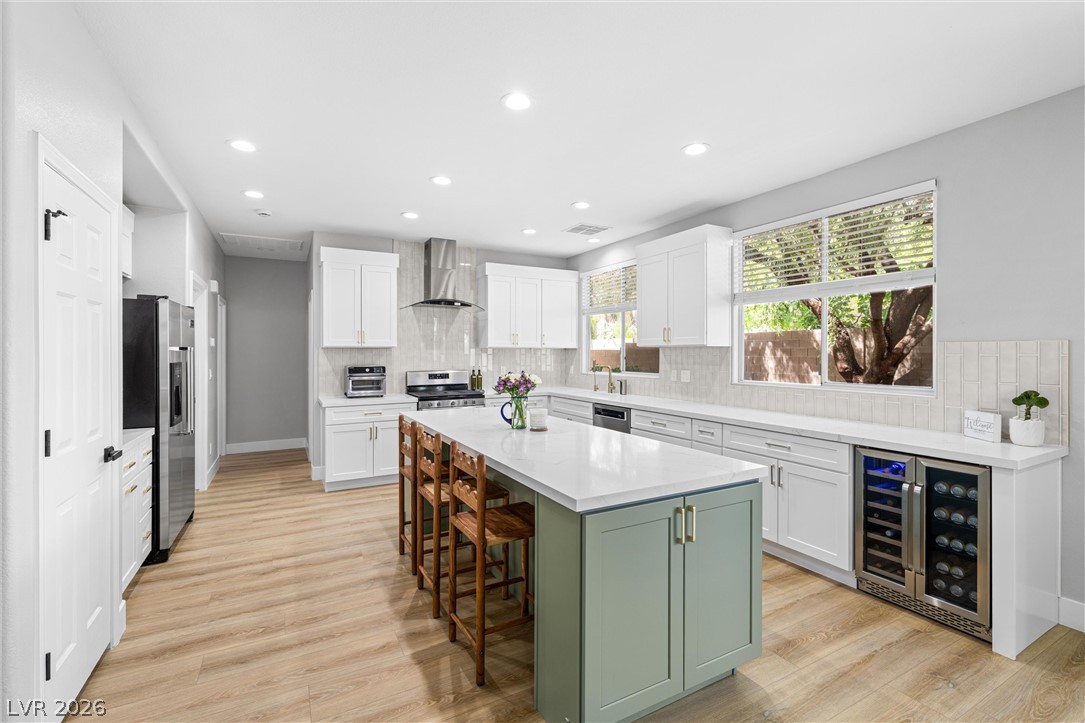
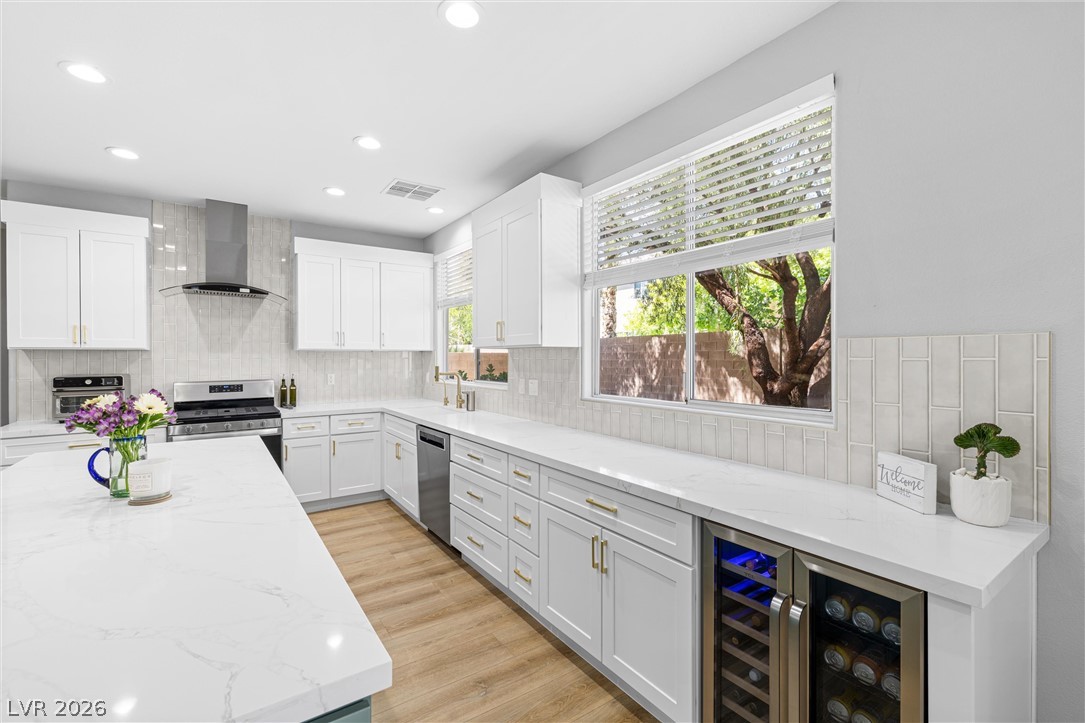
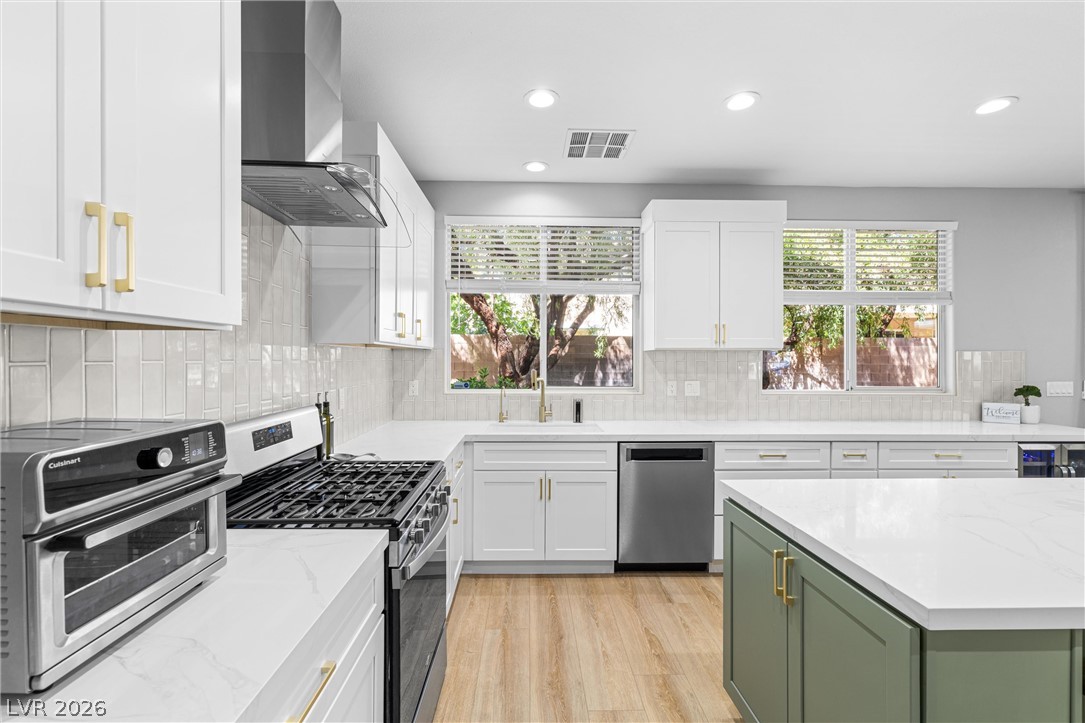
A pristine culinary space with light wood flooring and sleek white cabinetry, anchored by a sizable kitchen island.
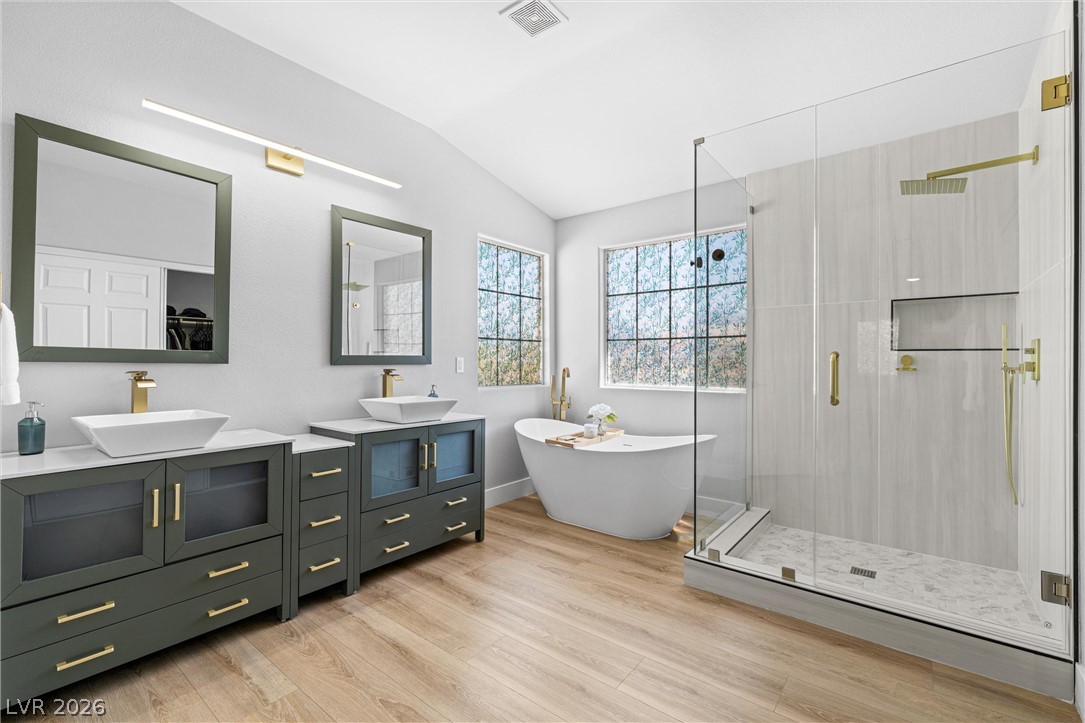
Indulge in this bathroom featuring a spacious walk-in shower and a freestanding soaking tub.
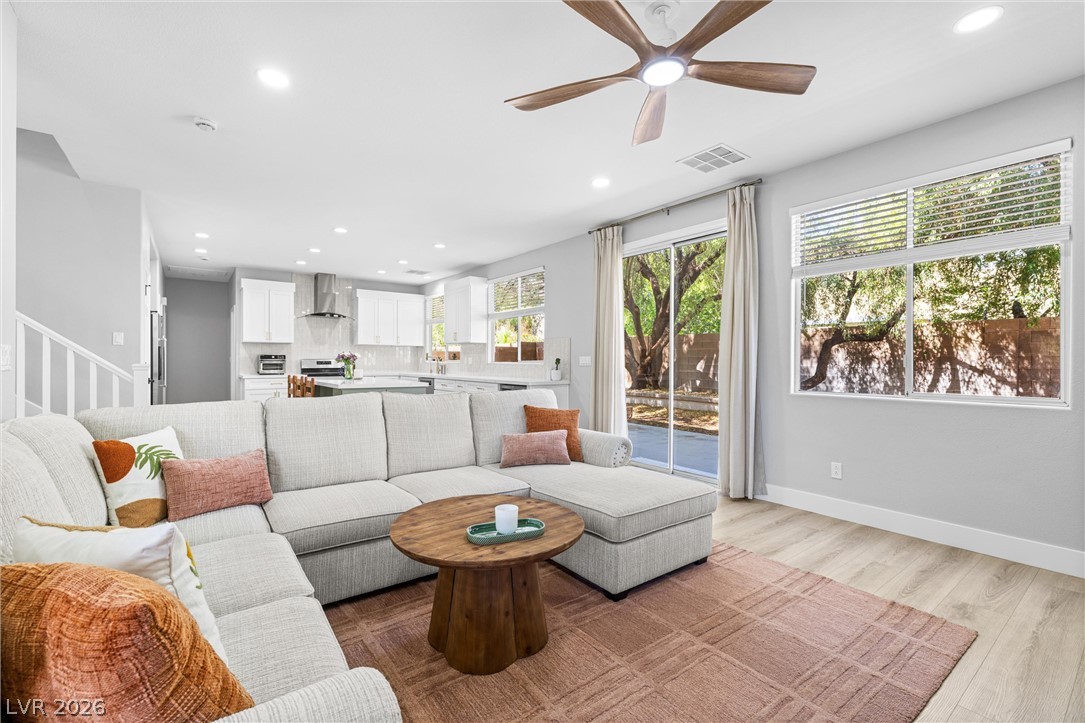
An open concept living area seamlessly blends with the kitchen, featuring sleek appliances and generous natural light.
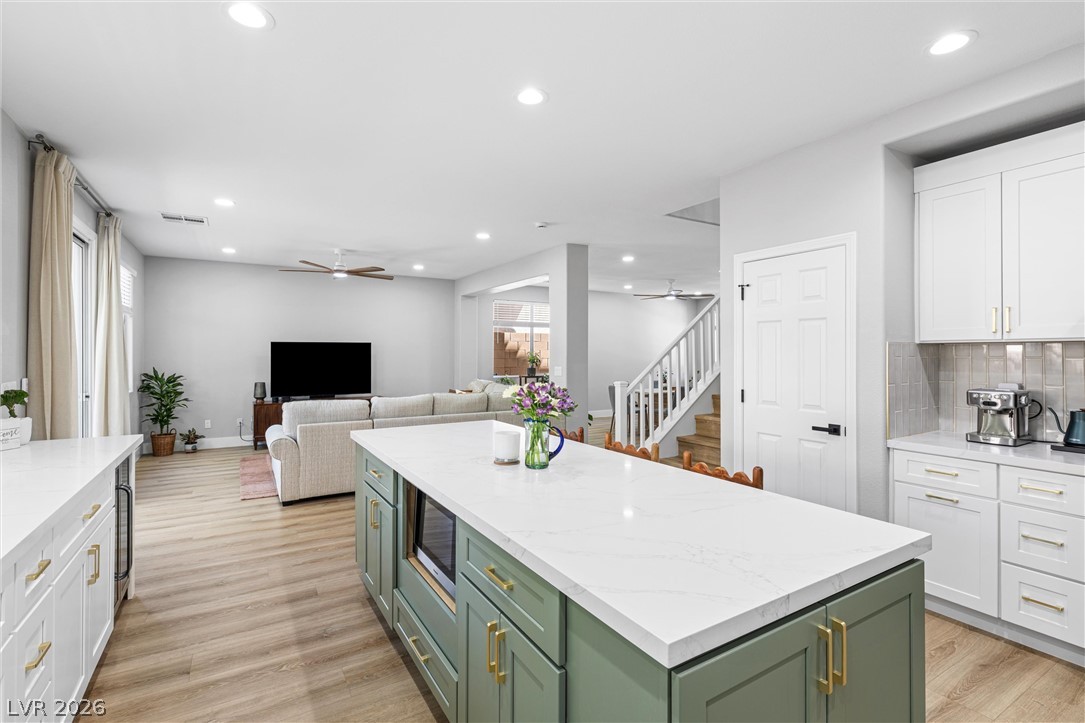
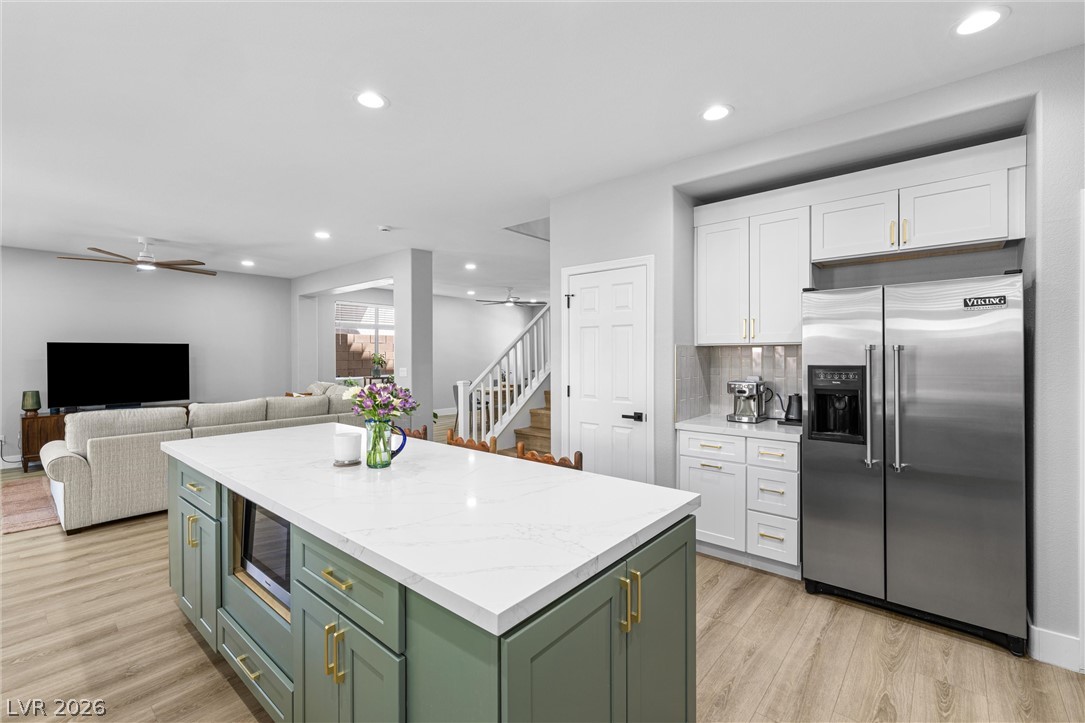
An inviting open concept living area boasts a chef's kitchen island, seamless flow, and gleaming wood-look flooring.
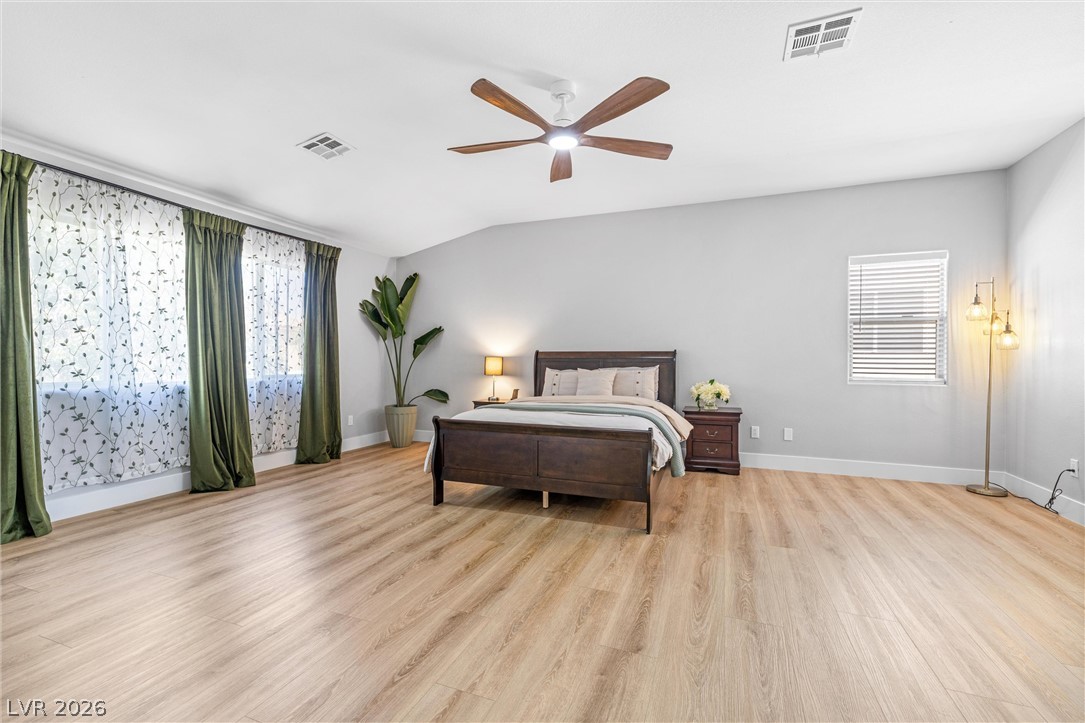
A spacious bedroom features hardwood flooring and an inviting ambiance, perfect for unwinding.
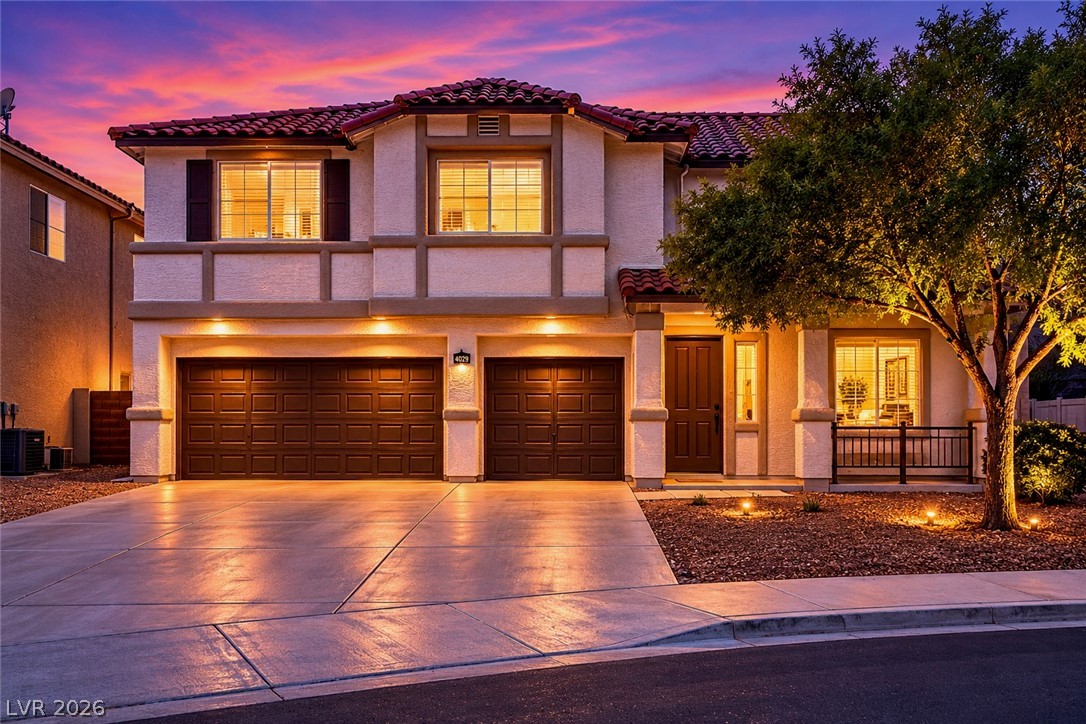
An inviting exterior with a tile roof and dual garage doors, illuminated by warm evening lights.
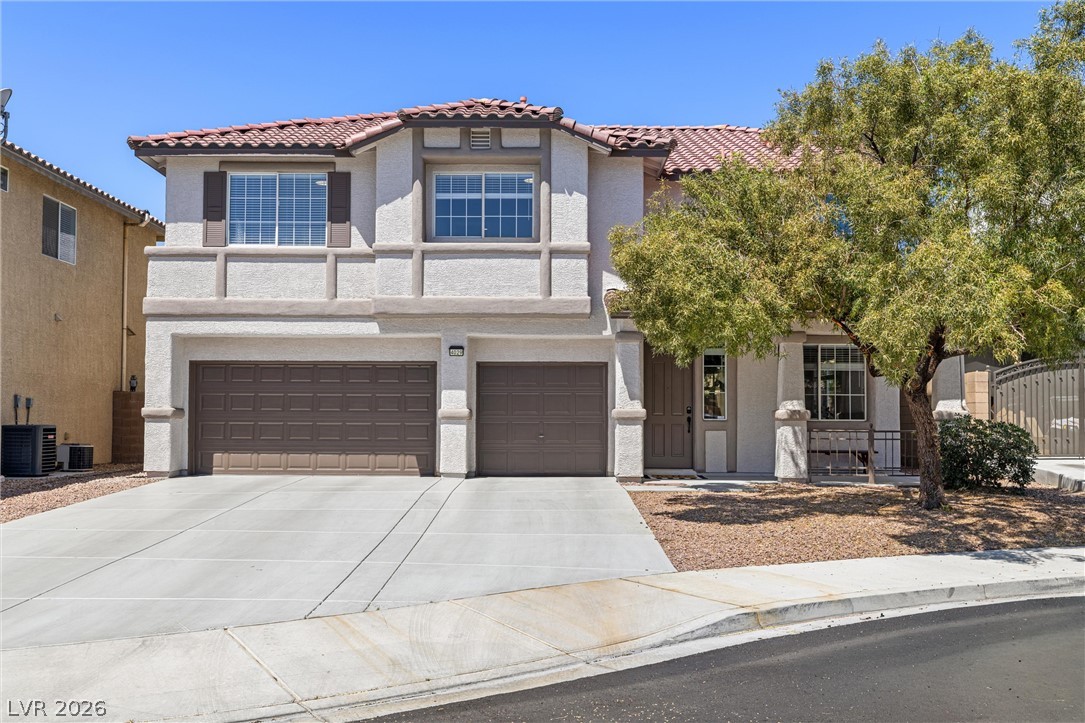
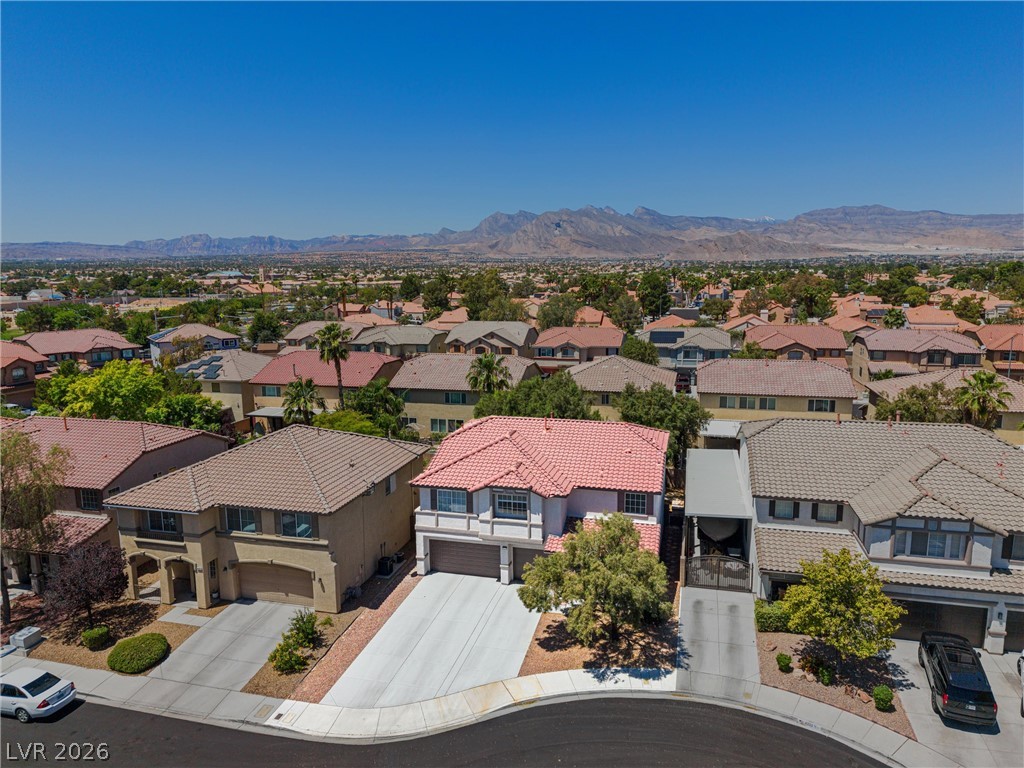
Two-story home with a two-car garage, featuring a charming tree and front entrance.
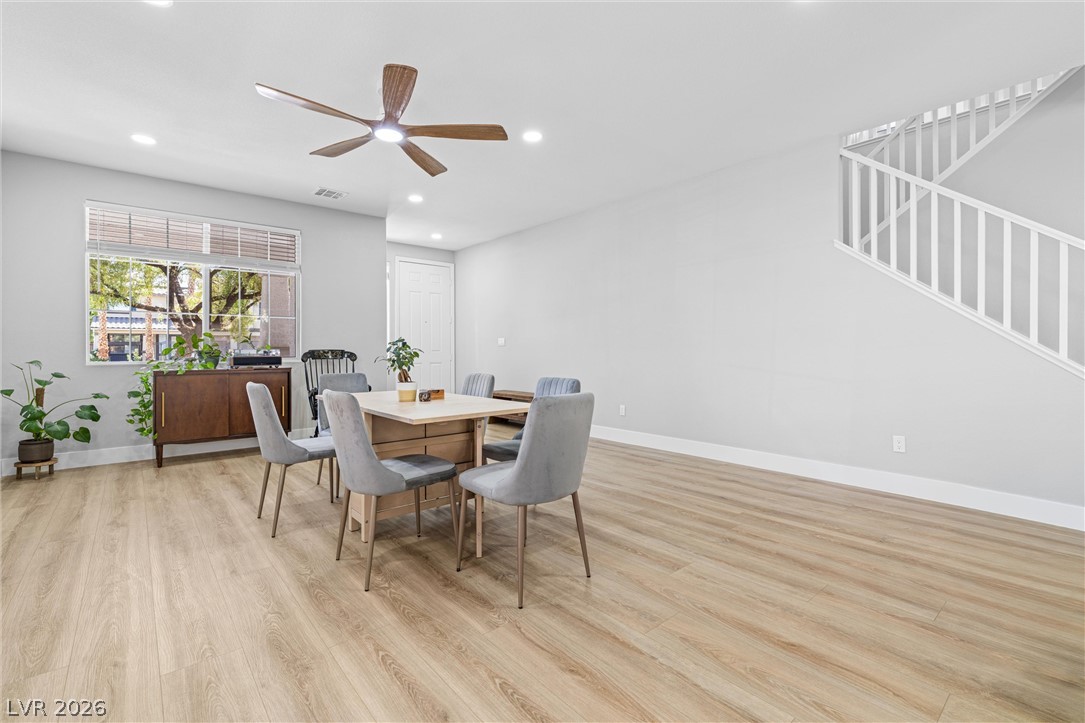
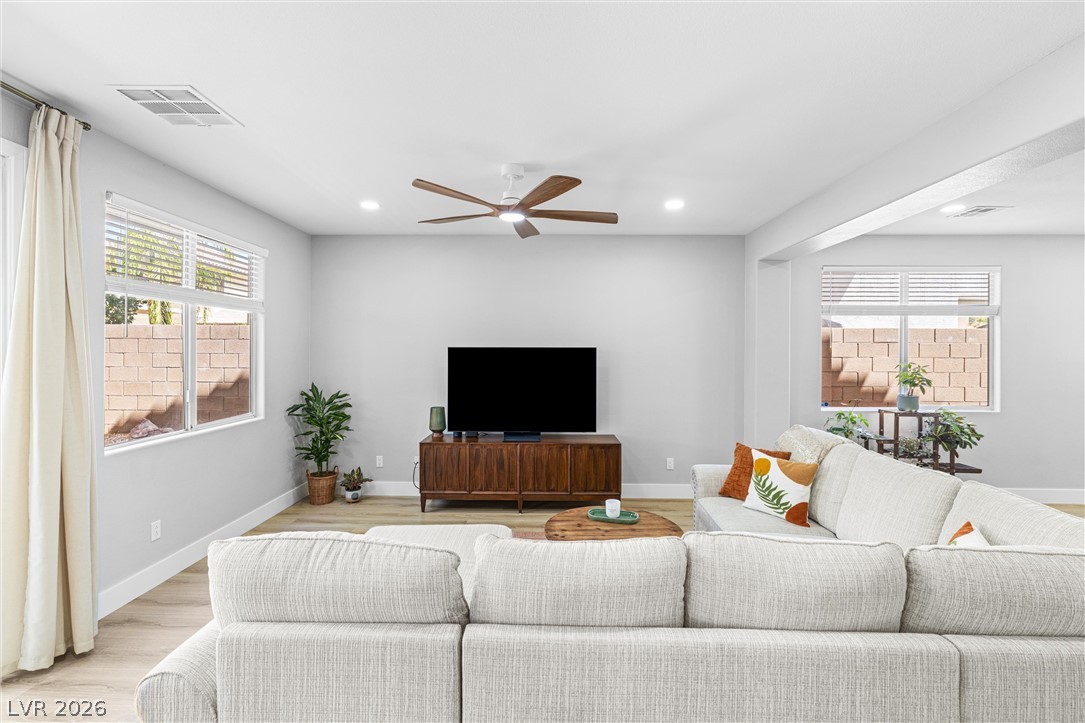
A spacious, naturally illuminated room features light wood flooring and a modern ceiling fan, creating an inviting atmosphere.
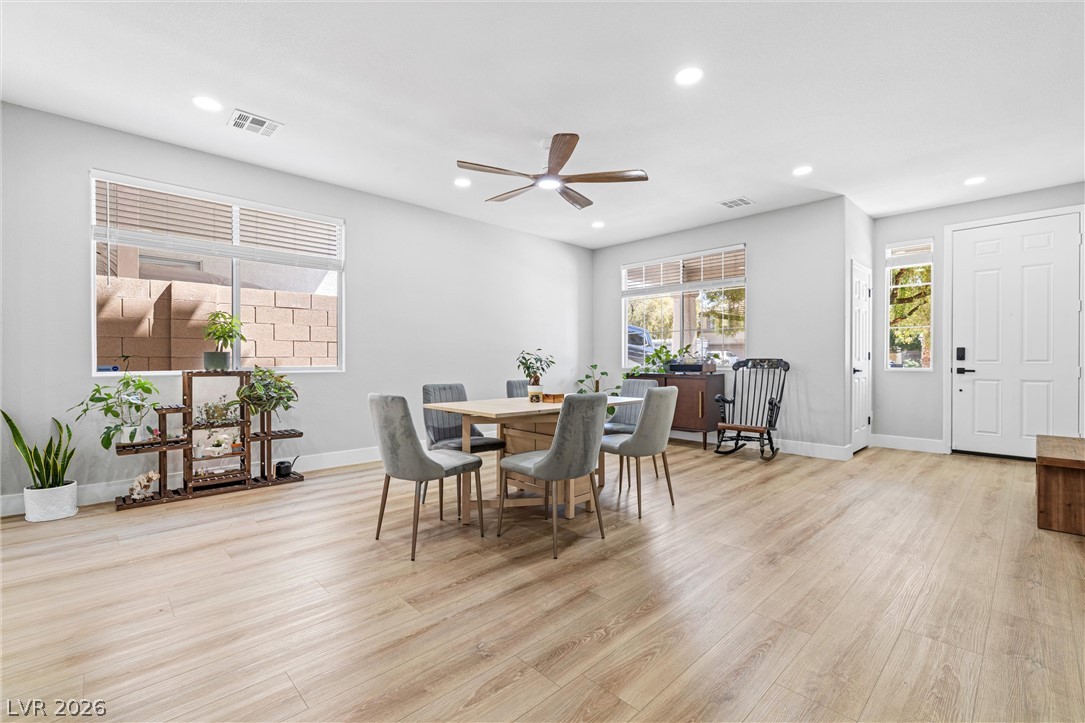
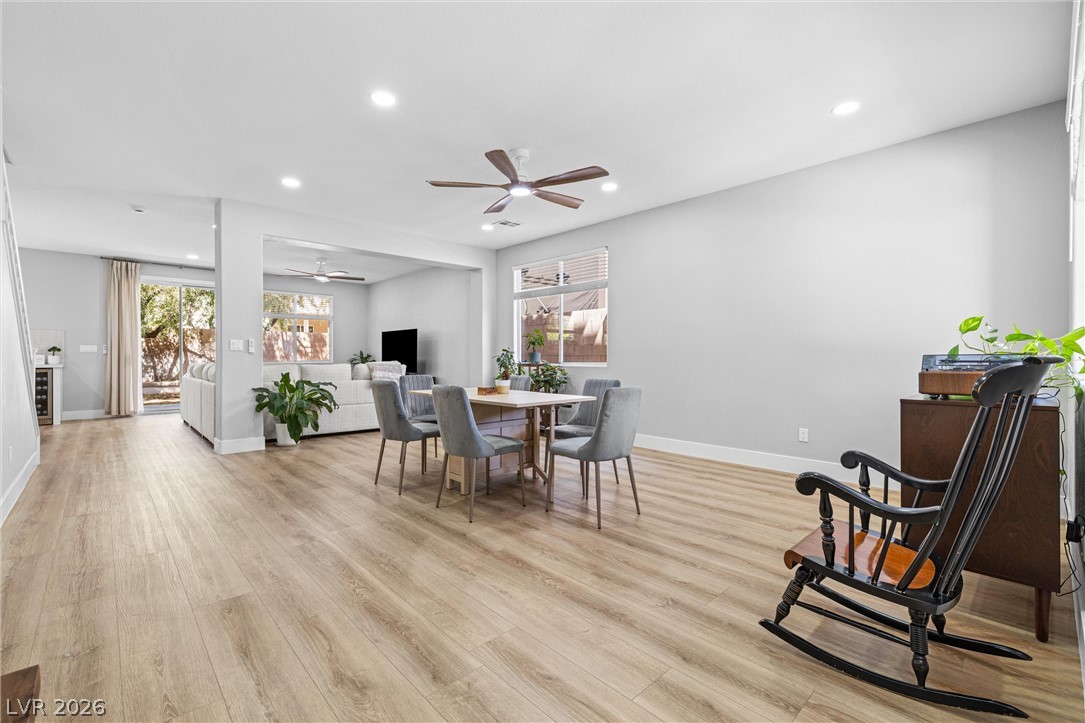
Luminous dining area with wood-look flooring and a modern ceiling fan, ideal for gatherings.
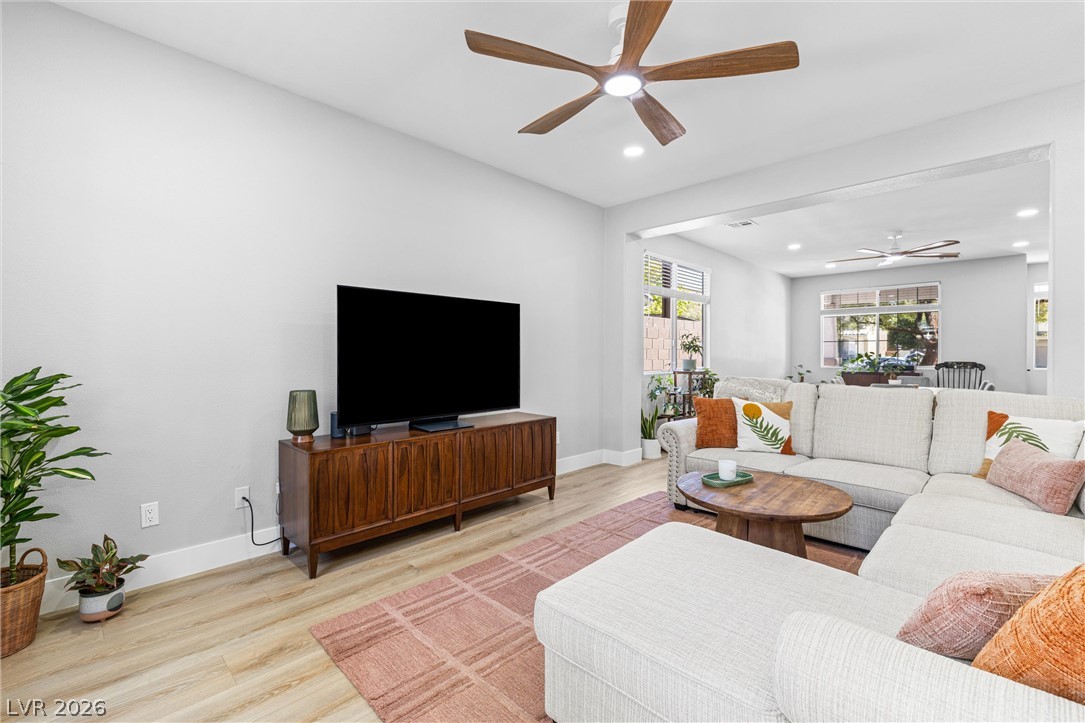
An open-concept main level offers spacious living and dining areas with durable wood-look flooring.
A well-appointed kitchen island with a clean countertop and stylish cabinetry seamlessly integrates into the open-concept living space.
Culinary delights await in this bright kitchen with ample counter space and convenient storage solutions.
A well-lit kitchen with sleek countertops and abundant storage, perfect for culinary endeavors.
Relax in a well-lit living area, featuring smooth flooring and ample space for comfortable living.
A welcoming living room featuring a comfortable sectional sofa, warm wood flooring, and ample natural illumination.
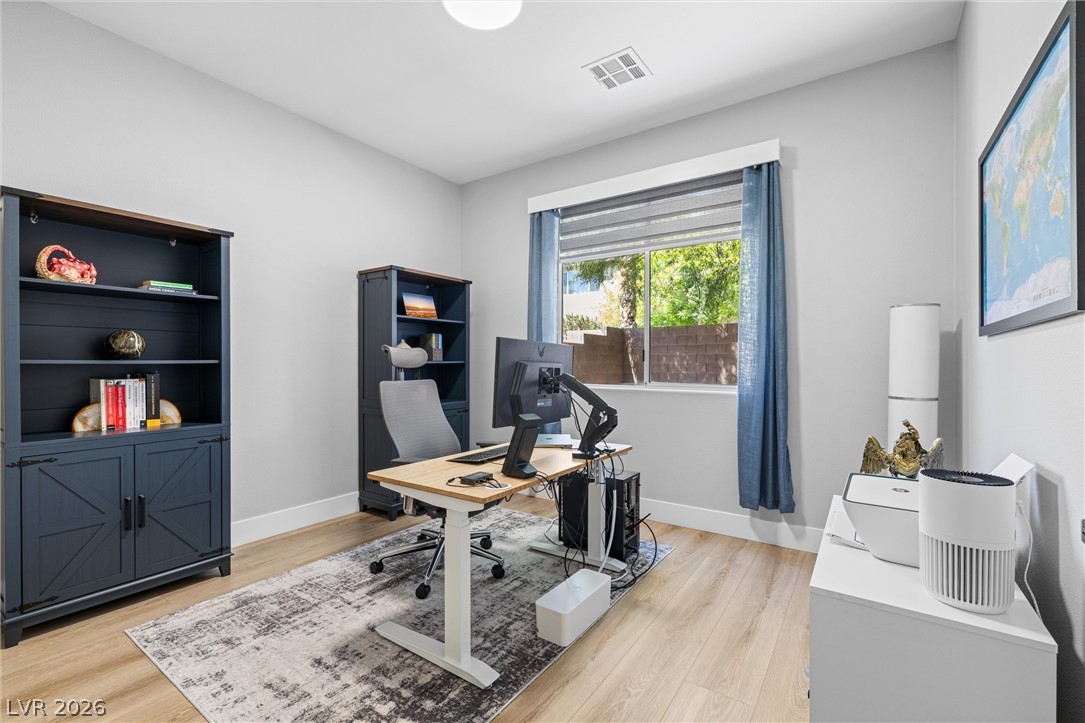
A dedicated study space features built-in shelving and ample natural light through a generous window.
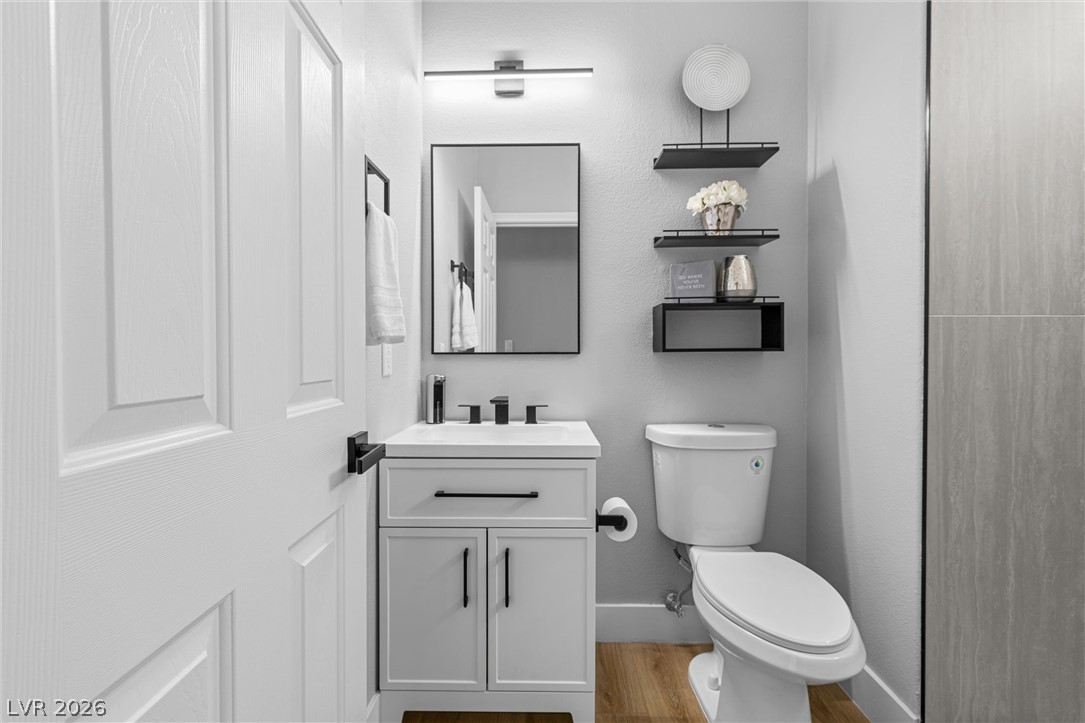
A well-appointed lavatory showcases a clean design with modern fixtures and practical shelving.
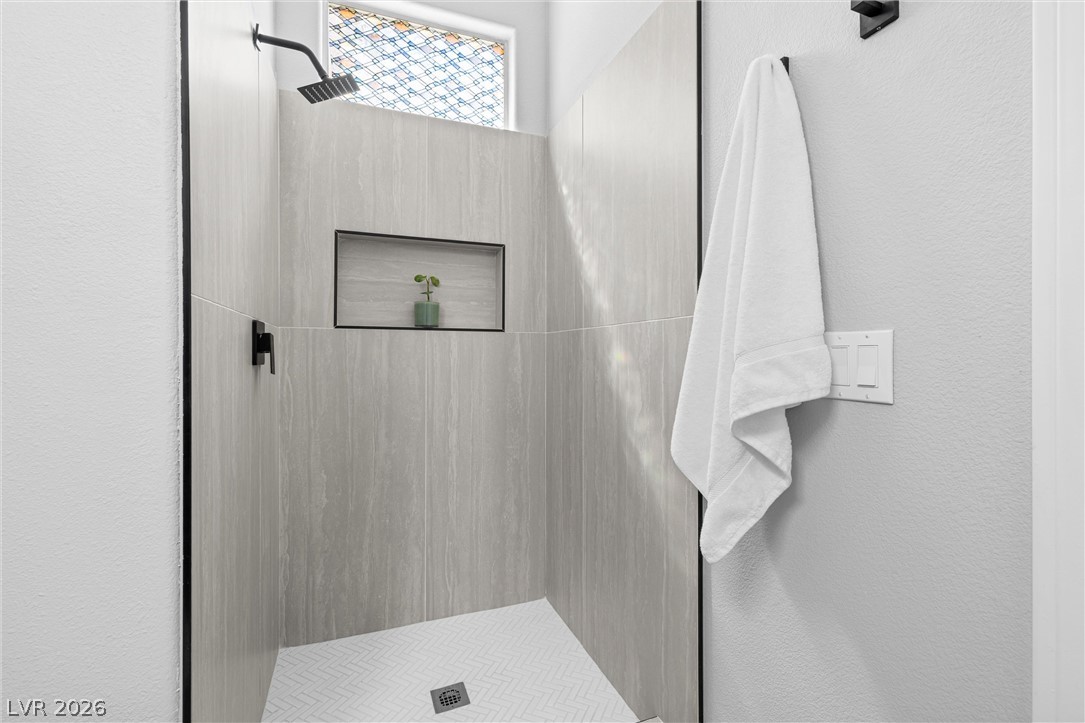
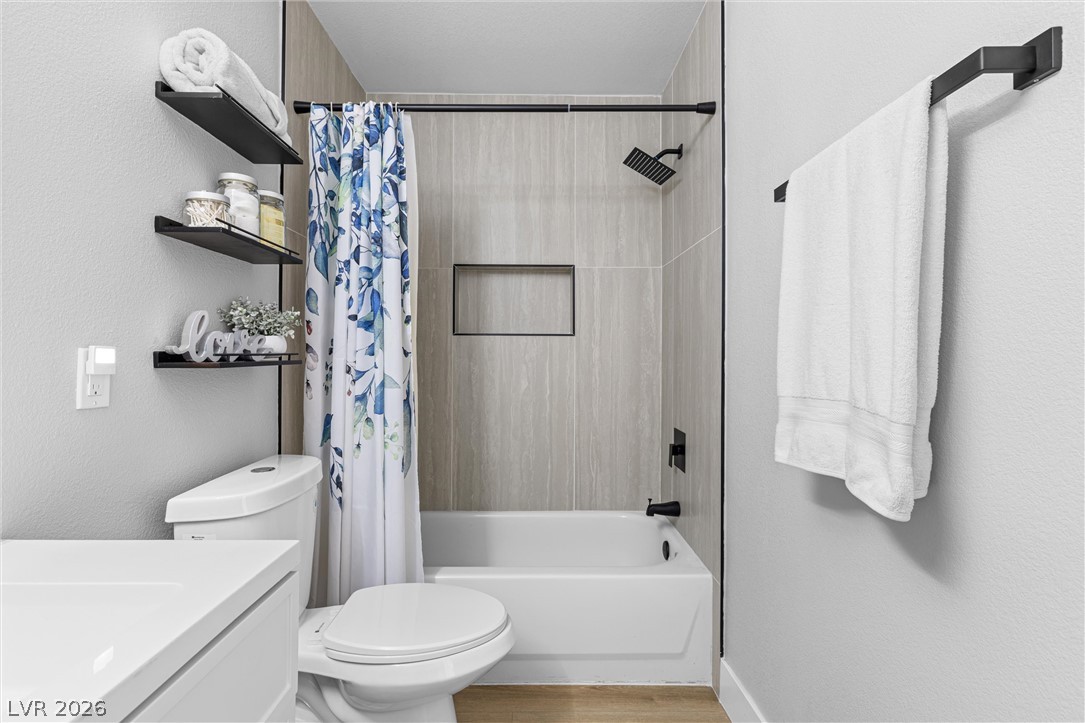
A sleek shower enclosure features a contemporary black shower head and a recessed shelf for essentials.
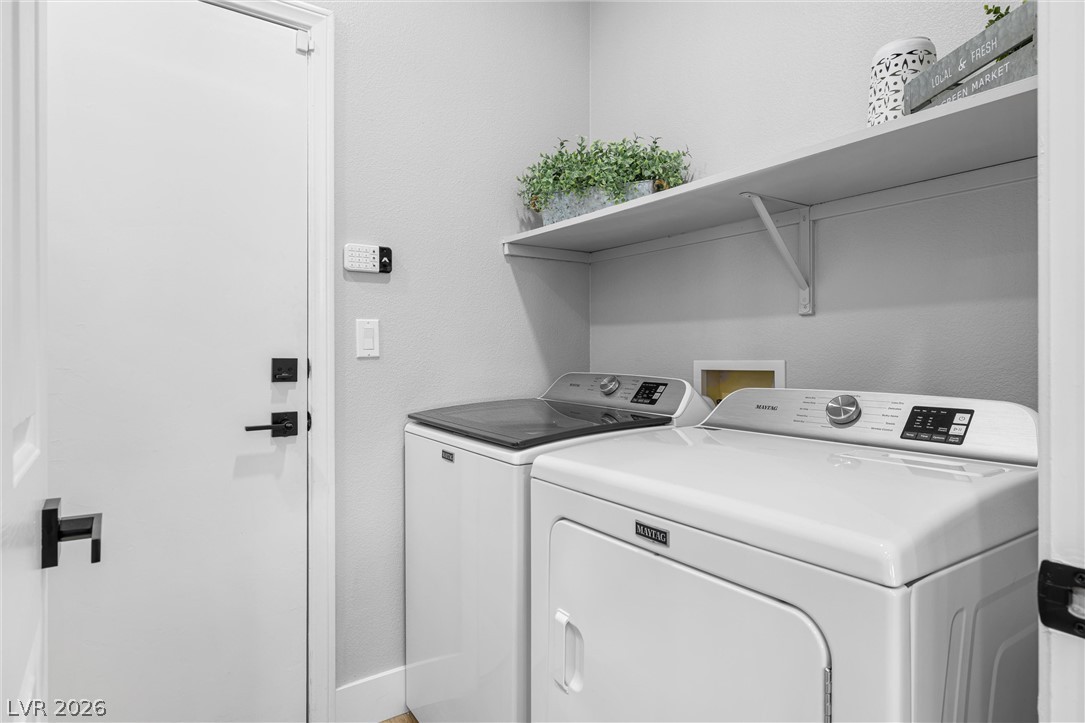
A dedicated laundry space offers practical convenience with essential appliances and overhead storage.
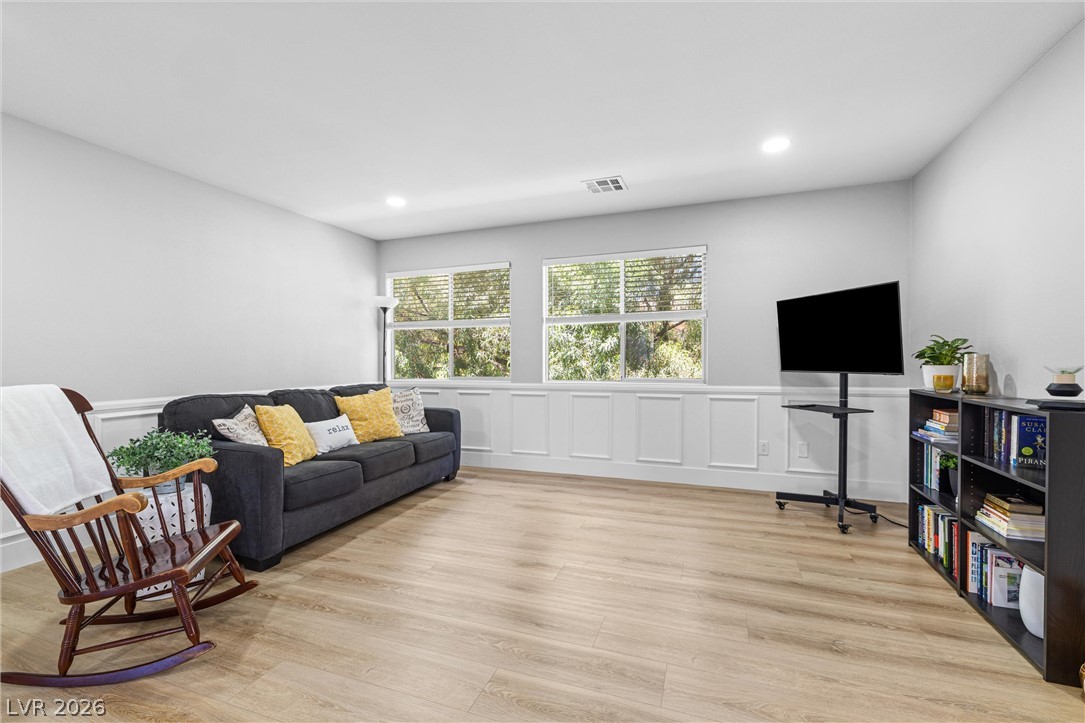
Sun-filled living area featuring light wood flooring and decorative wainscoting beneath large windows.
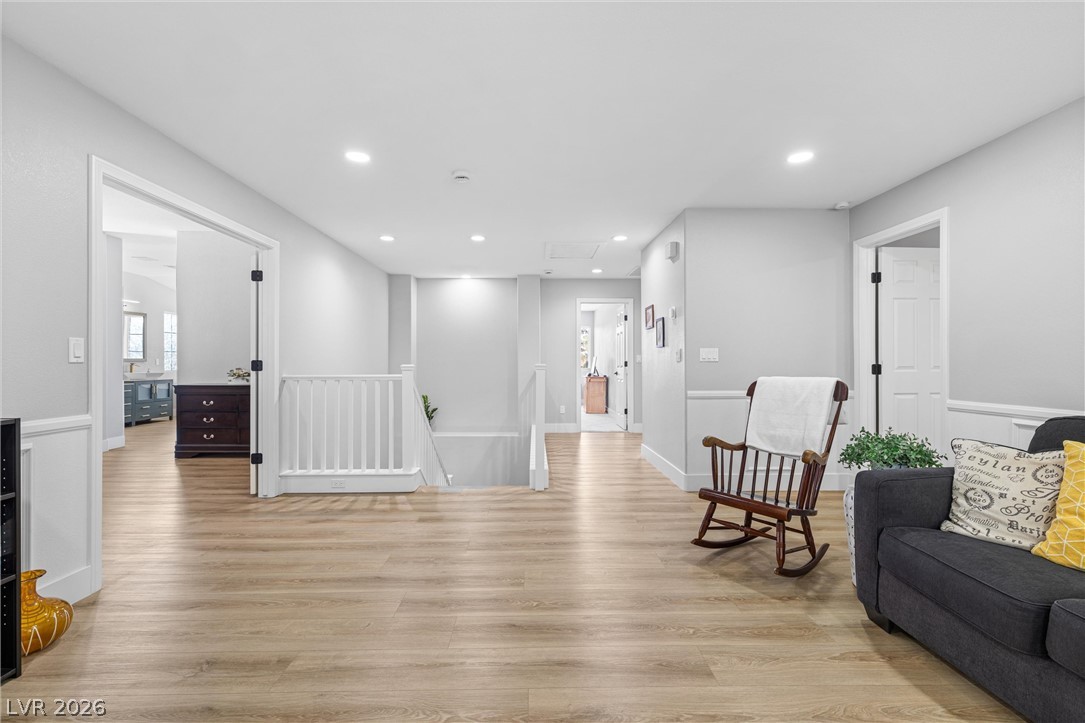
Blonde wood flooring unifies this open layout, flowing seamlessly past a pristine white railing and into connecting spaces.
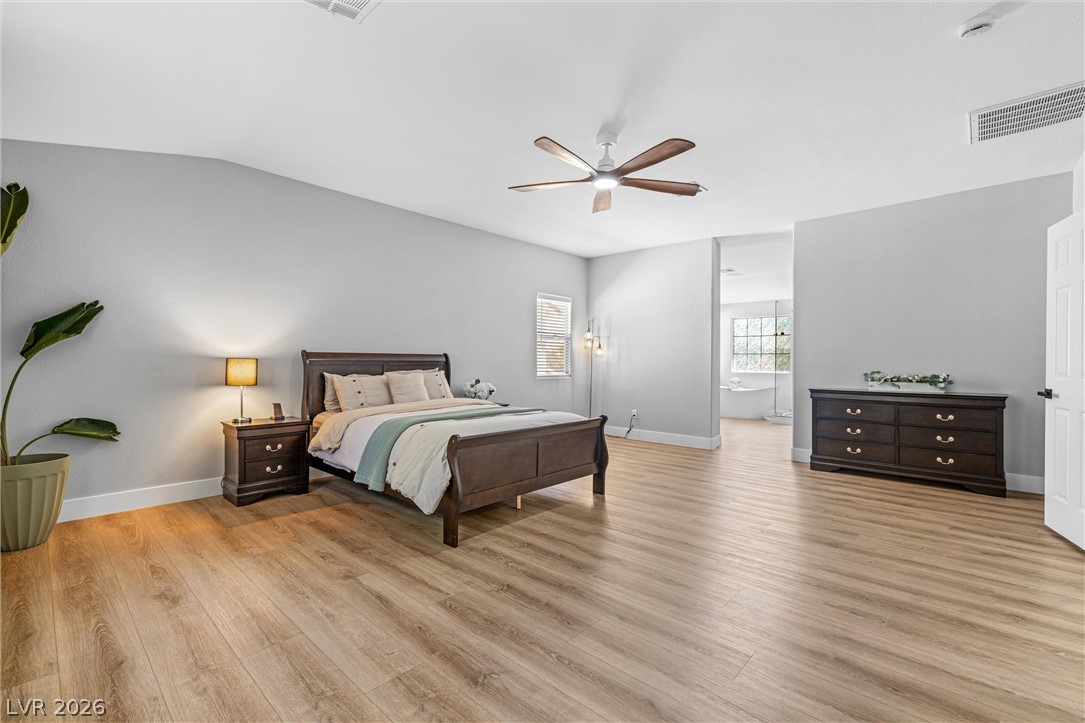
A spacious primary bedroom features rich wood flooring, a ceiling fan, and seamless access to an adjoining bathroom with a soaking tub.
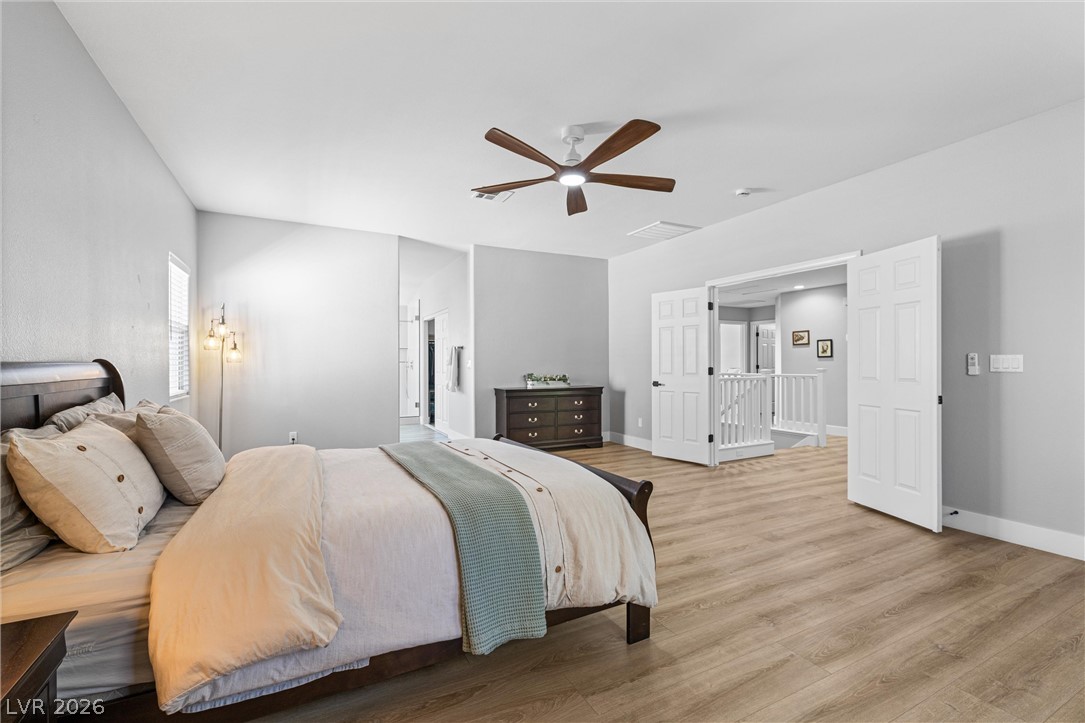
A tranquil primary bedroom features warm wood flooring and convenient access to an adjacent living space.
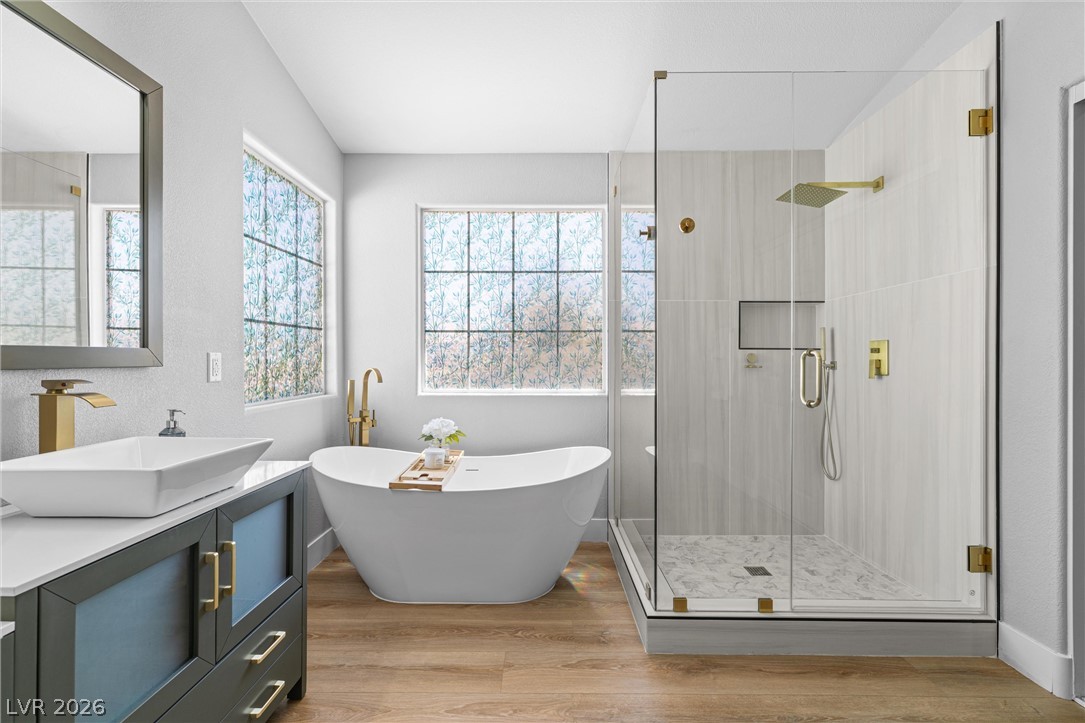
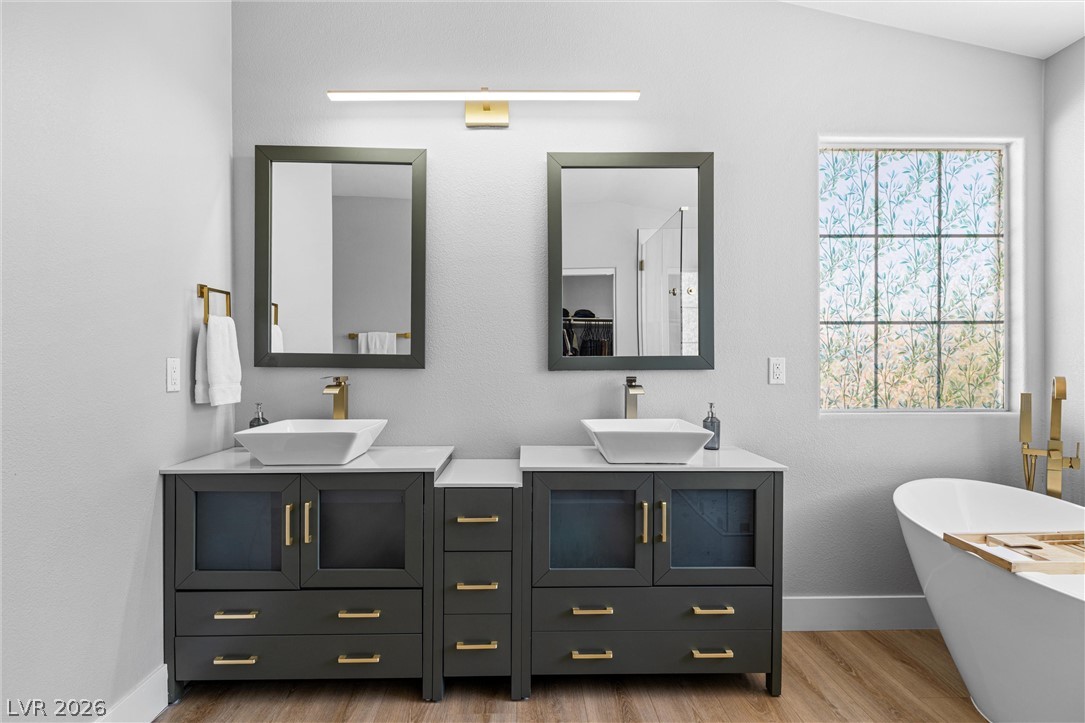
Luxurious bathing quarters feature a freestanding soaking tub and a spacious glass-enclosed shower with contemporary fixtures.
A primary bathroom designed for serene living, offering dual vanities and a freestanding tub for luxurious relaxation.
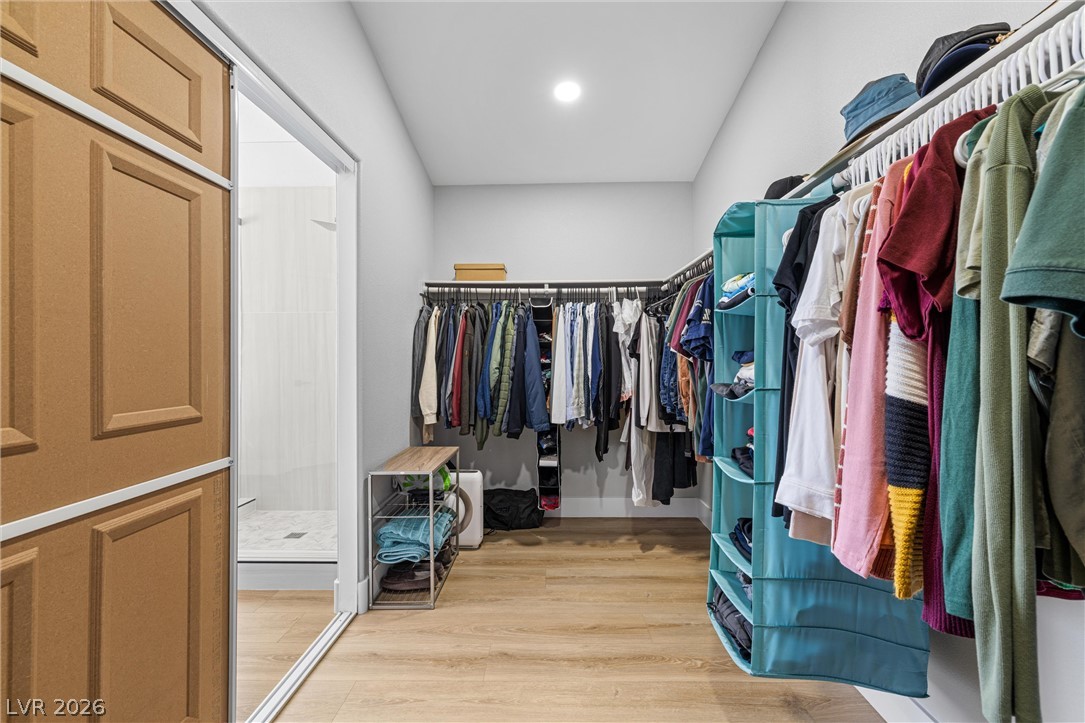
Ample hanging space and storage solutions characterize this practical and well-organized walk-in closet.
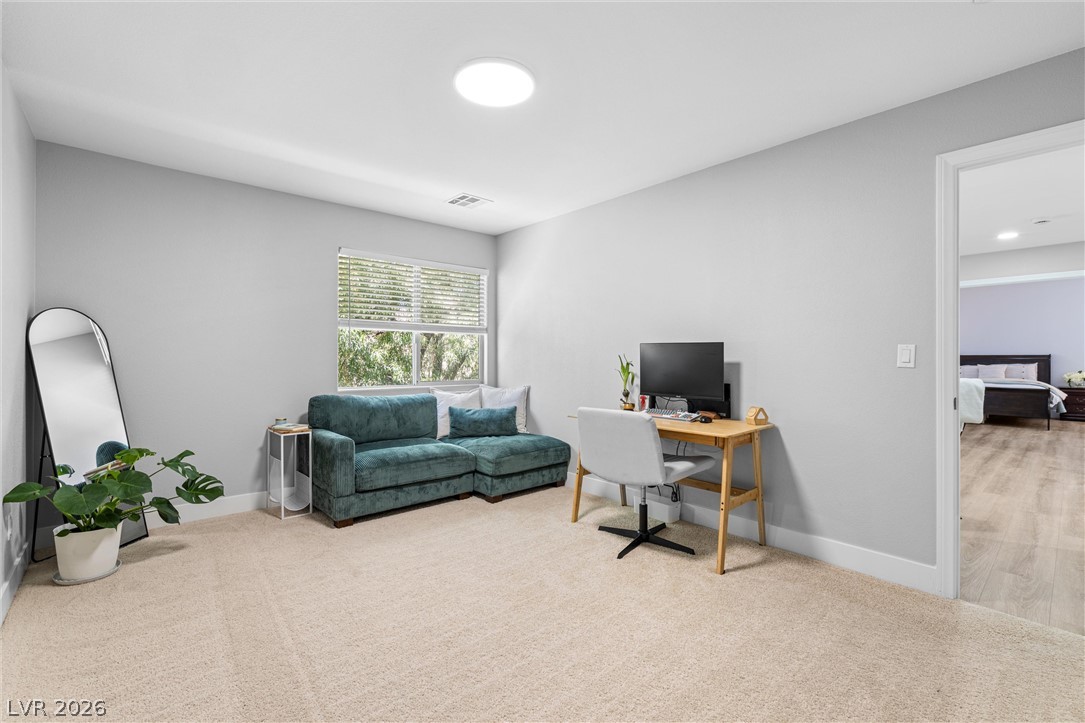
A versatile secondary room features plush carpeting and a bright window with horizontal blinds.
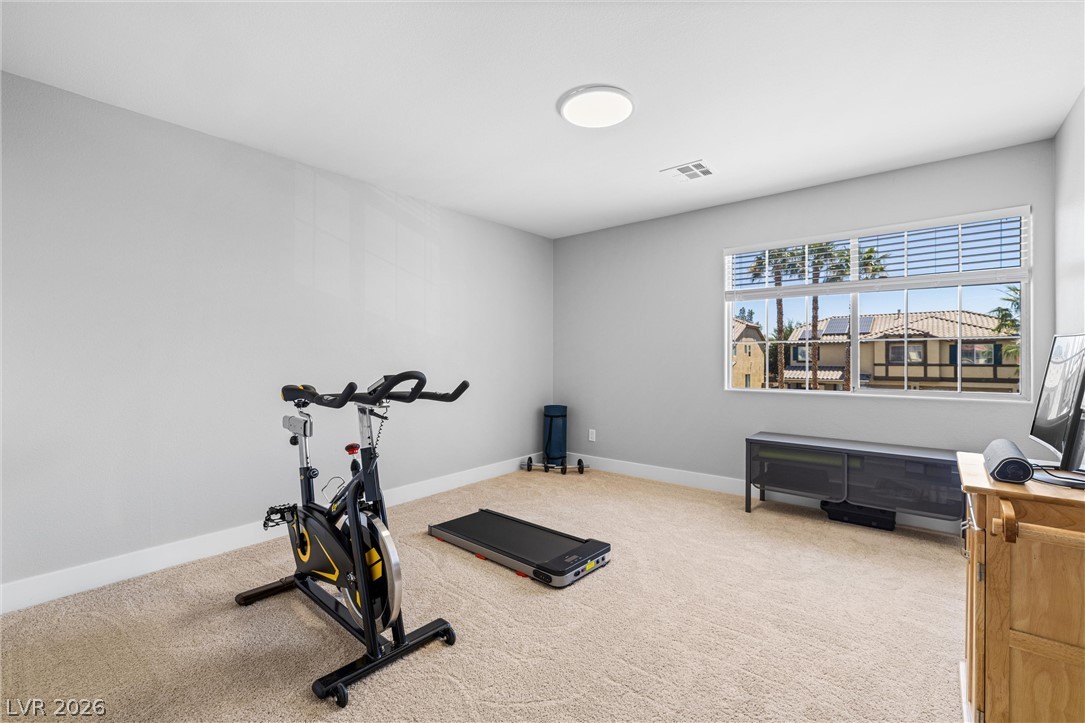
A dedicated fitness space offers views of the neighborhood, ideal for active living.
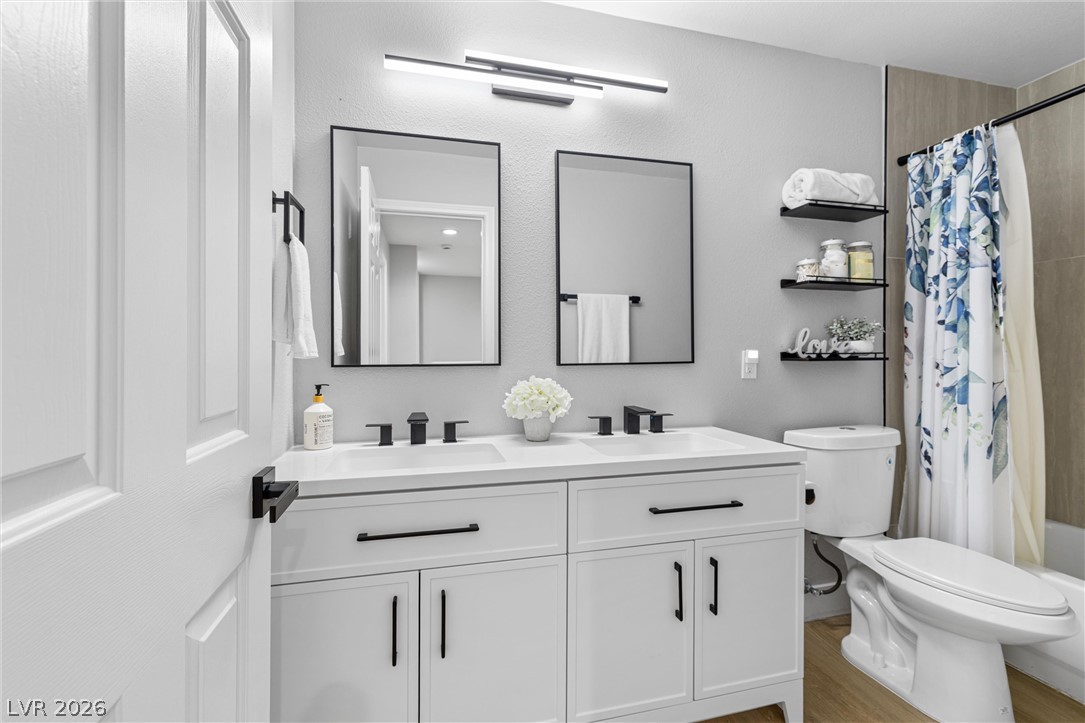
A well-appointed bath features a dual vanity, modern fixtures, and convenient shelving next to the shower.
A well-appointed bathroom features a shower-tub combination, contemporary tile work, and stylish black fixtures.
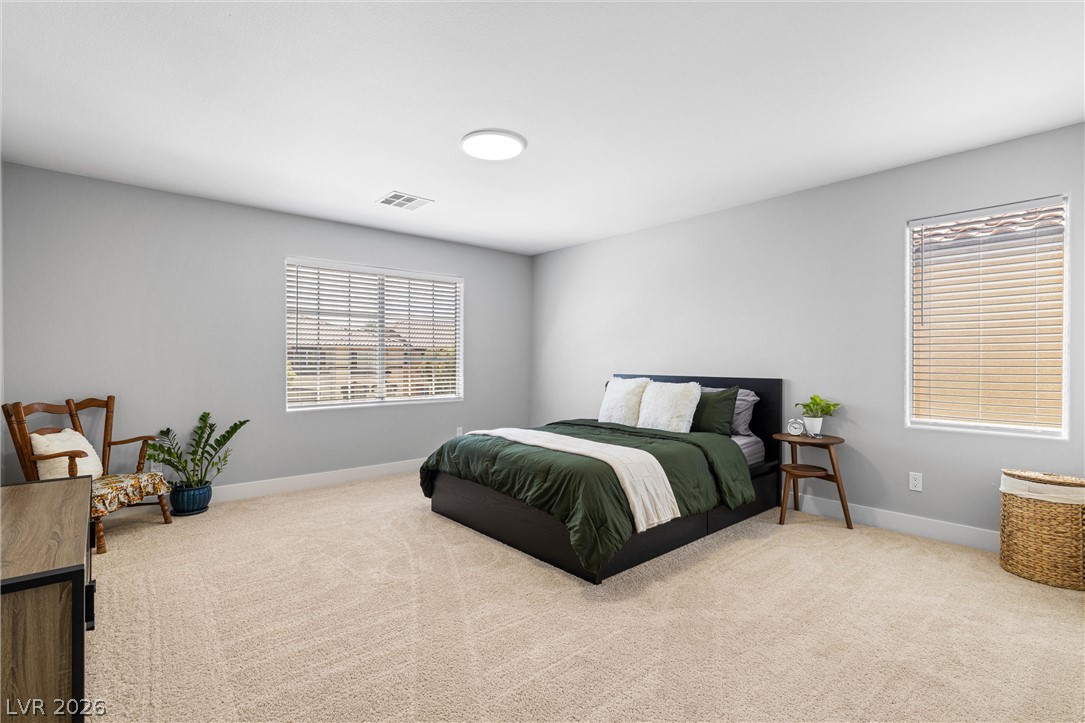
A well-lit bedroom provides a serene escape, featuring neutral carpet and ample natural light.
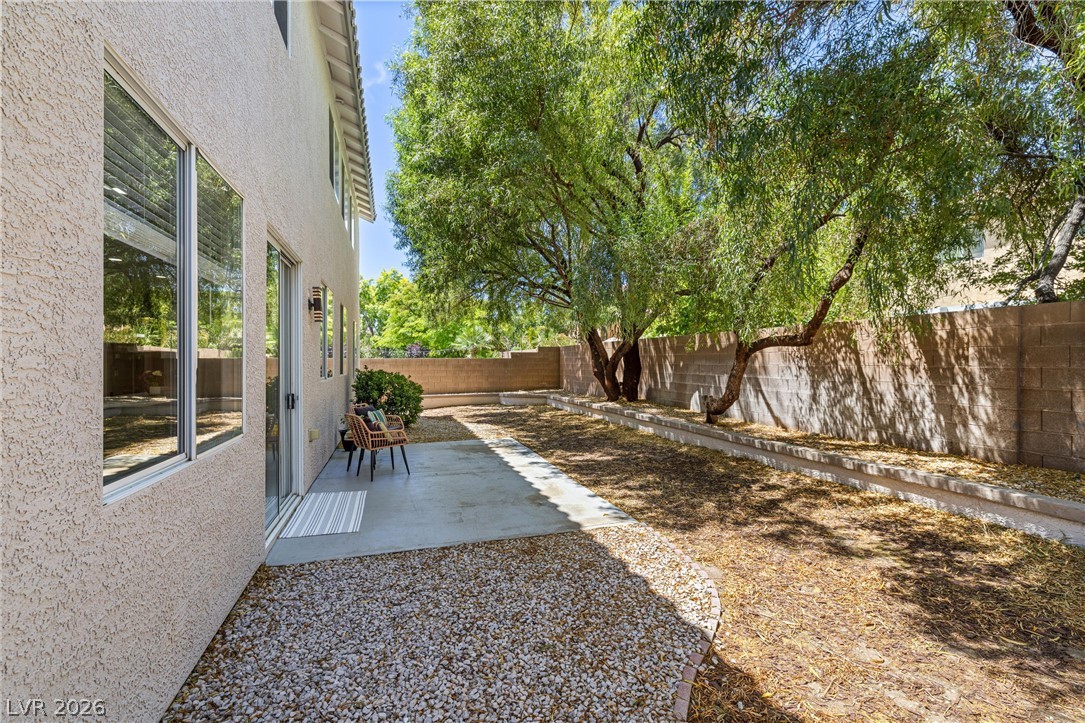
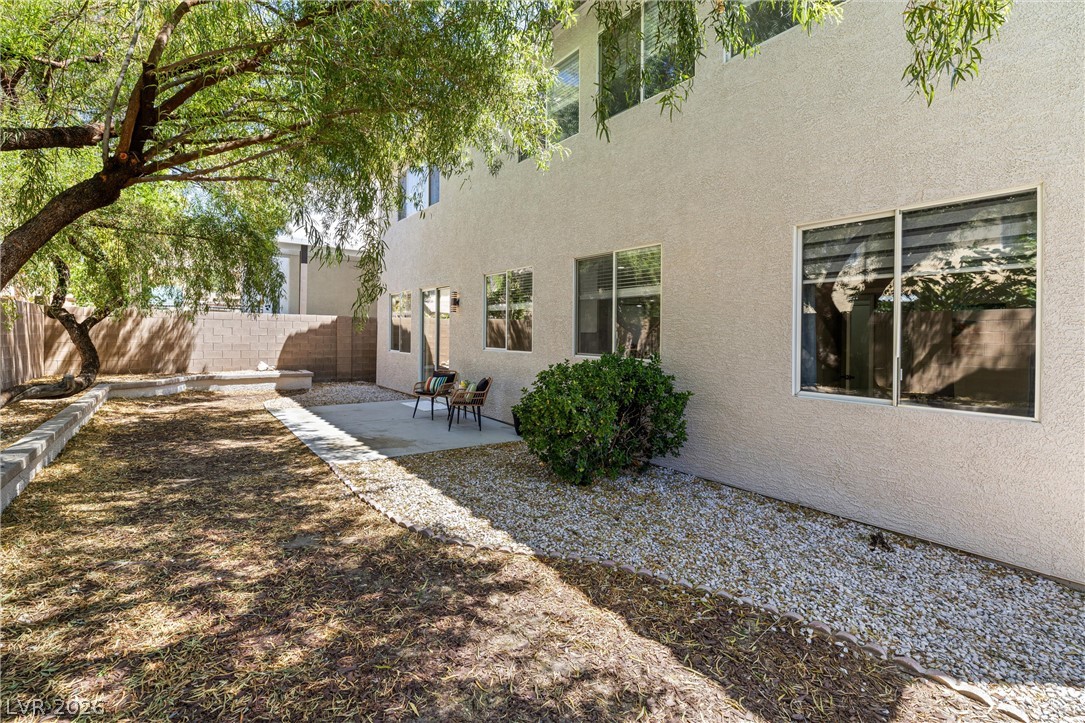
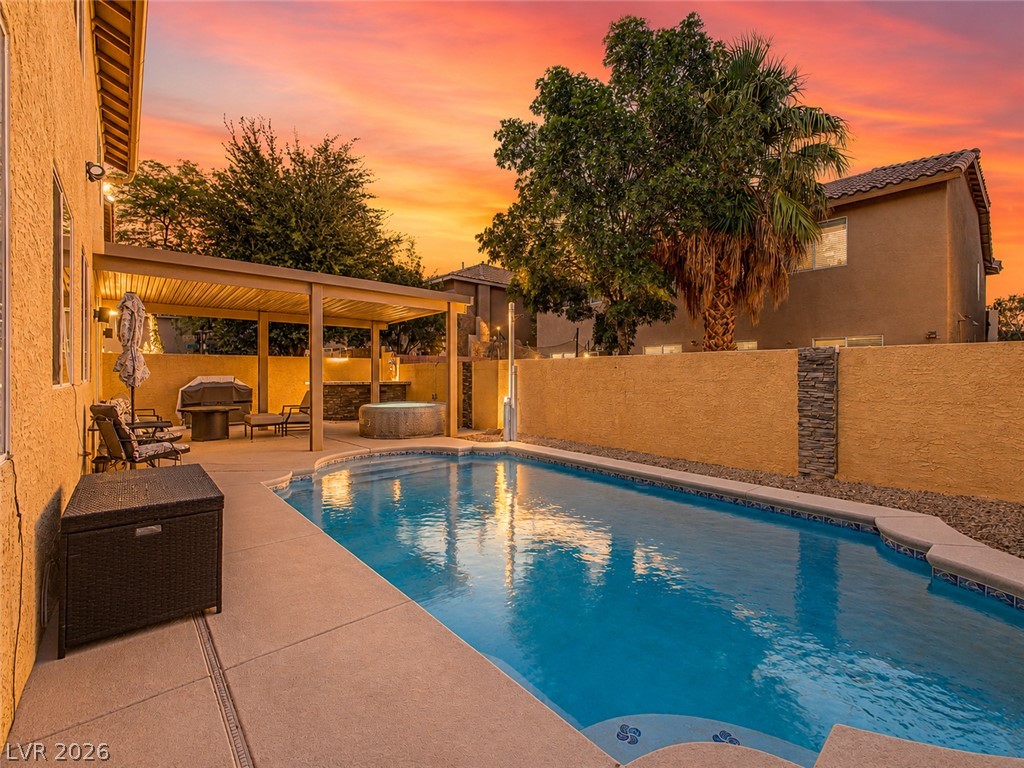
A spacious private yard with a concrete patio offers ample outdoor living potential.
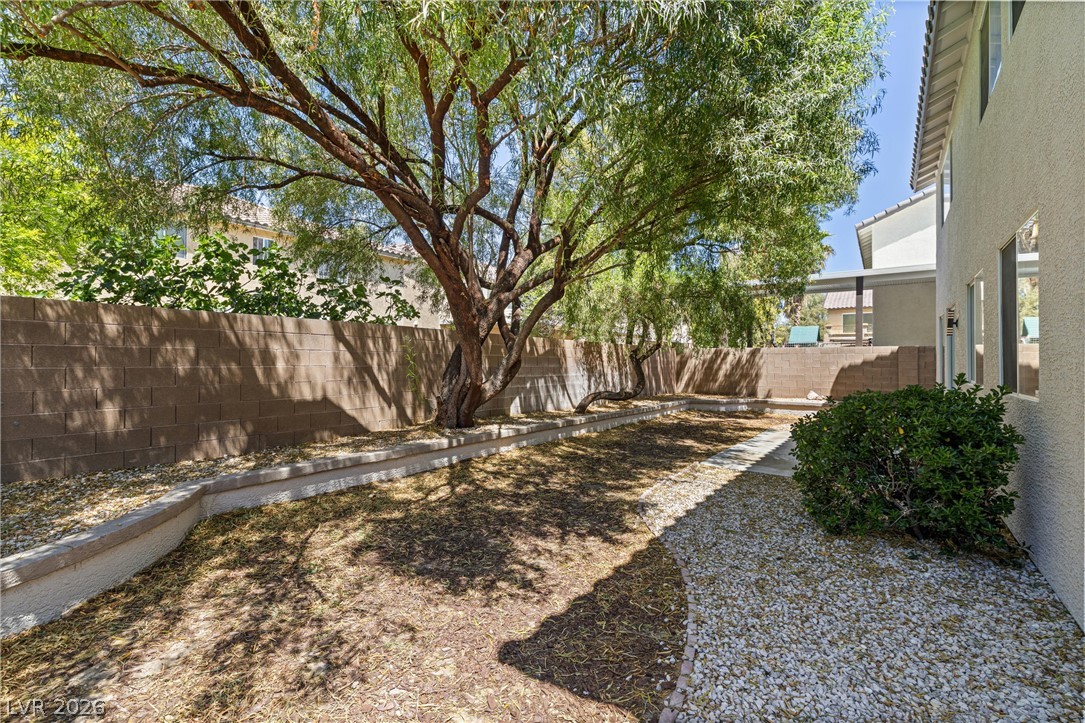
A spacious backyard awaits, ready for your personalized landscape vision and enjoyment.
A spacious backyard awaits, featuring a welcoming patio area and verdant landscaping.
Experience suburban living with mountain vistas from this charming neighborhood street.
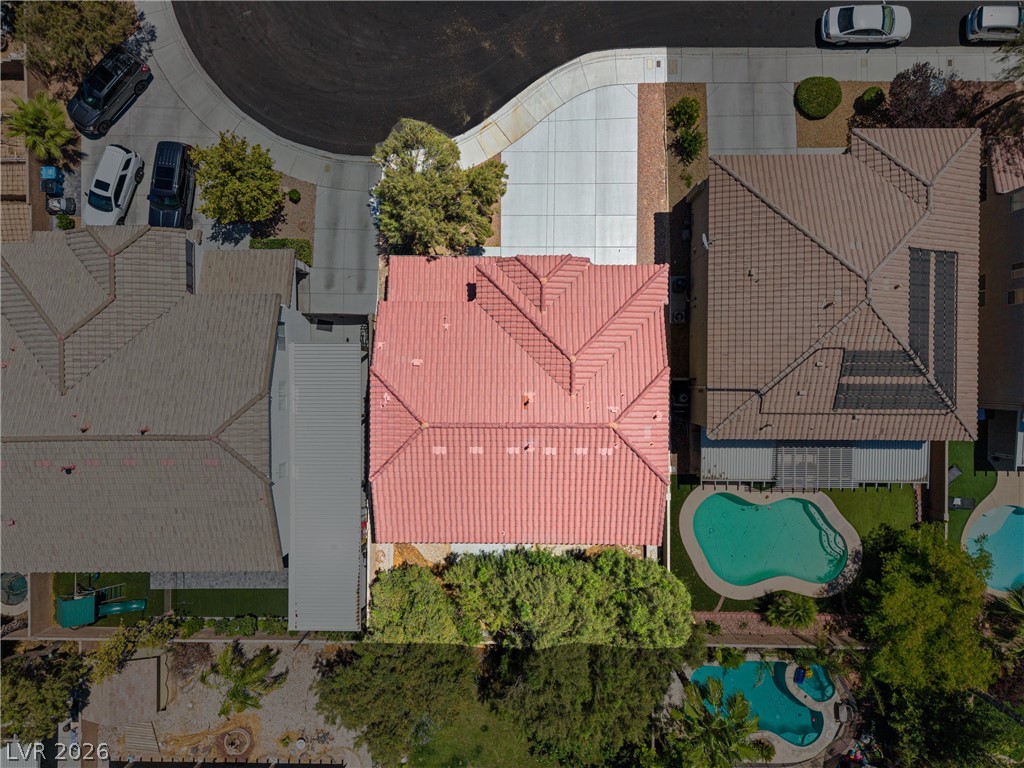
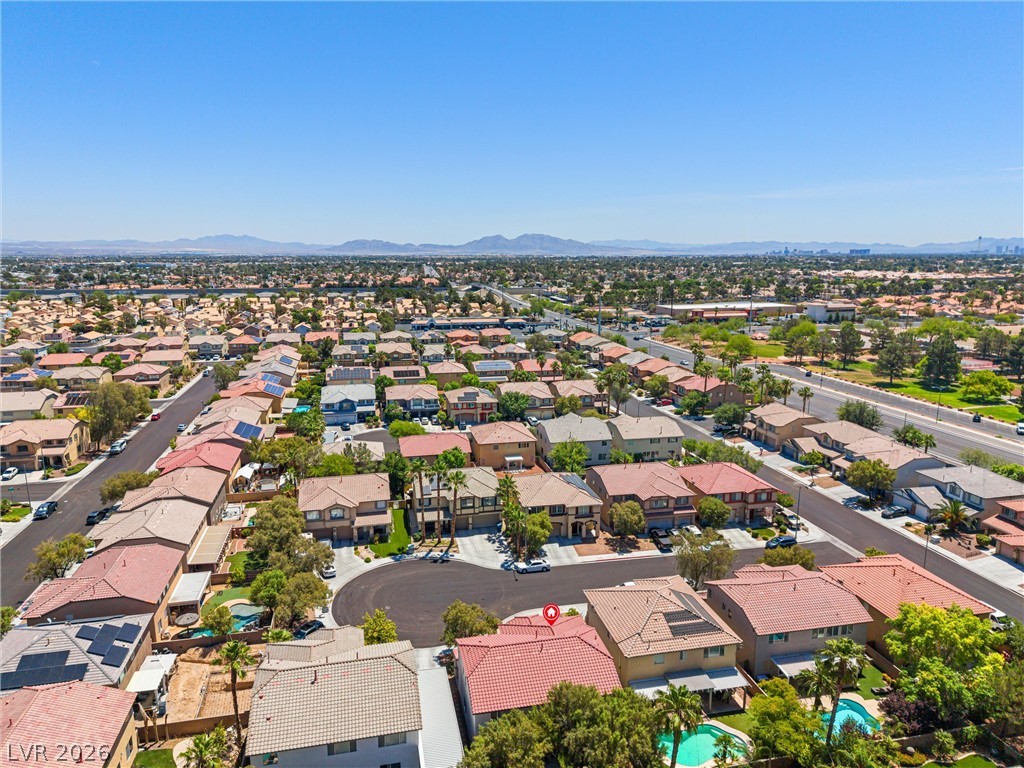
An aerial perspective reveals a vibrant neighborhood with diverse rooflines and inviting backyard pools.
An aerial perspective reveals a vibrant neighborhood with numerous homes featuring private pools and solar panels, set against a distant mountain range.
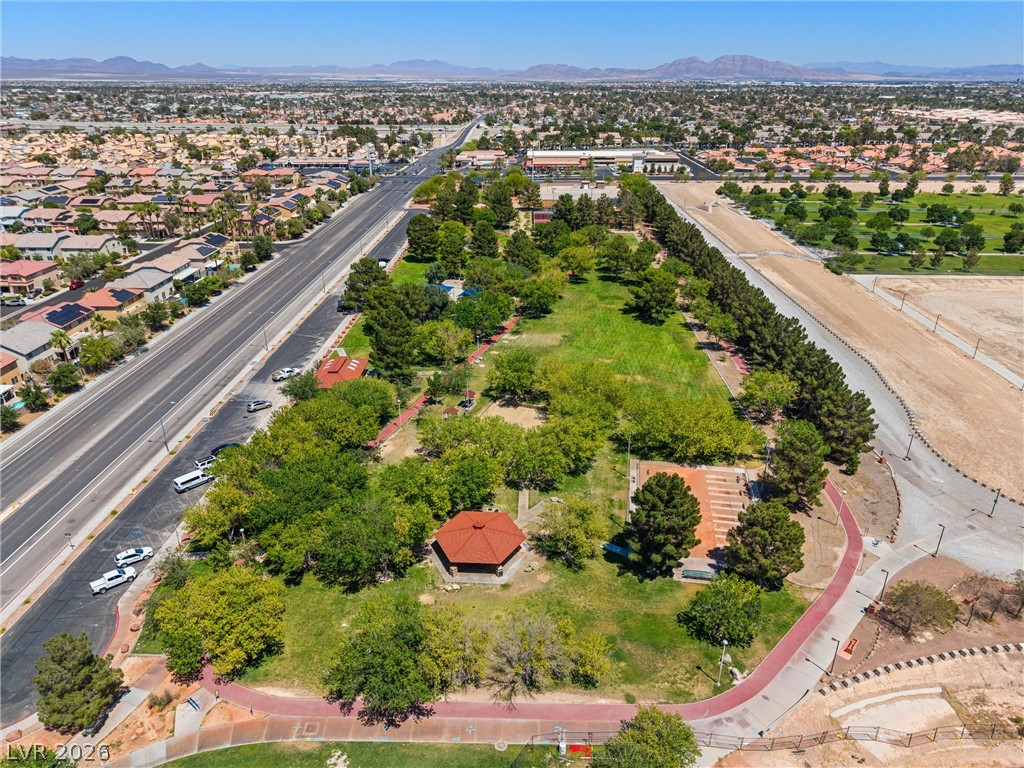
An aerial perspective reveals a vibrant community park amidst a sprawling residential landscape, framed by distant mountains.

 Price Reduced Listing