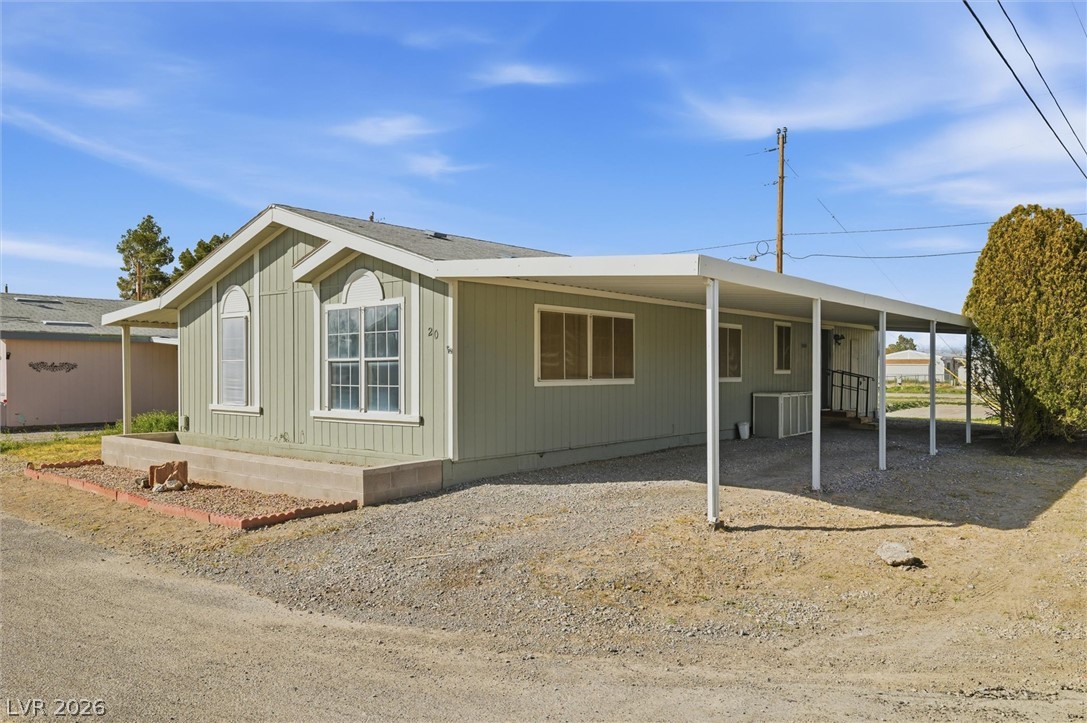
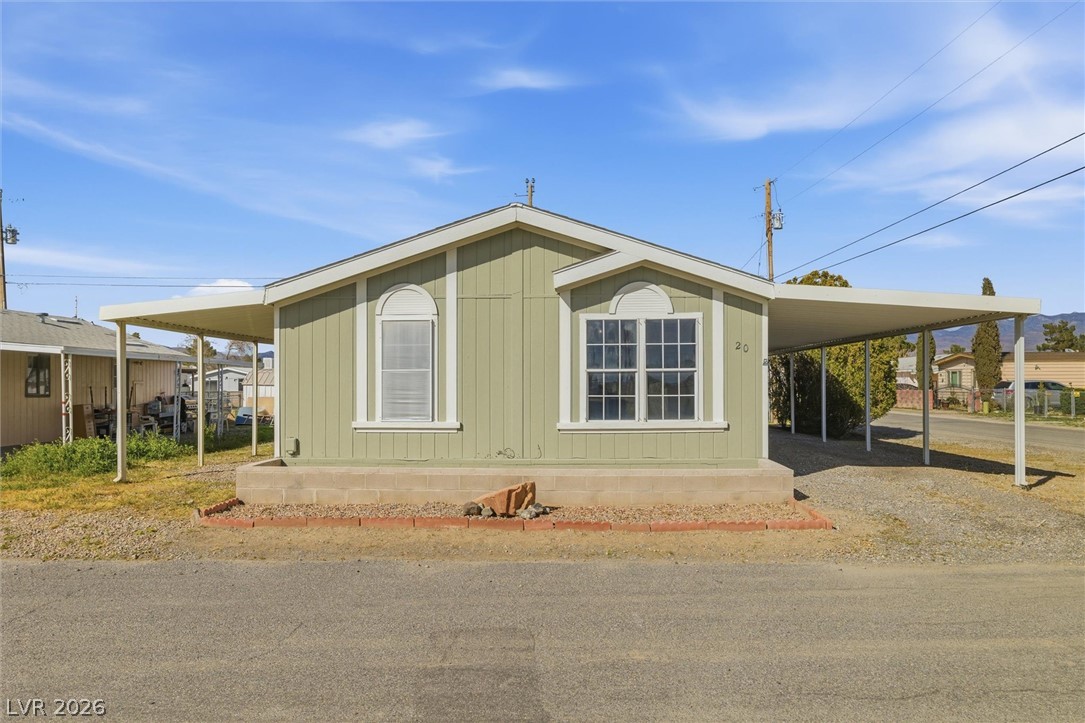
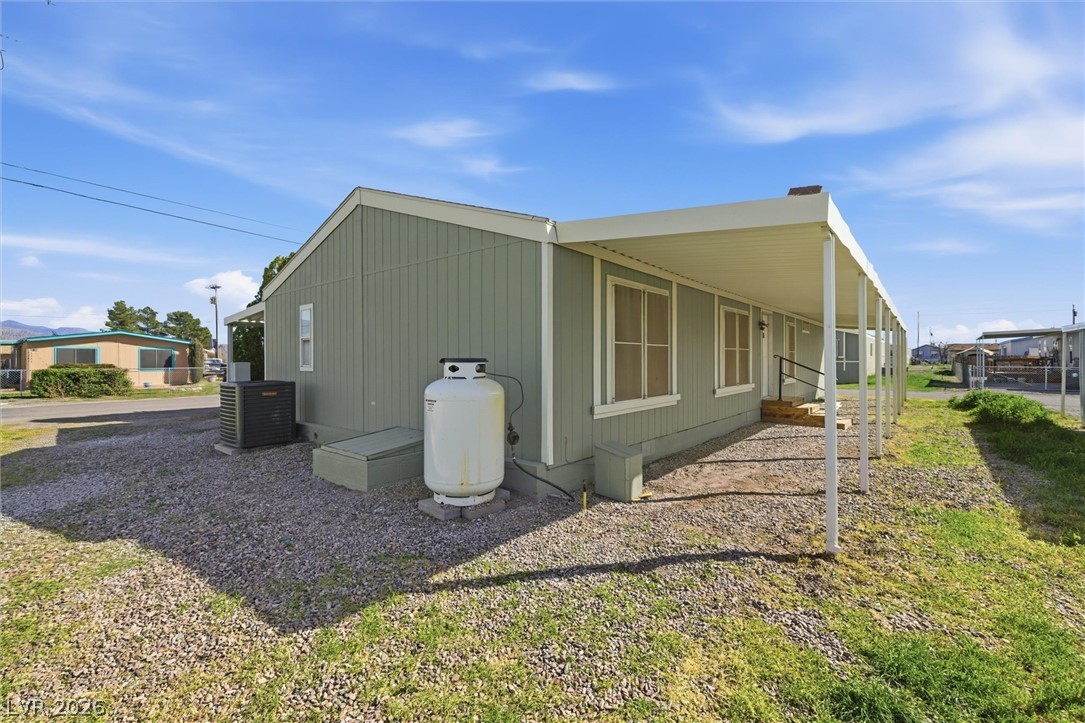
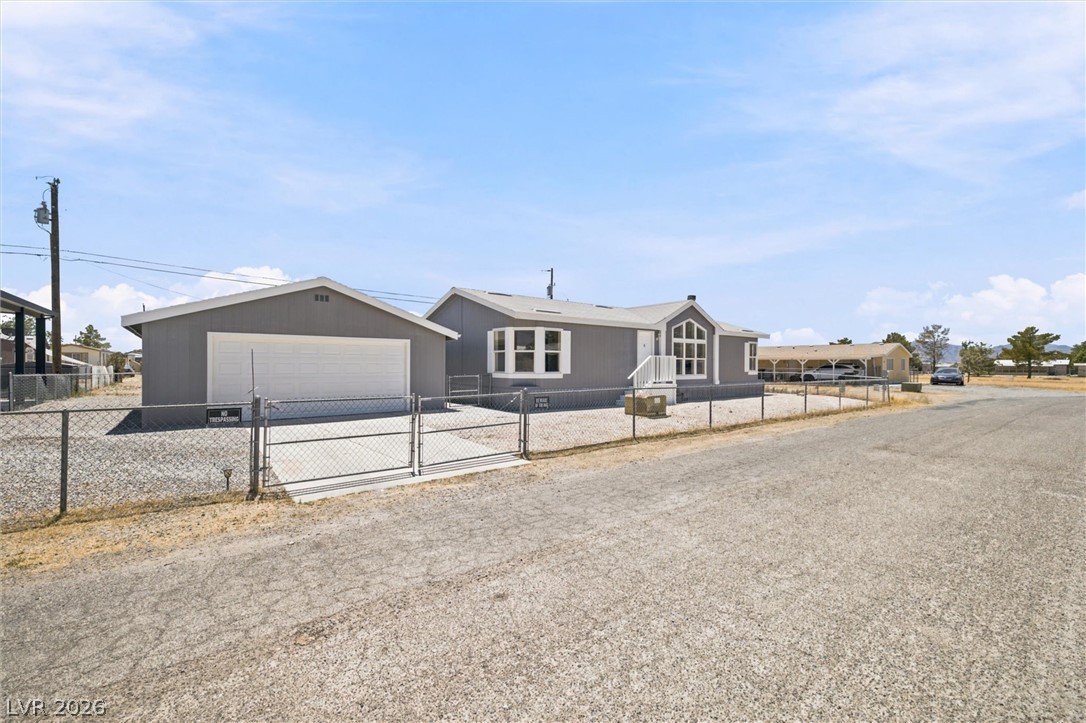
Vertical panel siding and a covered carport define the exterior of this single-story home.
Board and batten siding pairs with dual carports under a clear blue sky.
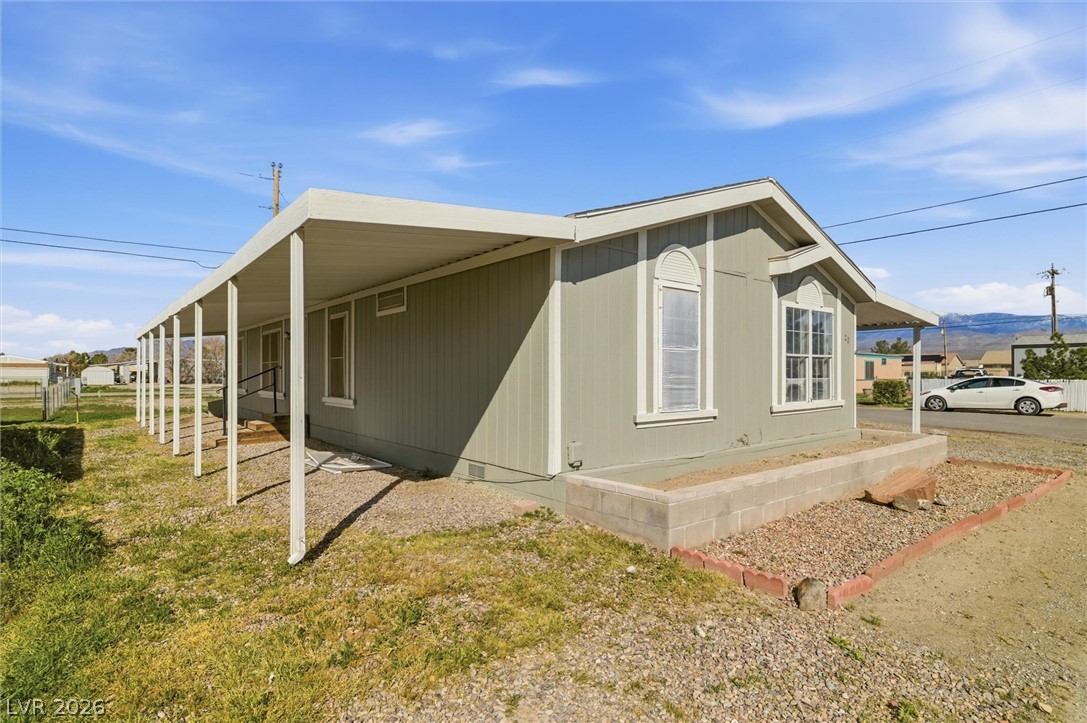
Traditional single-story siding home highlights a lengthy covered patio and raised planter beds.
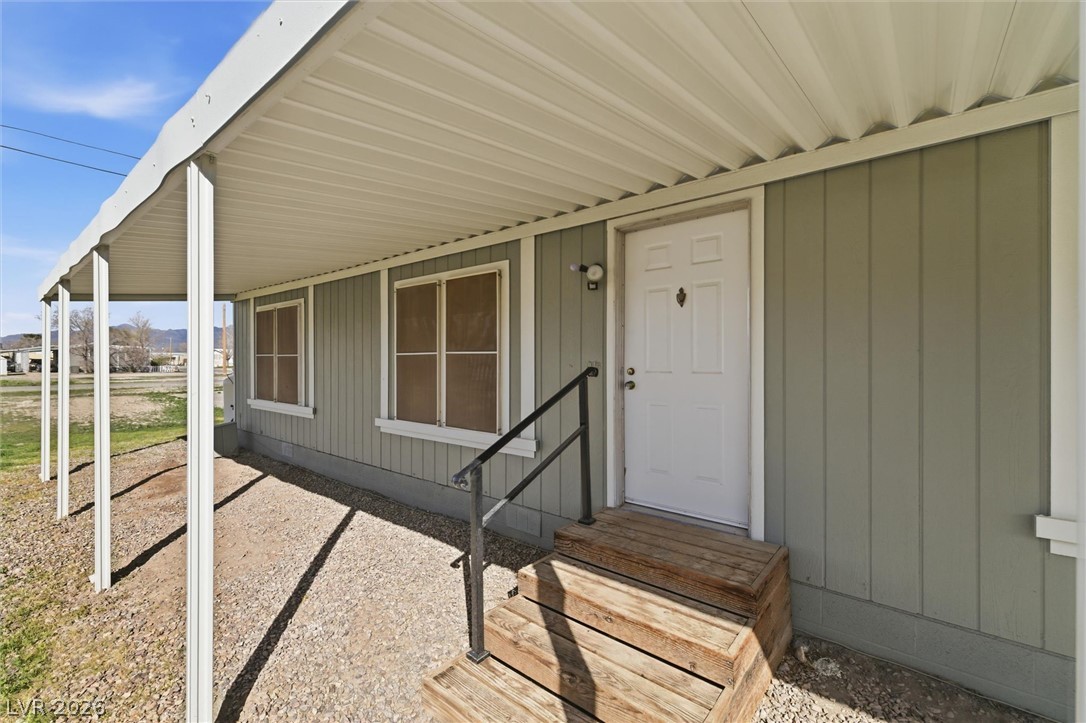
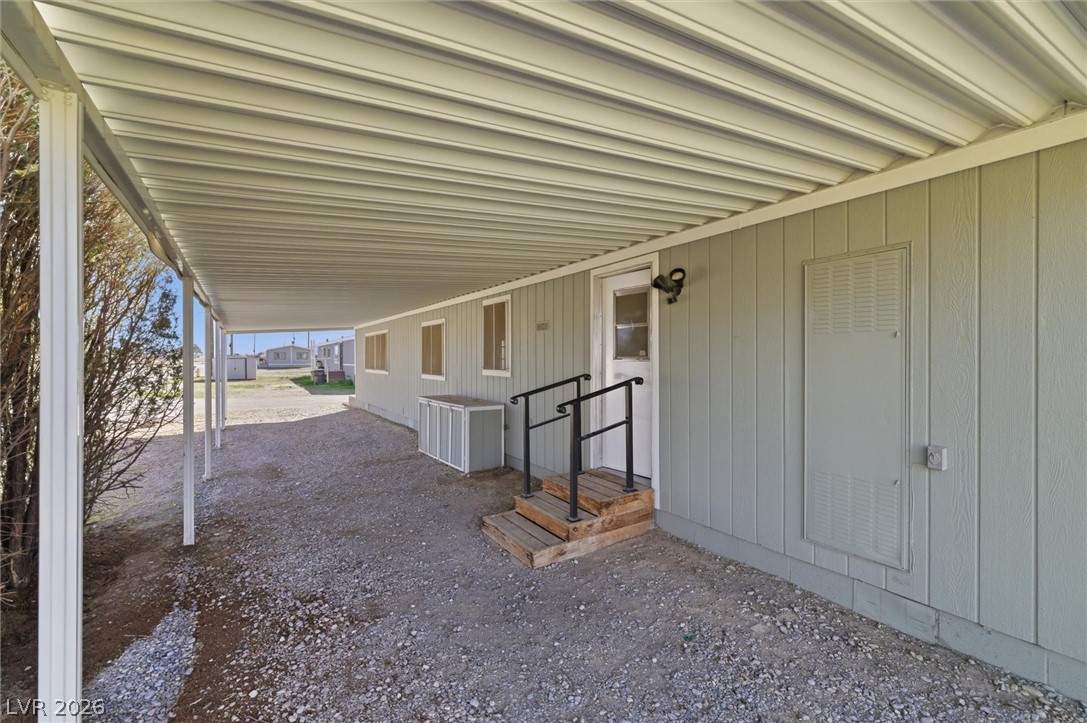
Wooden entry steps lead to a covered front porch featuring durable vertical siding panels.
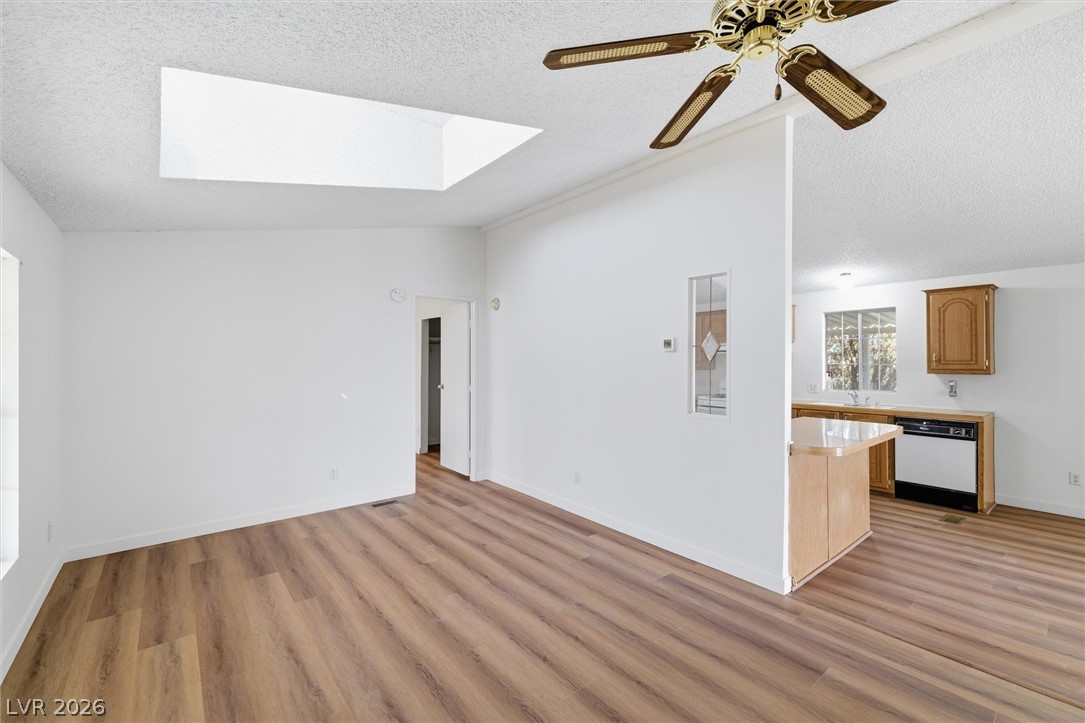
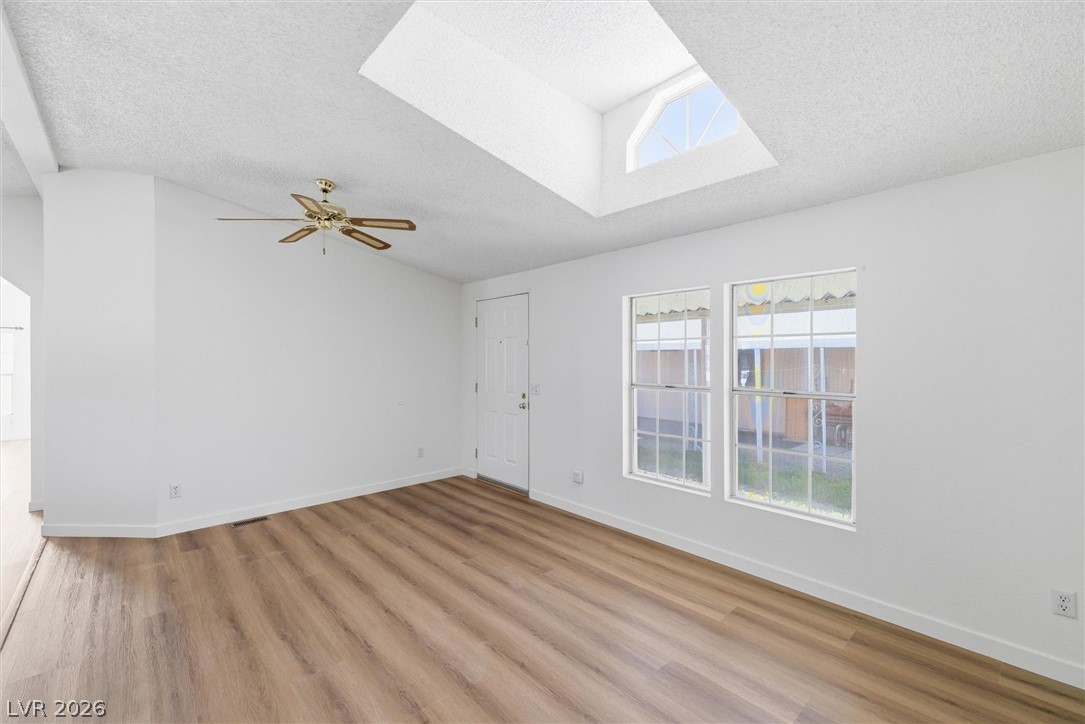
Natural light streams through a skylight over modern plank flooring in an open-concept layout.
Natural light pours through a large central skylight onto smooth wood-look flooring.
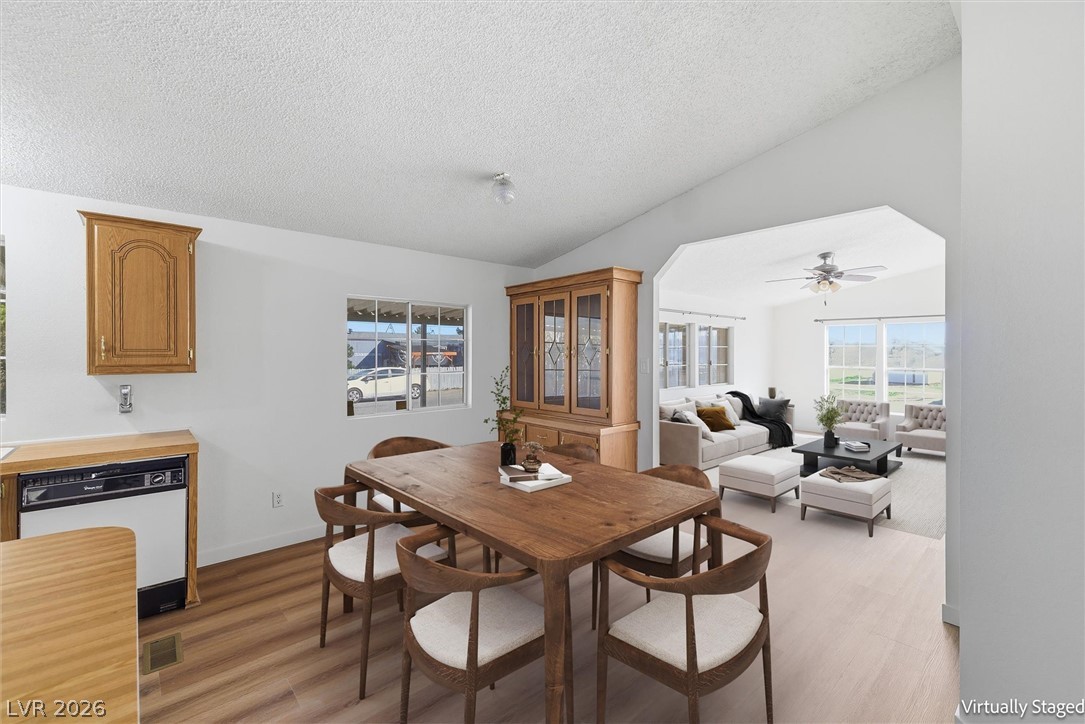
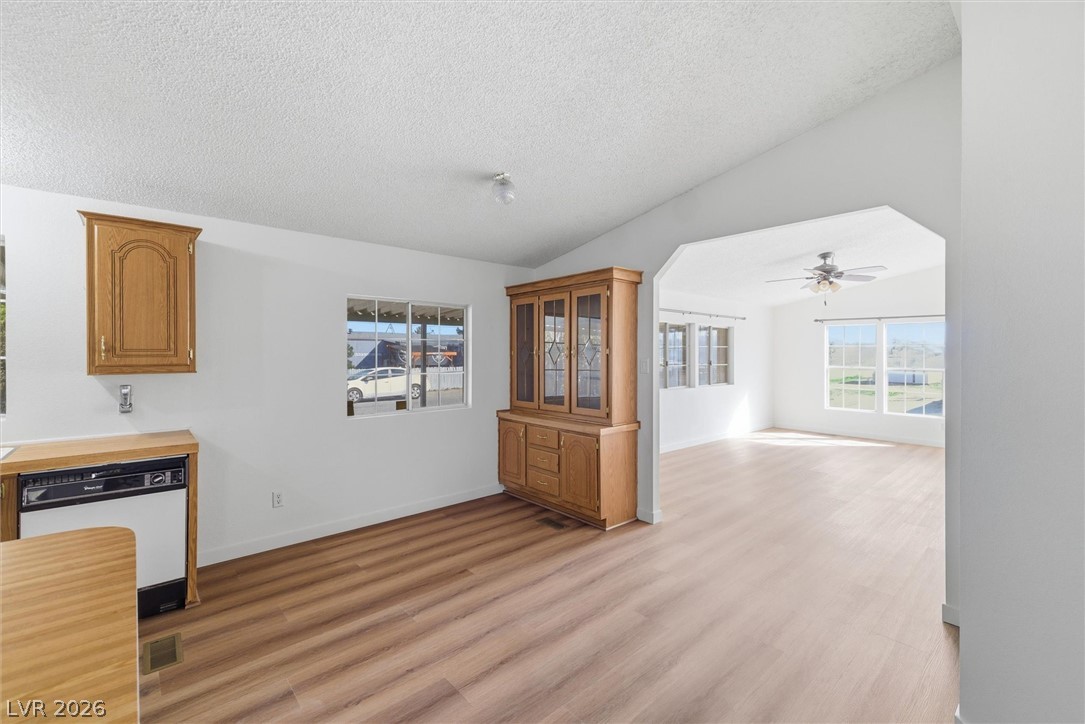
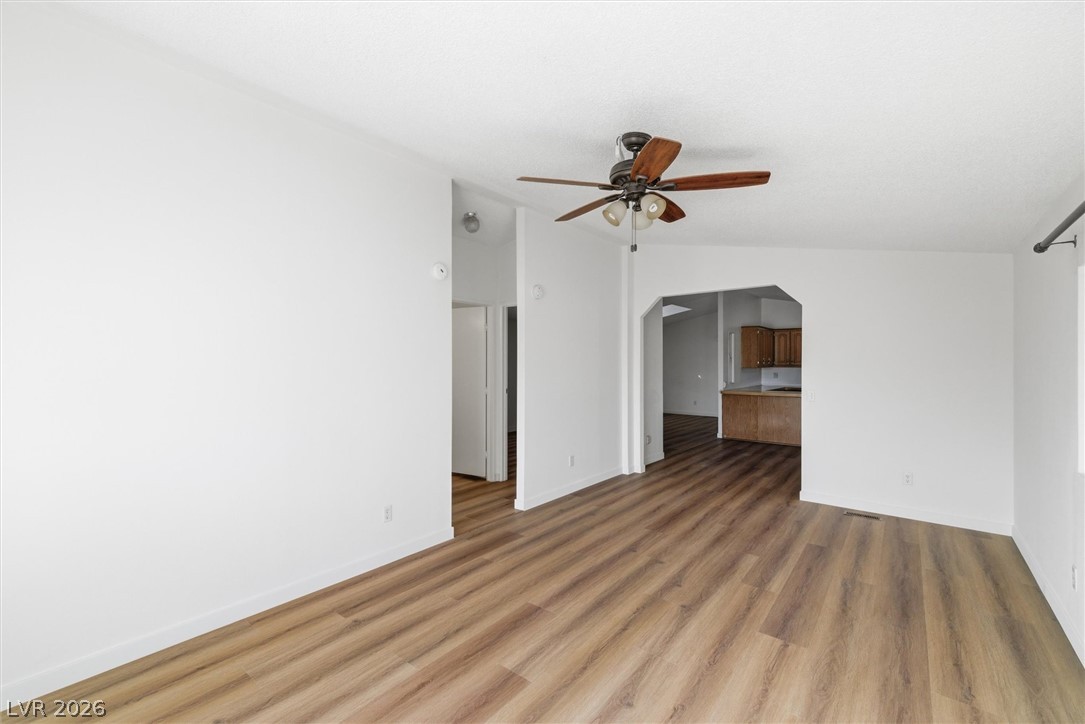
An open floor plan connects the dining space seamlessly to the adjacent living room.
An open doorway links the dining area and adjacent living space featuring wood-finish flooring.
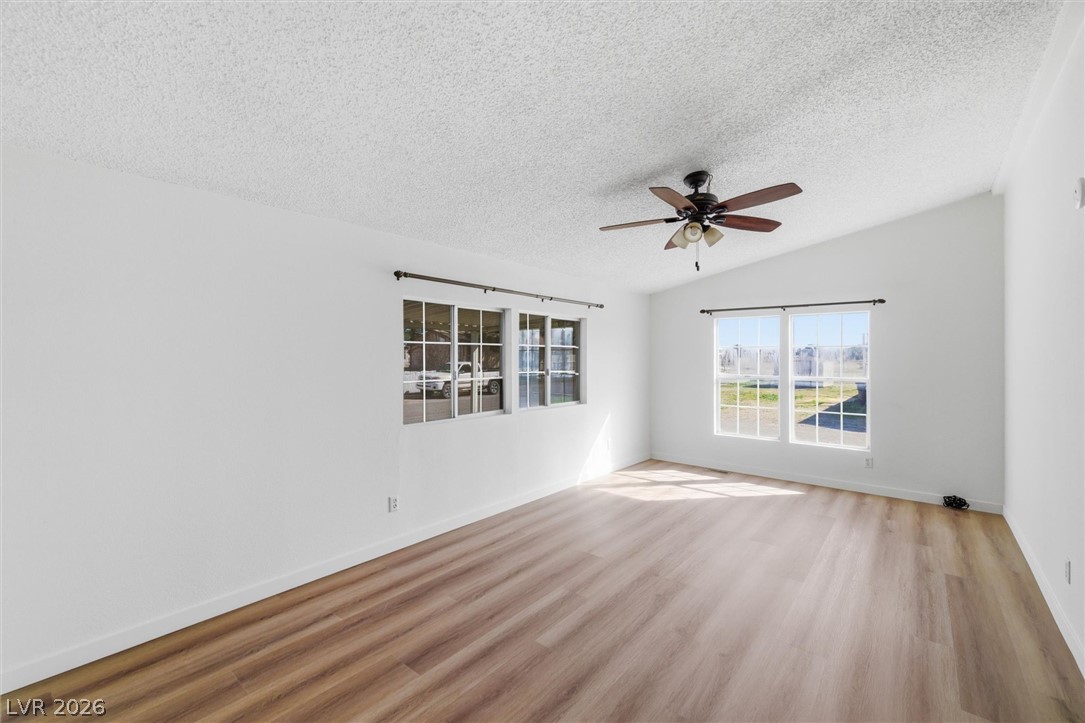
Natural light streams across rich wood-look flooring under a vaulted ceiling.
Smooth wood-look plank flooring anchors this versatile open living space.
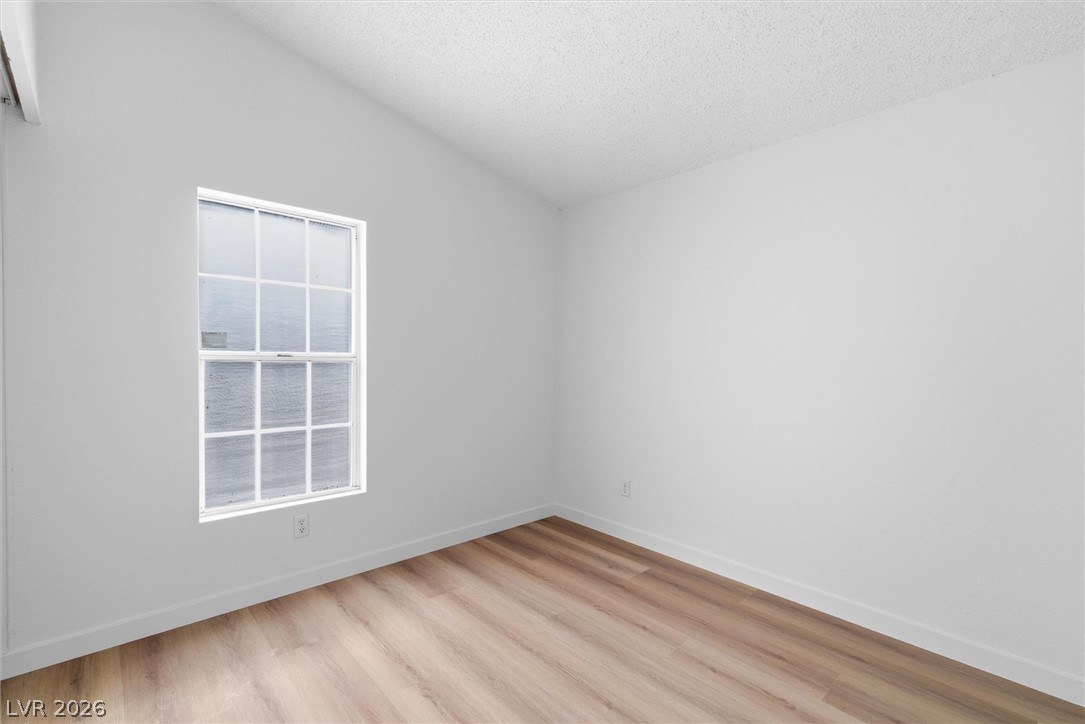
Crisp walls and warm wood-style flooring define this versatile secondary bedroom space.
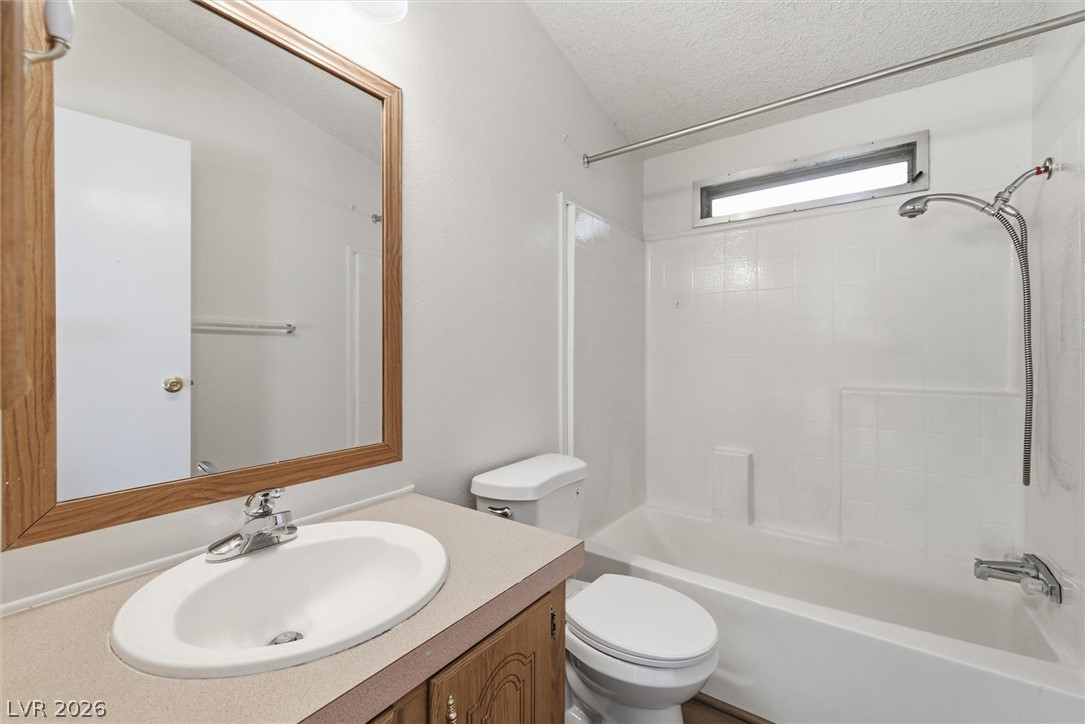
Functional layout features a tub shower combination alongside a wood vanity and framed mirror.
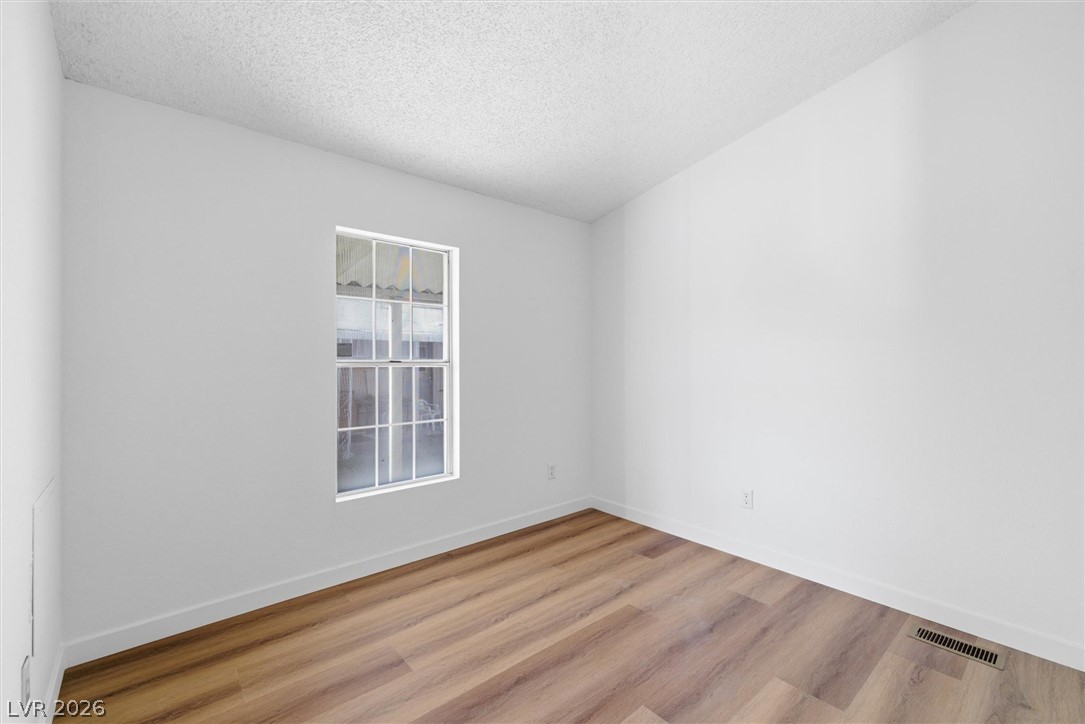
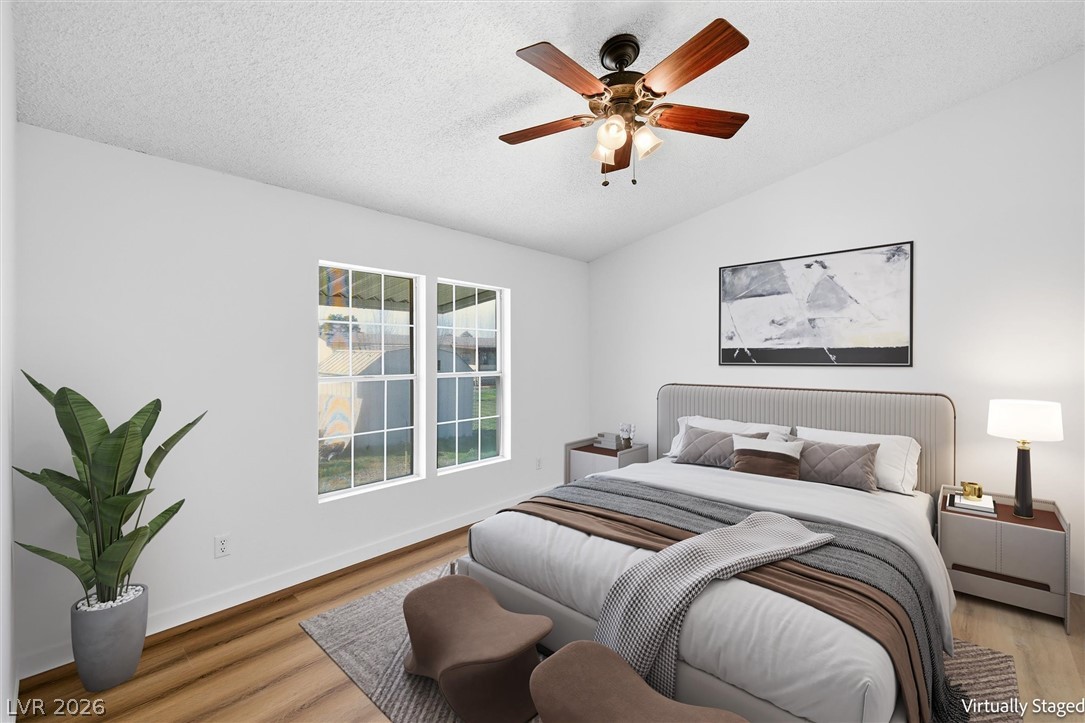
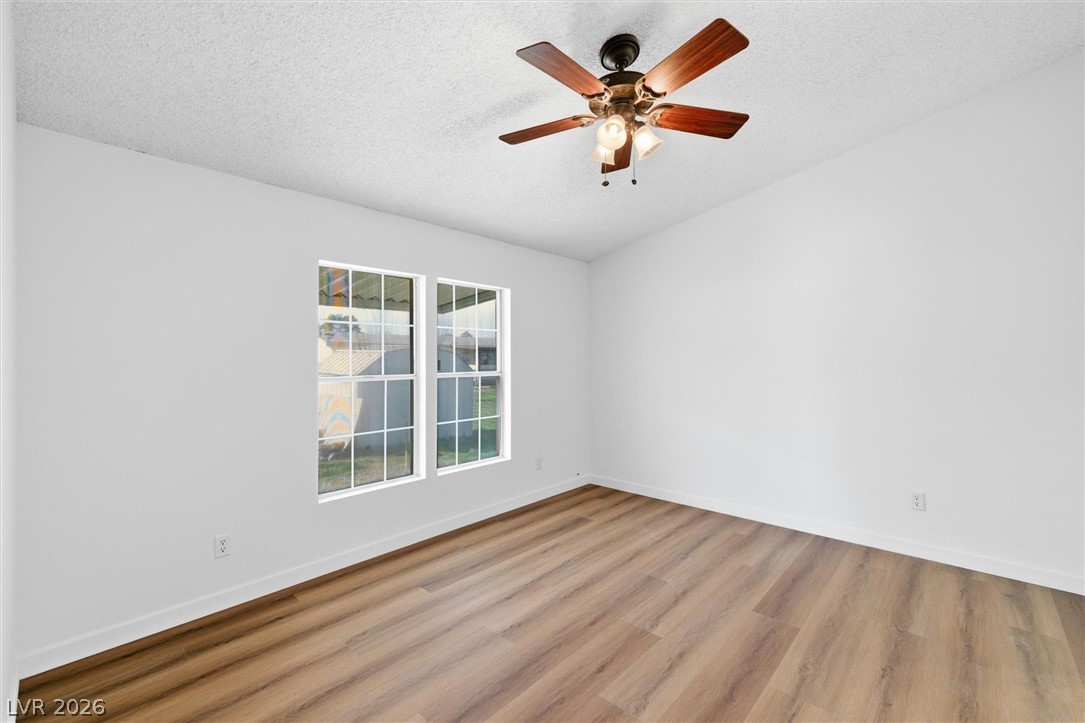
Crisp white walls complement the warm wood flooring in this versatile bedroom space.
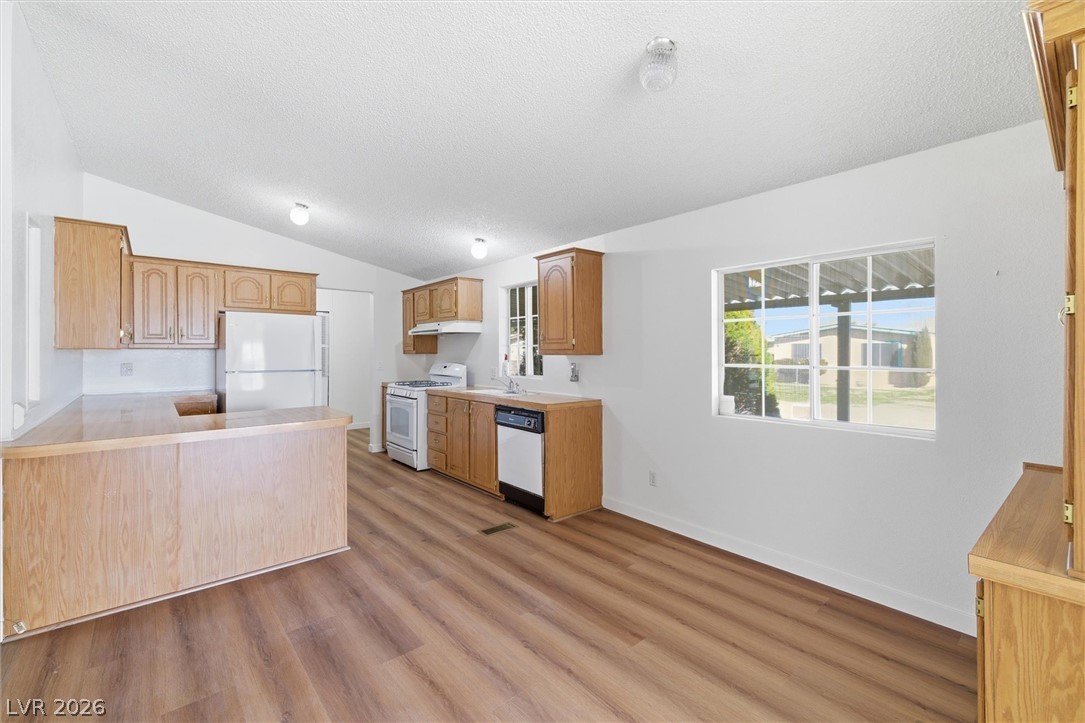
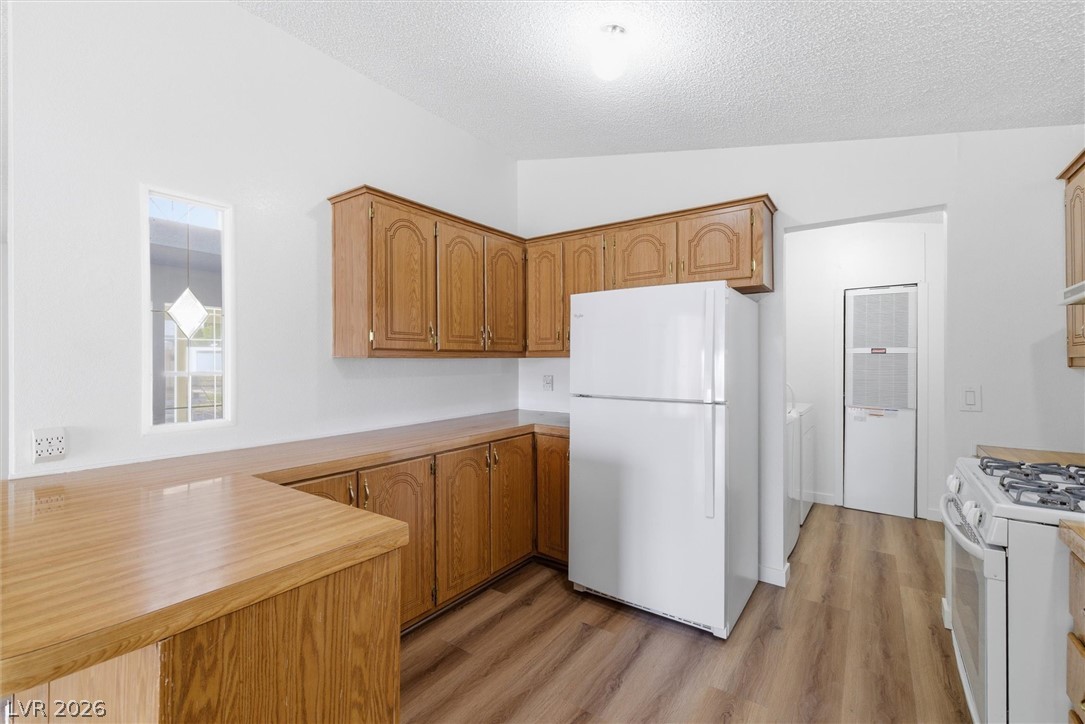
Ample wooden cabinetry and wood-look flooring define this functional kitchen layout.
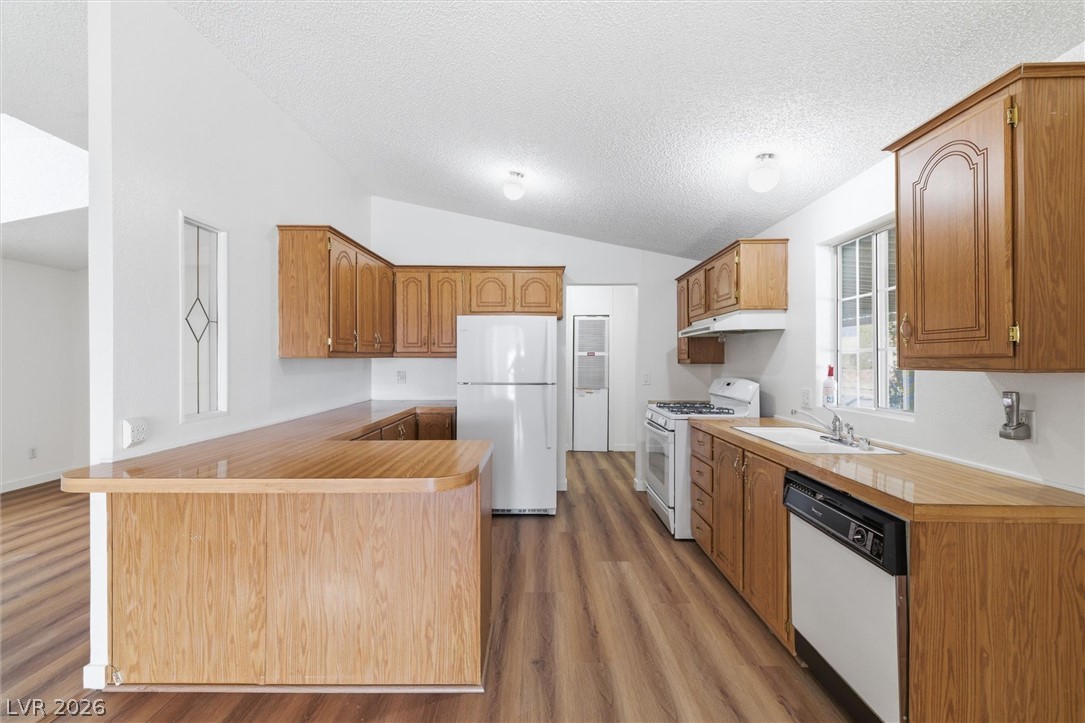
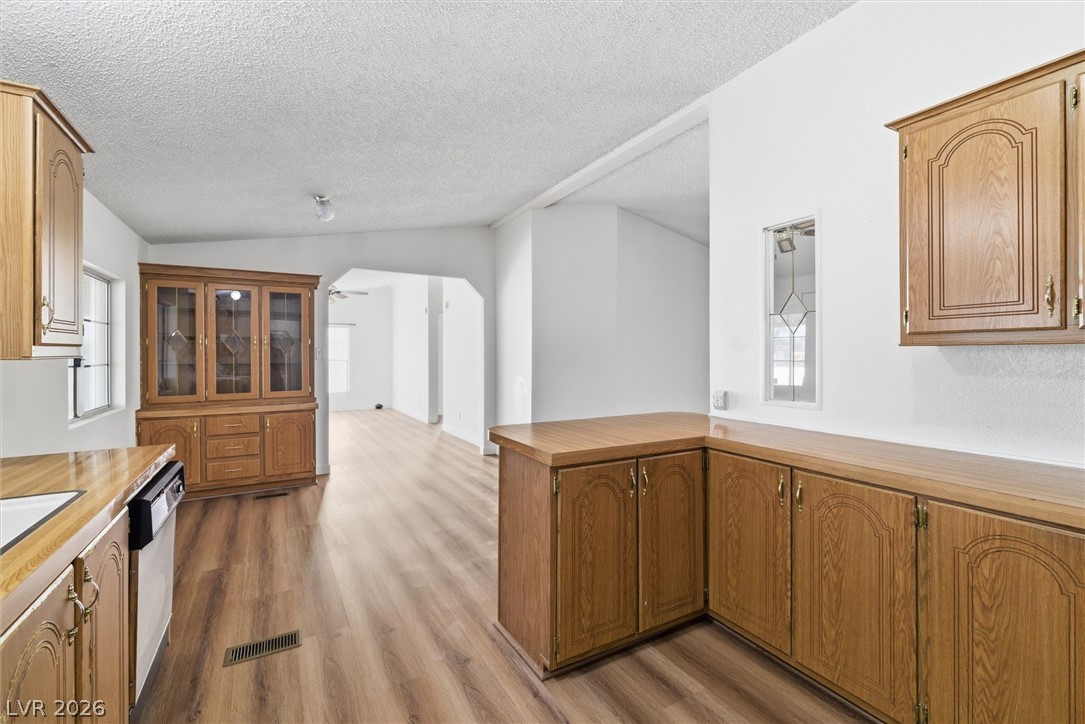
Warm wood cabinetry and vinyl plank flooring define this functional kitchen layout.
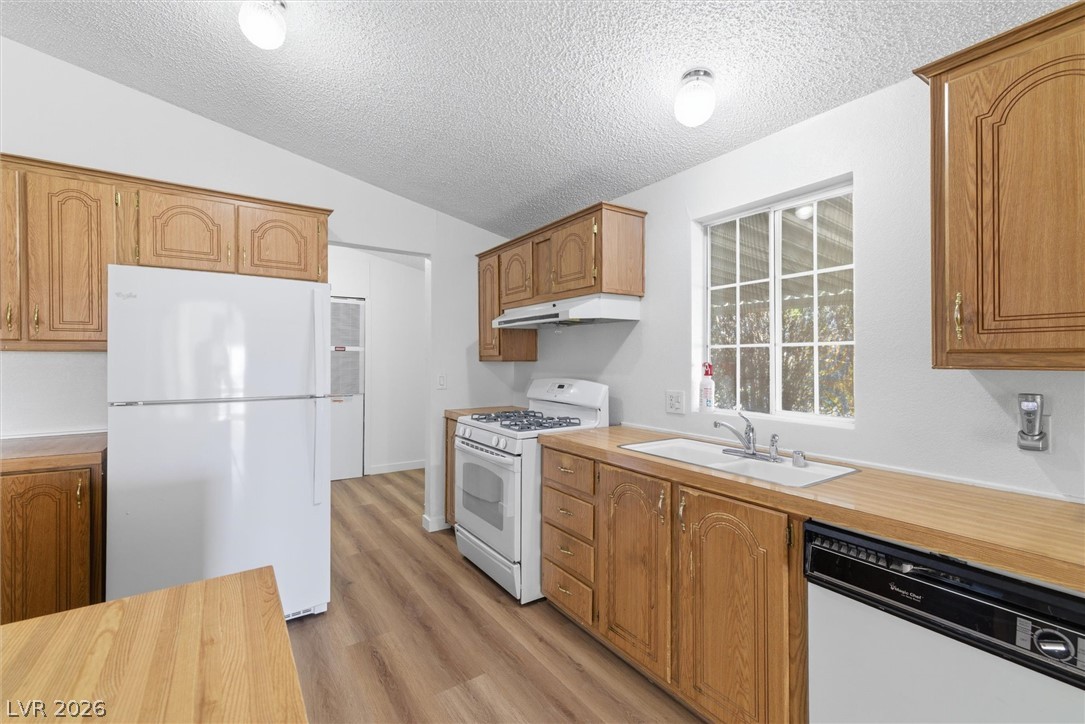
Oak cabinets pair with durable wood-look flooring in this functional cooking space.
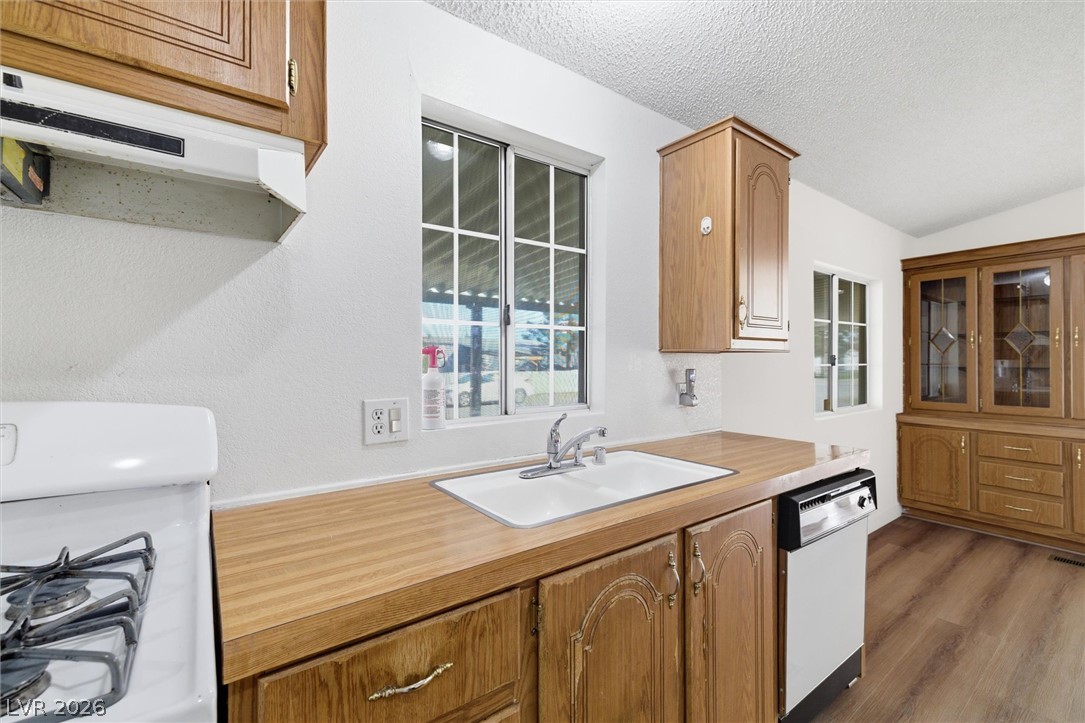
Laminate countertops and classic wood cabinetry define this functional culinary space.
Warm wood cabinetry pairs with durable laminate flooring in this practical kitchen design.
Warm wood cabinetry and matching wood-look flooring establish a cohesive, inviting kitchen interior.
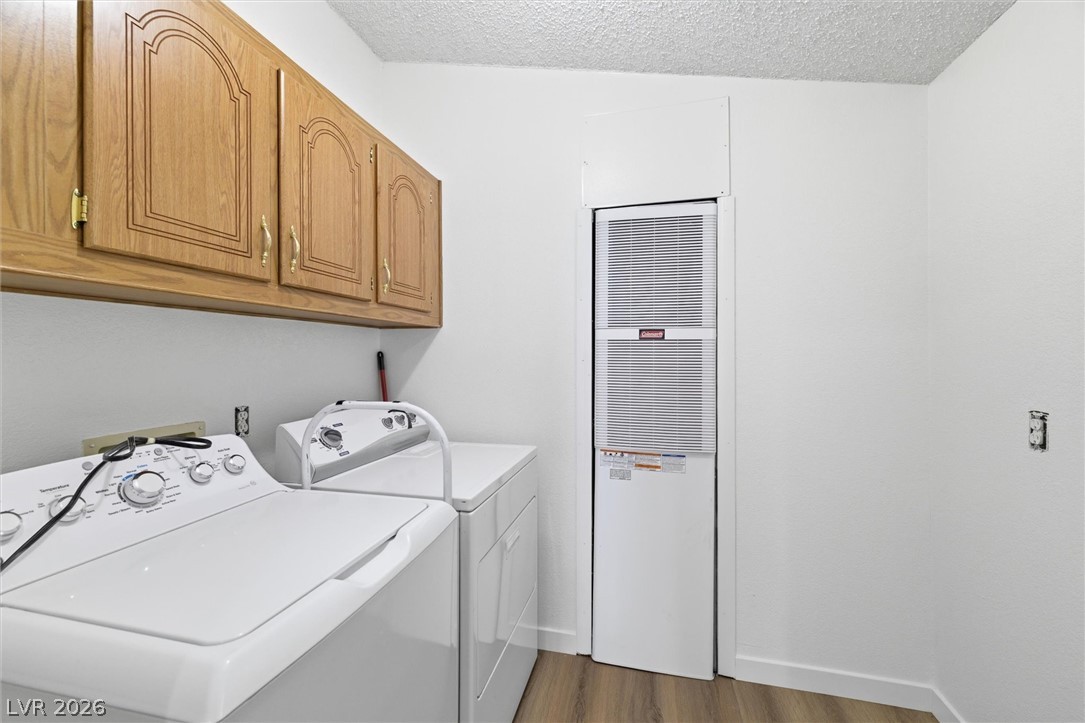
Functional utility space features wood cabinetry and durable hard-surface flooring.
Natural light streams through double windows across rich wood flooring.
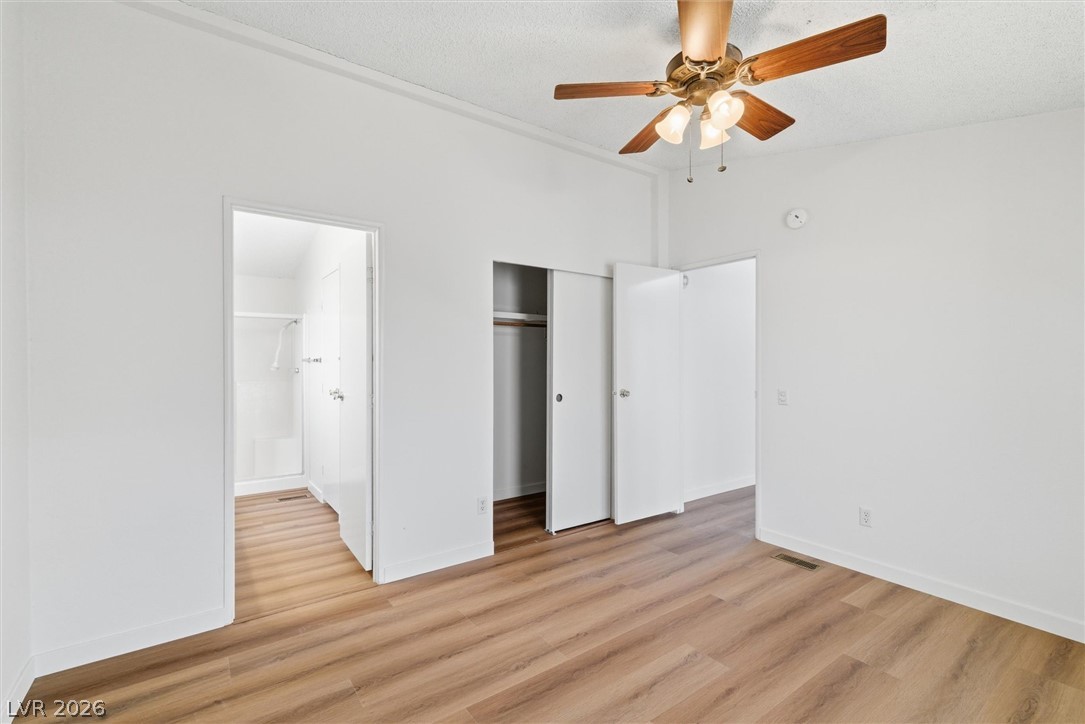
Warm wood flooring and clean white walls anchor this versatile secondary bedroom space.
Smooth wood-look flooring and crisp white walls define this versatile bedroom space.
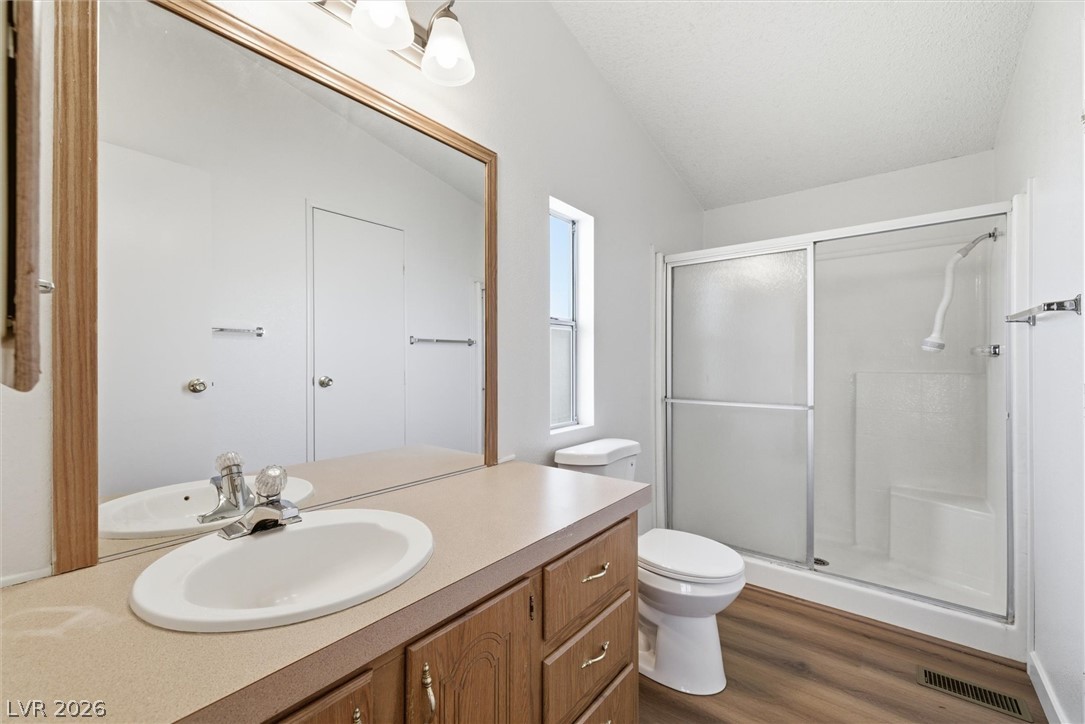
Wood laminate flooring and a vaulted ceiling elevate this clean, functional bathroom space.
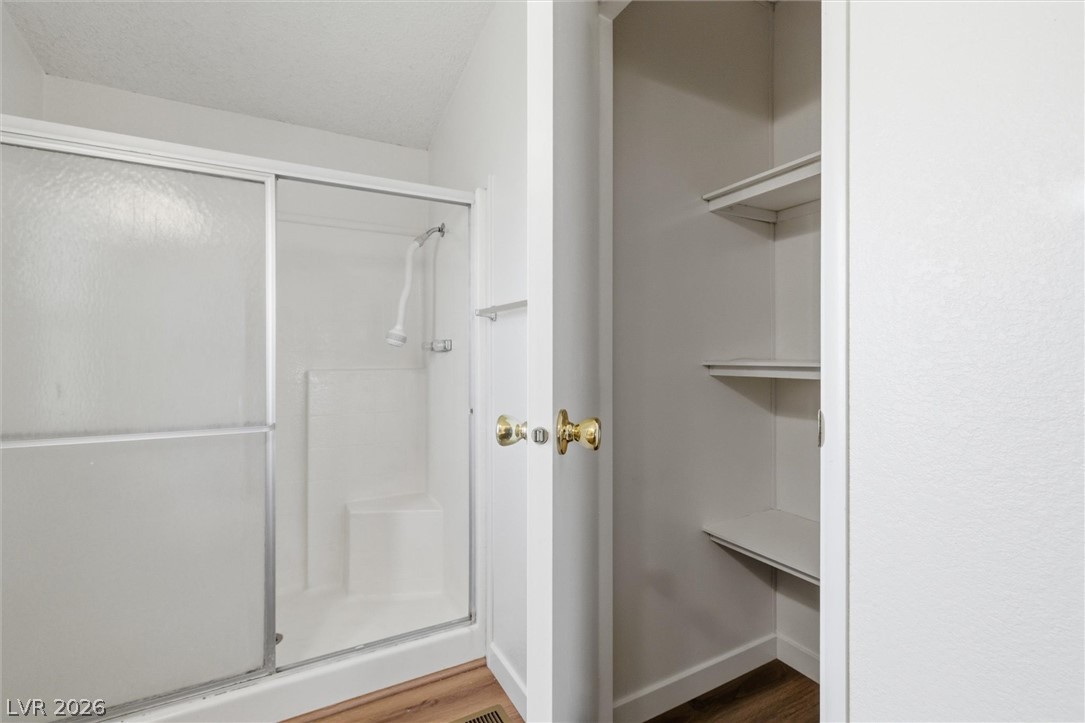
Functional layout features a walk-in shower sitting adjacent to an integrated storage closet.
An covered carport structure shields the side entry of this vertical-sided residential exterior.
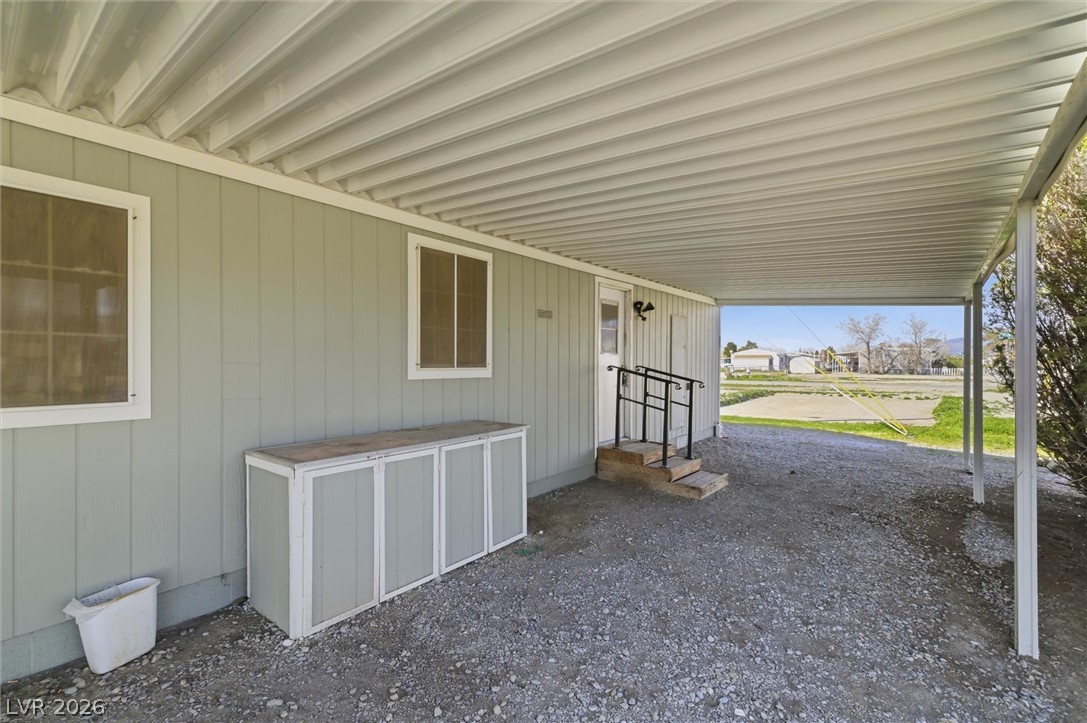
Covered parking area sits adjacent to the entry steps under a metal canopy.
An expansive covered carport provides shelter alongside the home and features wooden steps to the entrance.
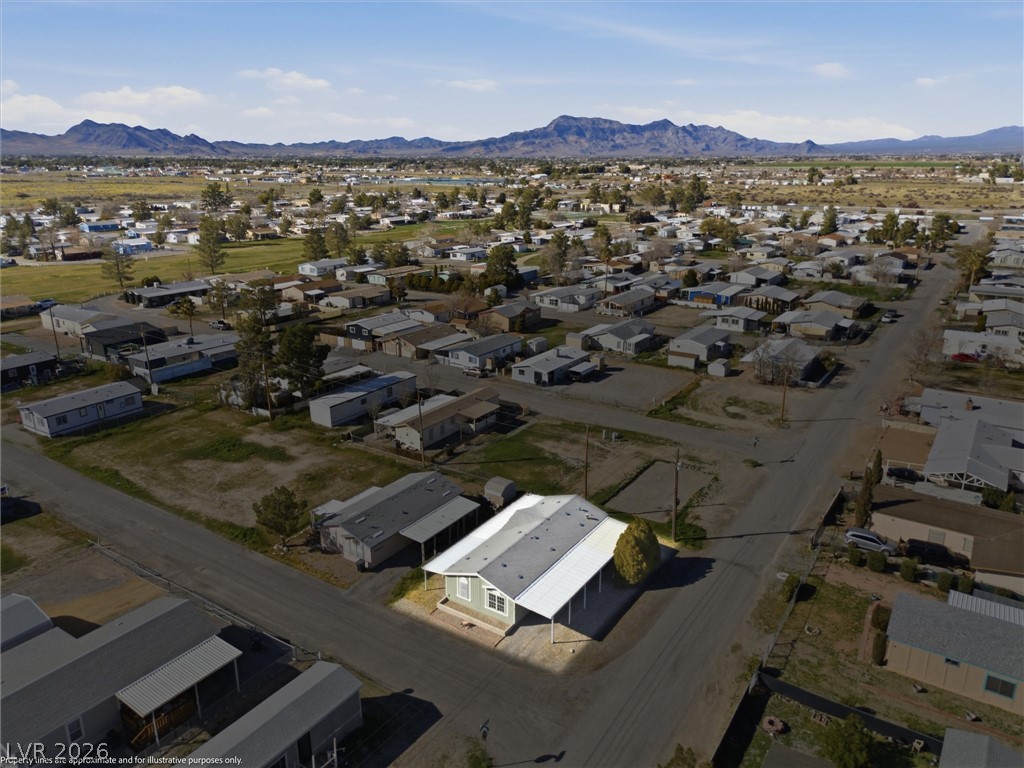
An aerial perspective showcases a corner lot home situated against a scenic mountain backdrop.
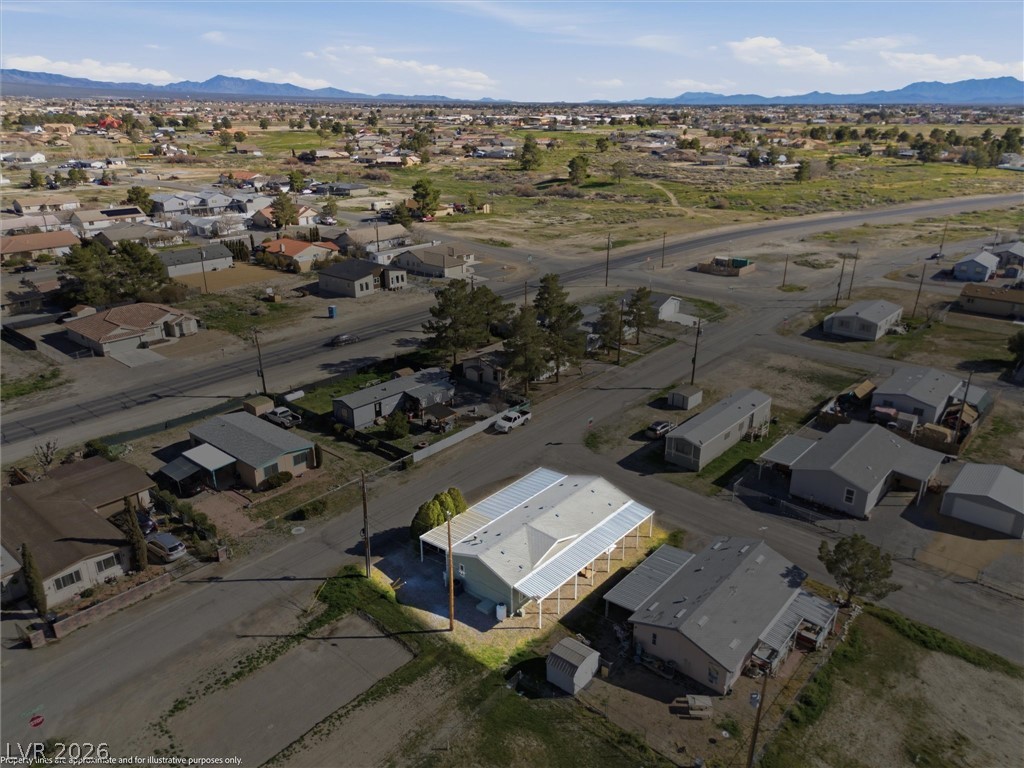
Aerial view captures the residence set against a backdrop of rolling hills and distant mountains.
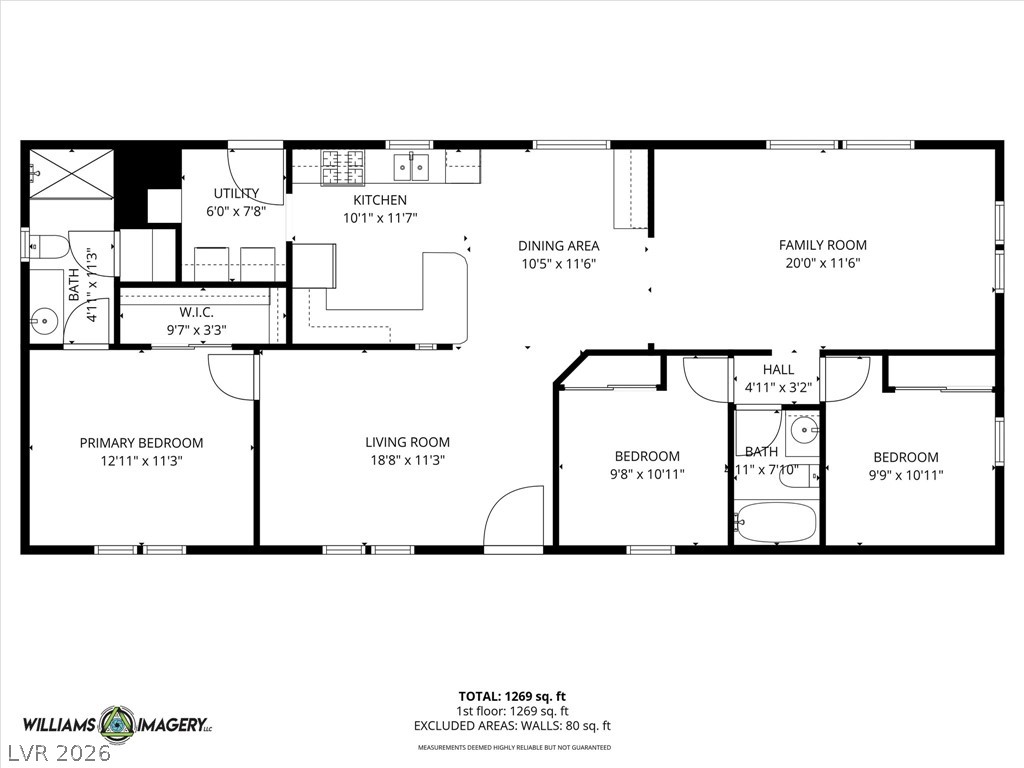
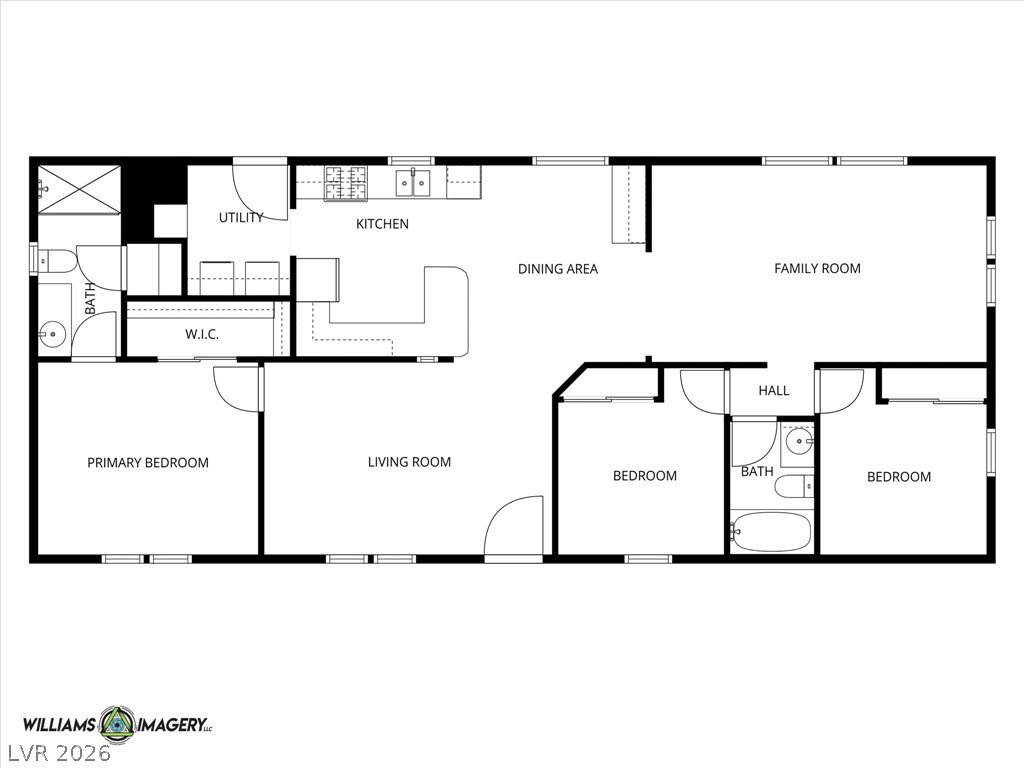
An intuitive, well-planned floor layout maximizes the flow of the modern interior spaces.
A detailed layout illustrates the efficient flow and spatial organization of this residential floor plan.

 New Listing