
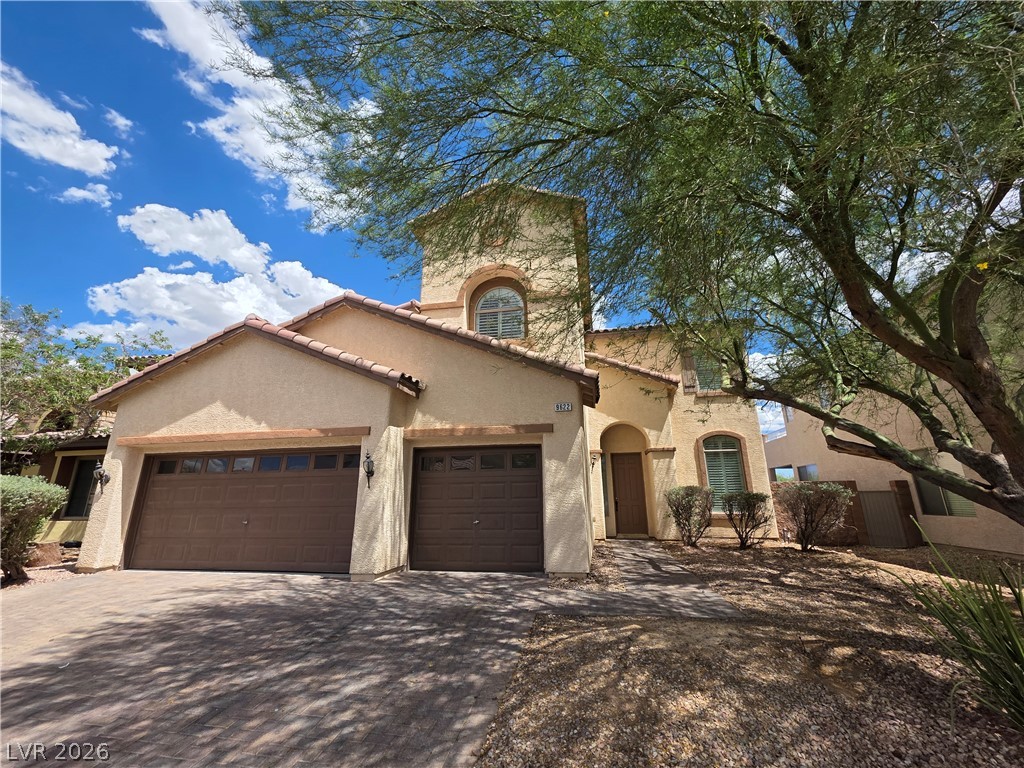
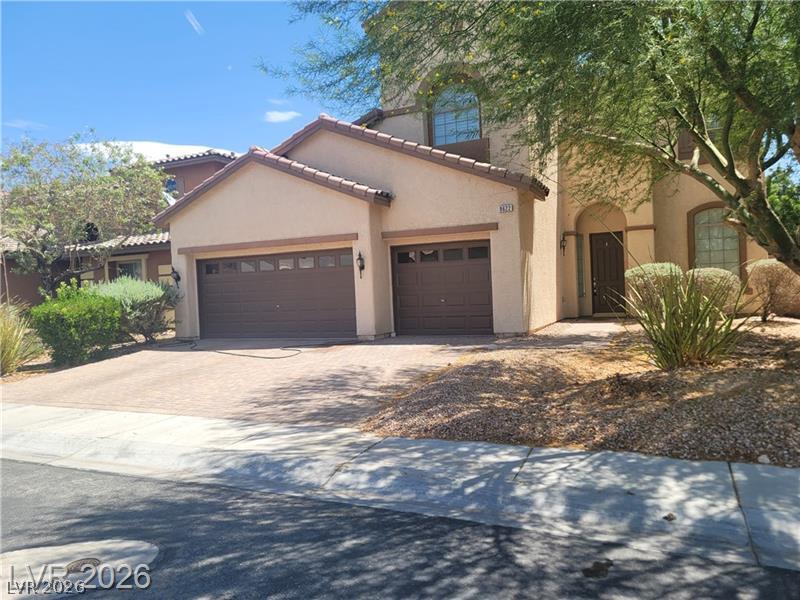
Stucco finishes and a concrete paver driveway define the exterior of this multi-level home.
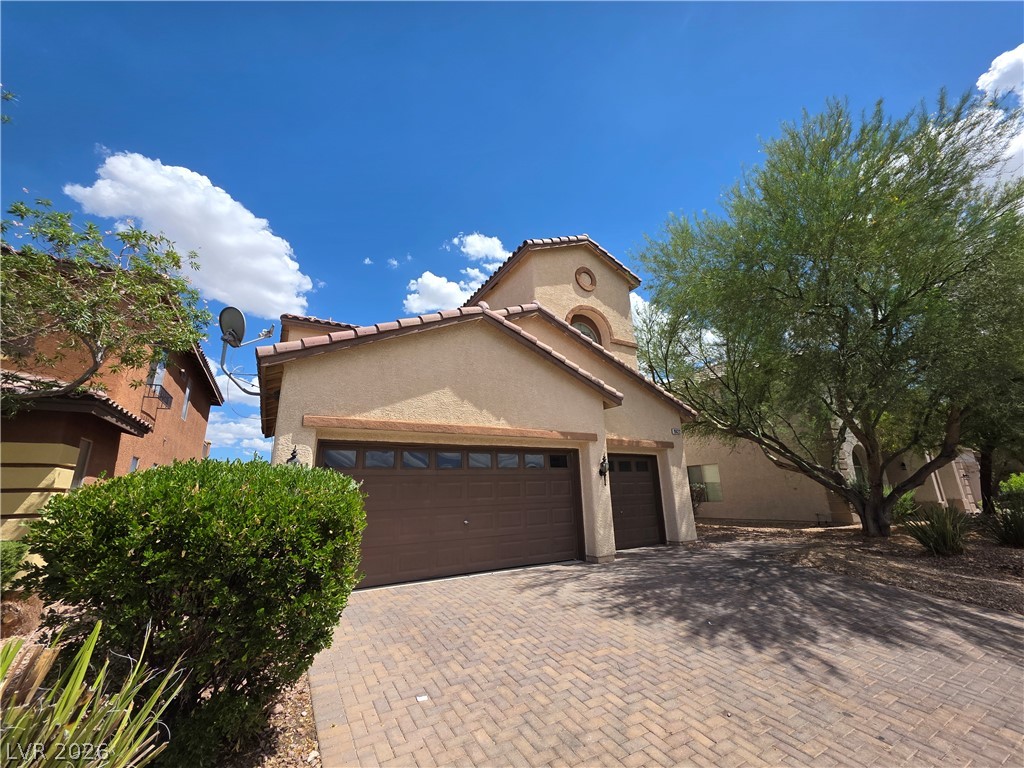
Stucco walls and a tiled roof define this desert home with a paved driveway.
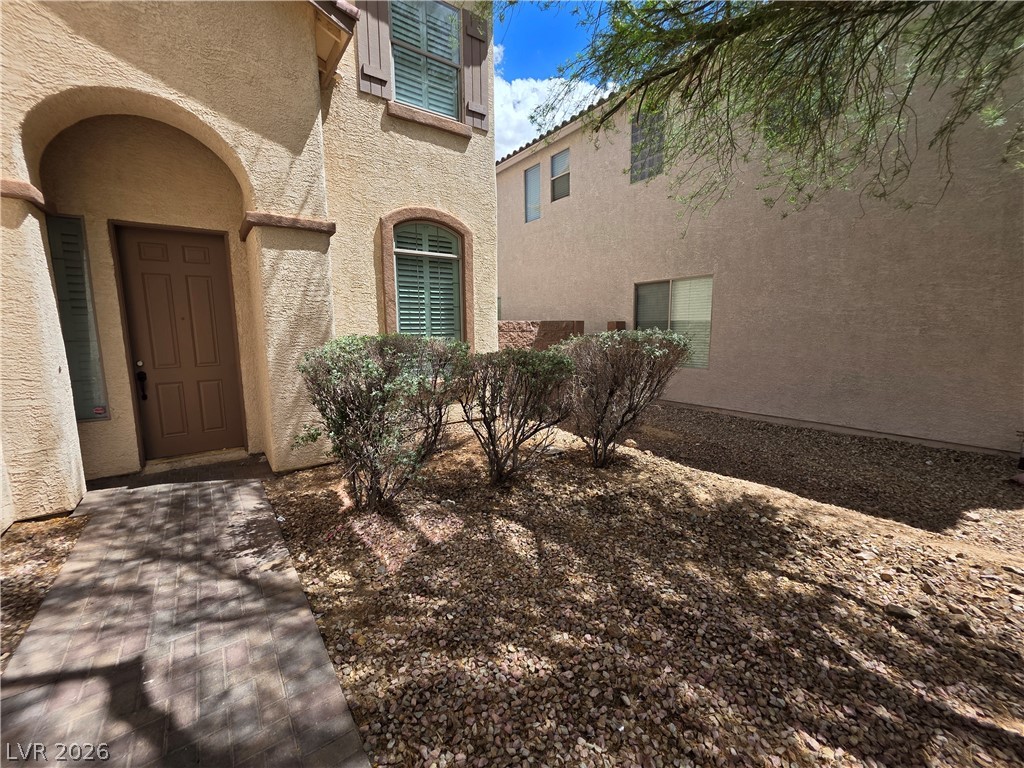
A paved path guides guests toward the arched entryway of this stucco home.
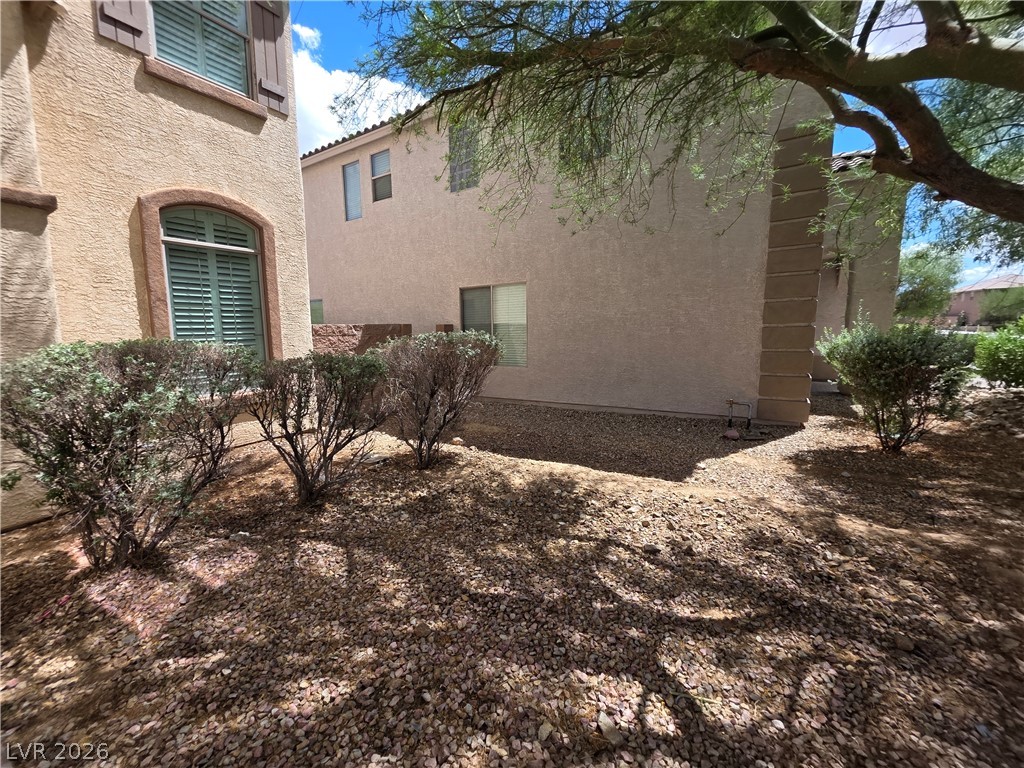
Desert landscaping and stucco exteriors define this low-maintenance side yard.
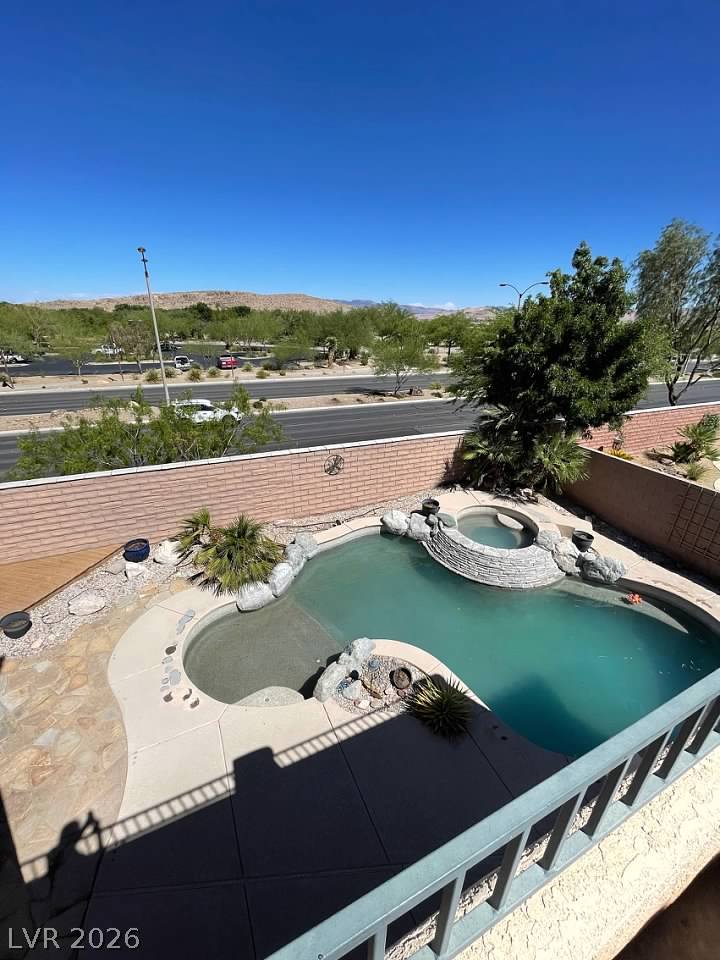
A private backyard oasis features a freeform pool, integrated spa, and distant desert mountain views.
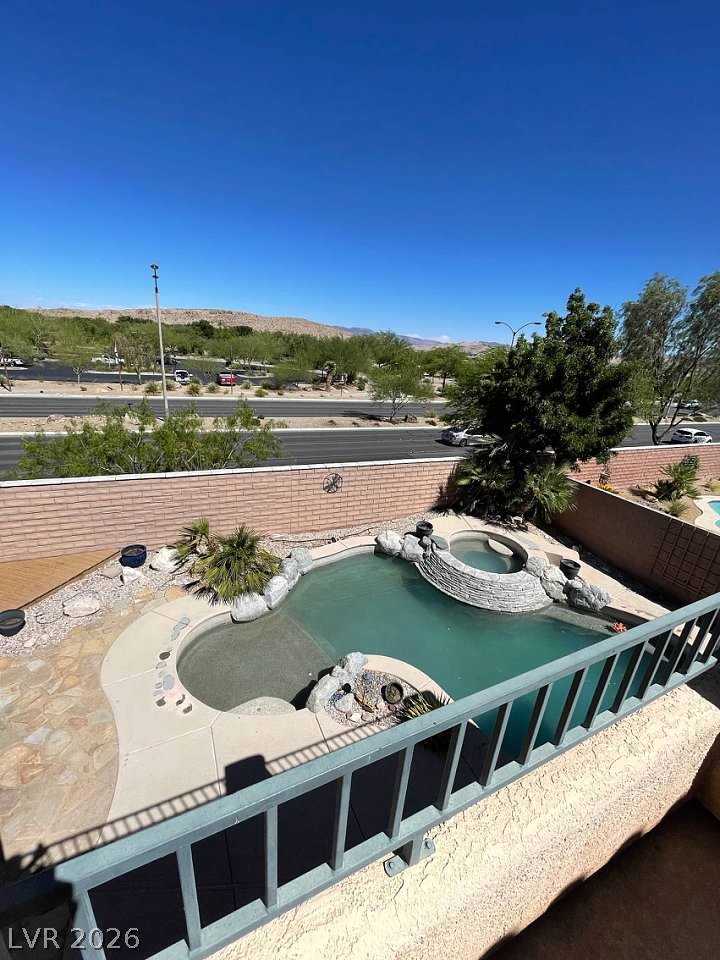
An elevated perspective overlooks a private backyard pool and spa framed by stone detailing.
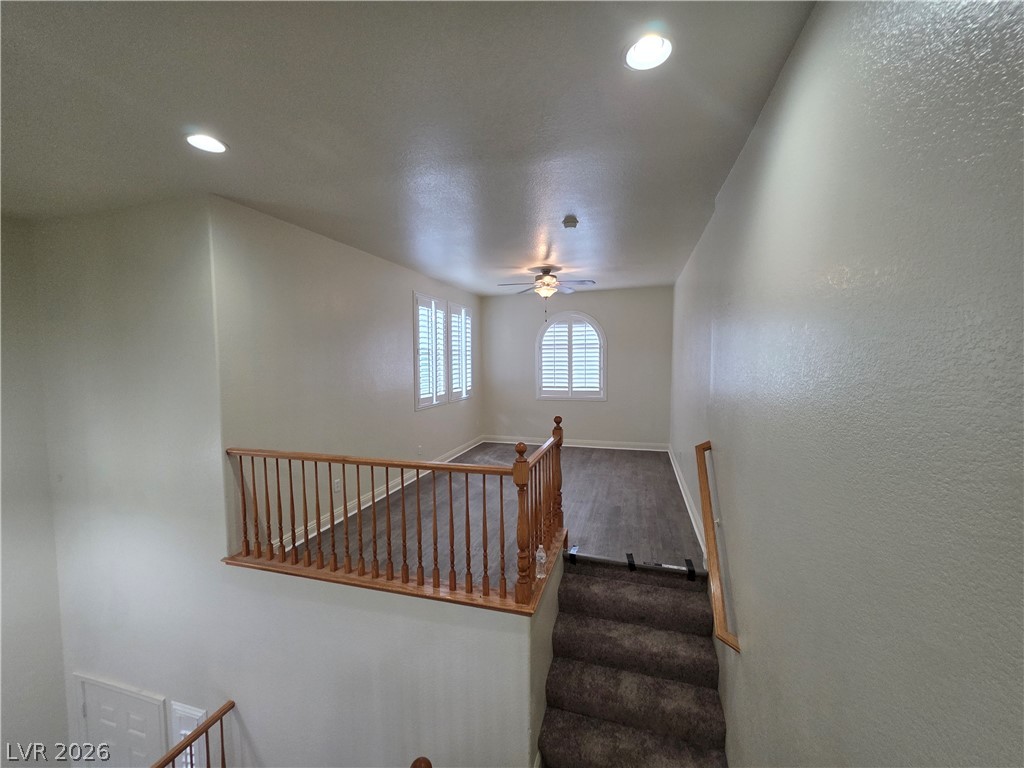
A spacious upper-level loft features wood-look flooring and custom shutters overlooking the staircase.
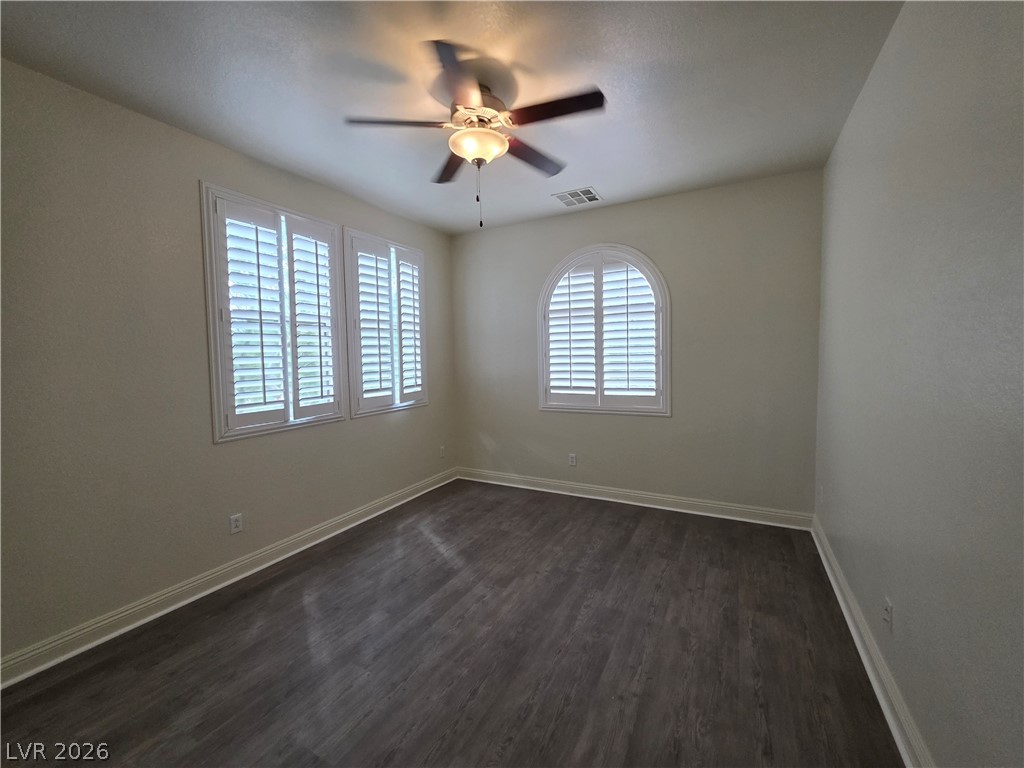
Rich wood-inspired flooring pairs with classic plantation shutters in this serene bedroom.
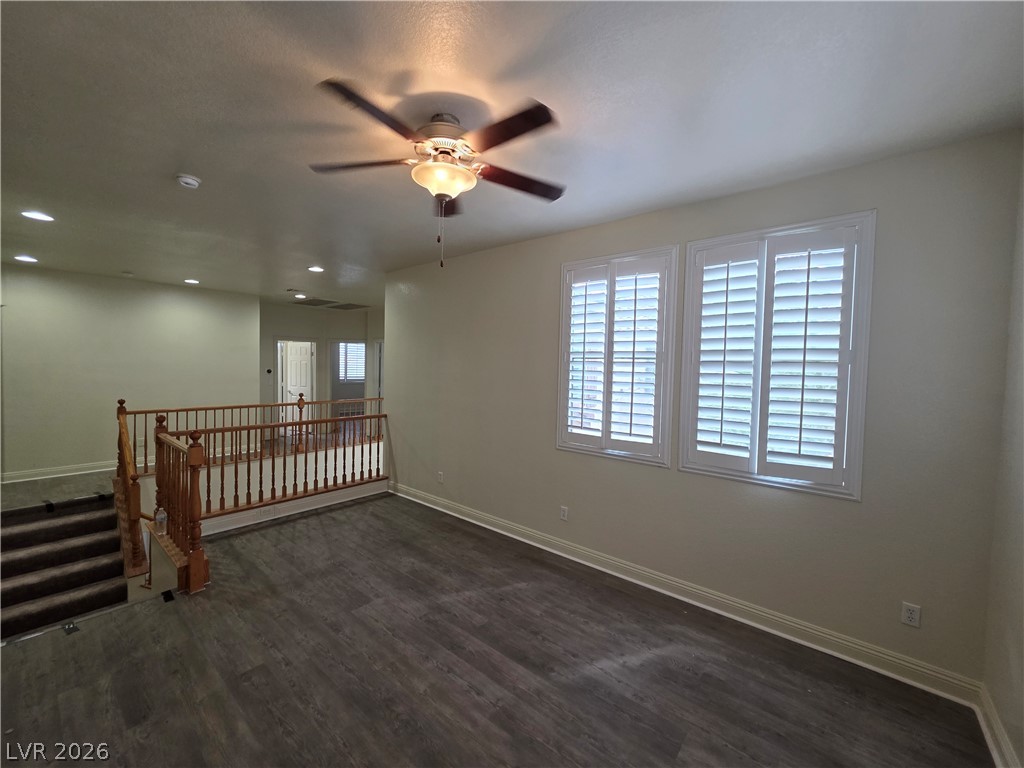
Warm wood flooring and classic plantation shutters define this versatile upper-level living space.
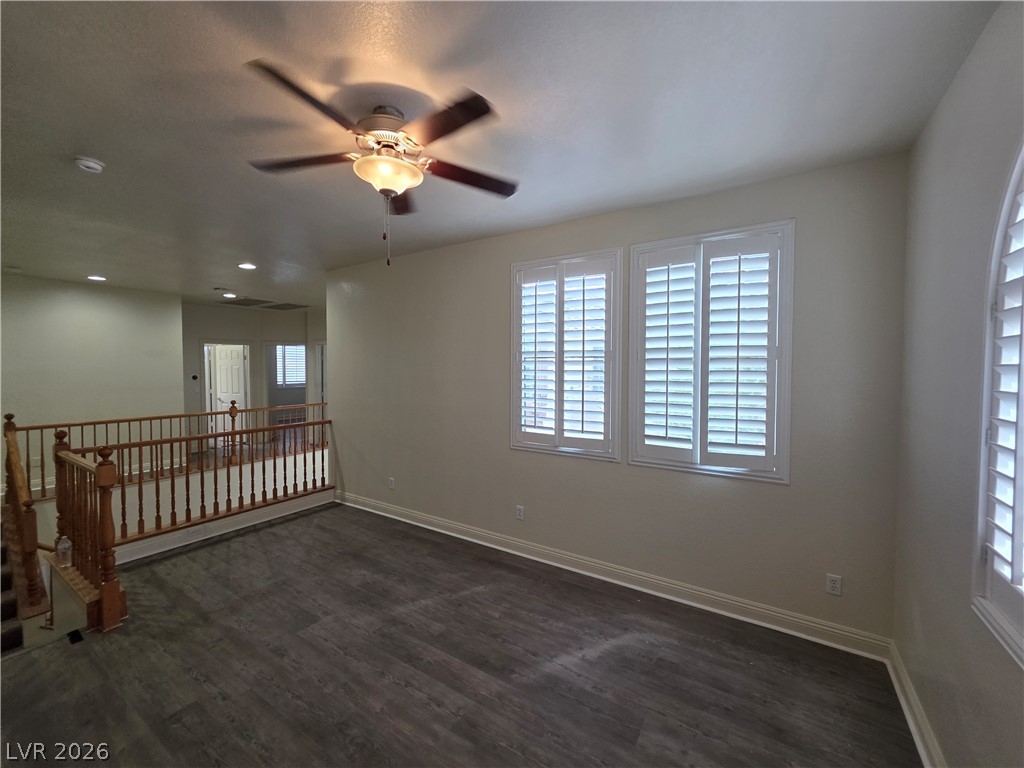
Gleaming wood-look floors anchor this versatile upper-level space featuring plantation shutters.
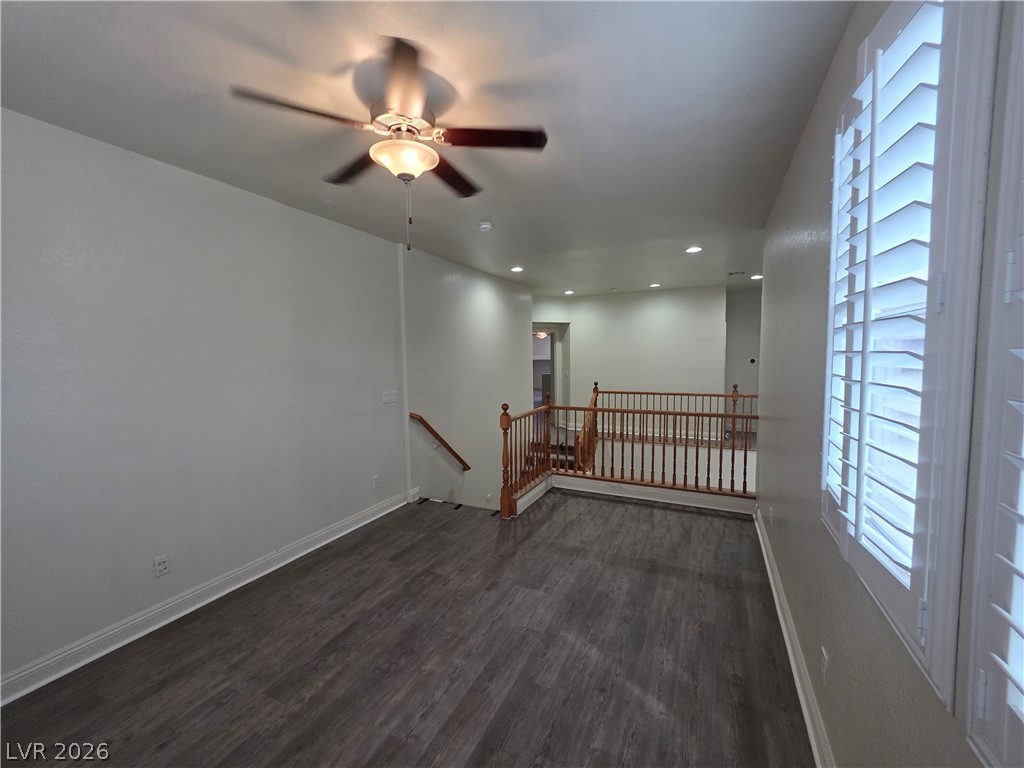
Gleaming wood-look floors anchor a versatile upper-level loft overlooking the staircase below.
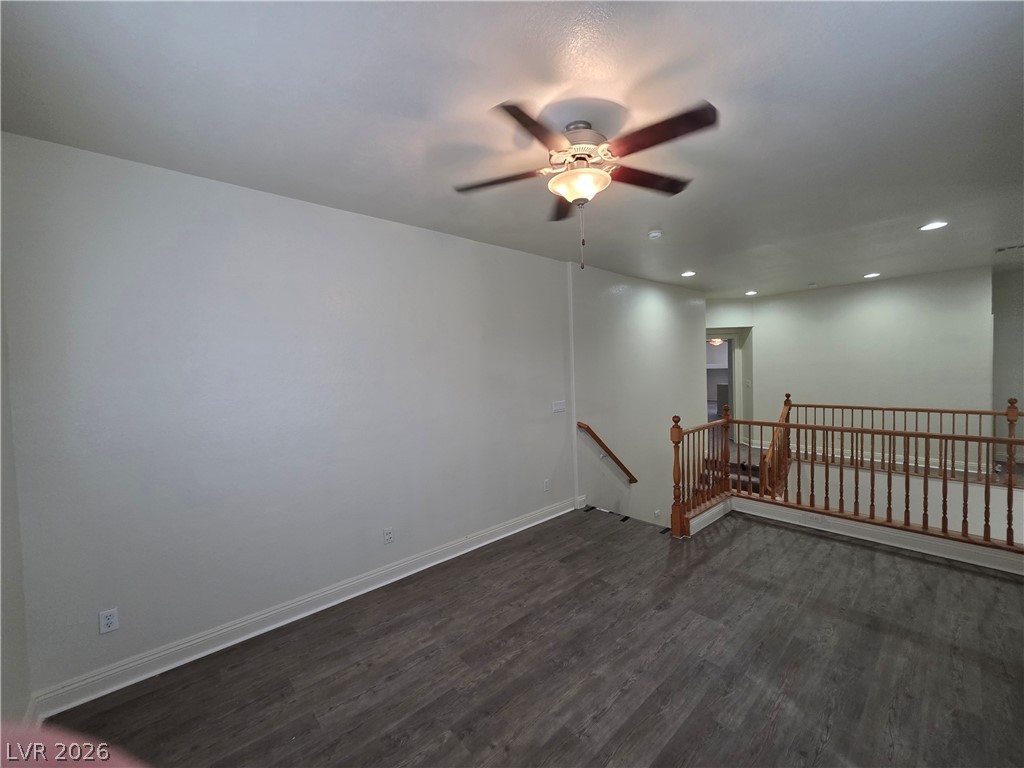
Gleaming hardwood floors and a wooden railing accent this open upstairs landing area.
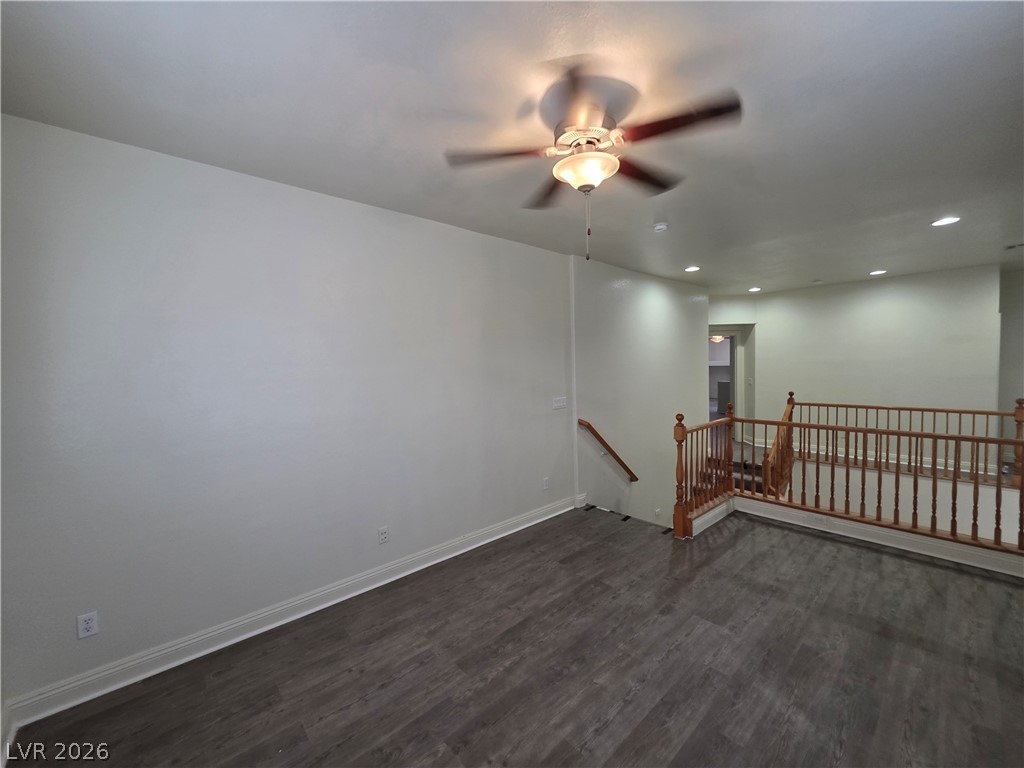
Gleaming wood floors anchor this open upper-level space complete with a classic wooden balustrade.
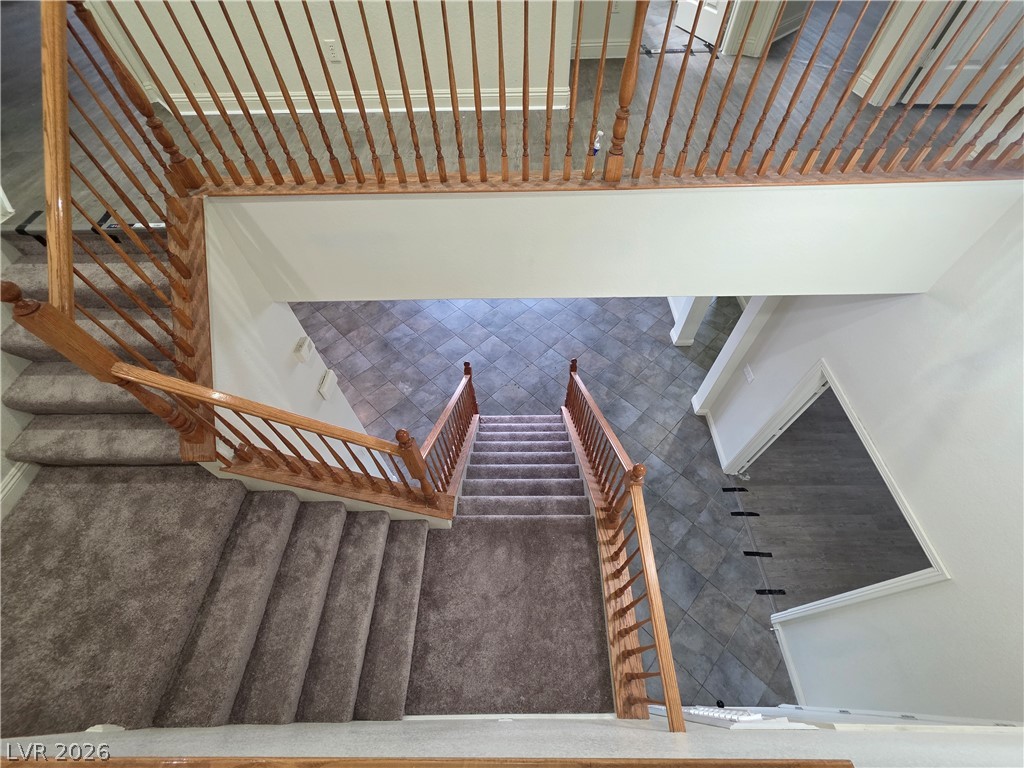
Carpeted stairs descend to a spacious tile-floored lower level with a view from above.
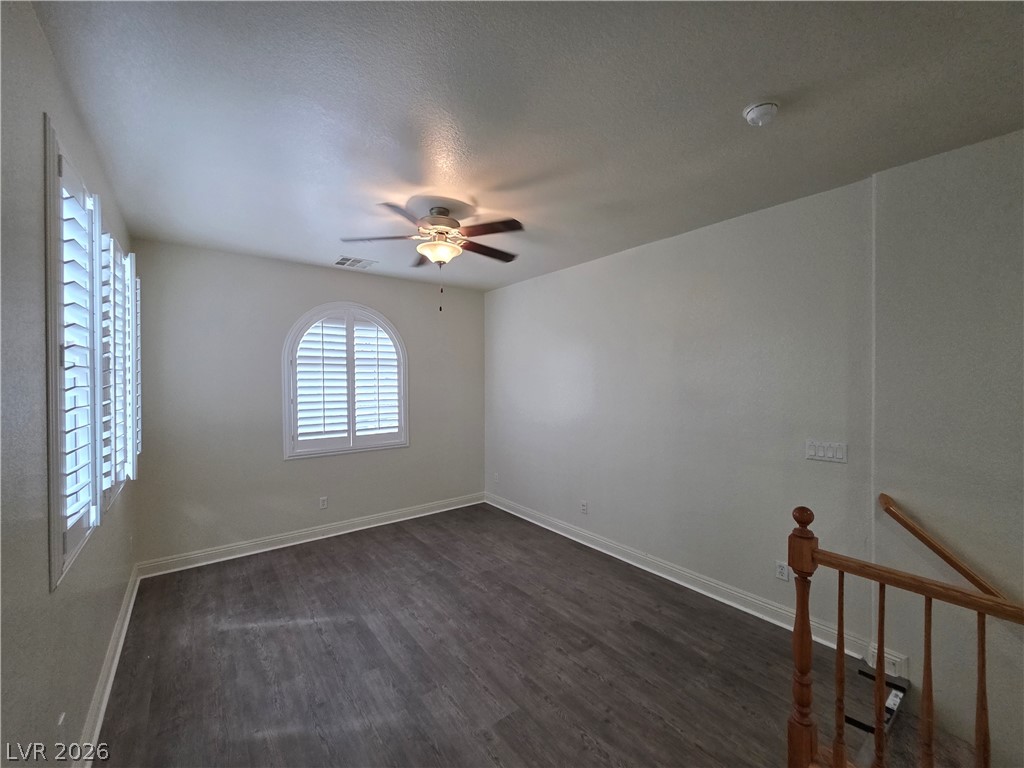
Gleaming wood-inspired floors and arched plantation shutters elevate this versatile upper-level space.
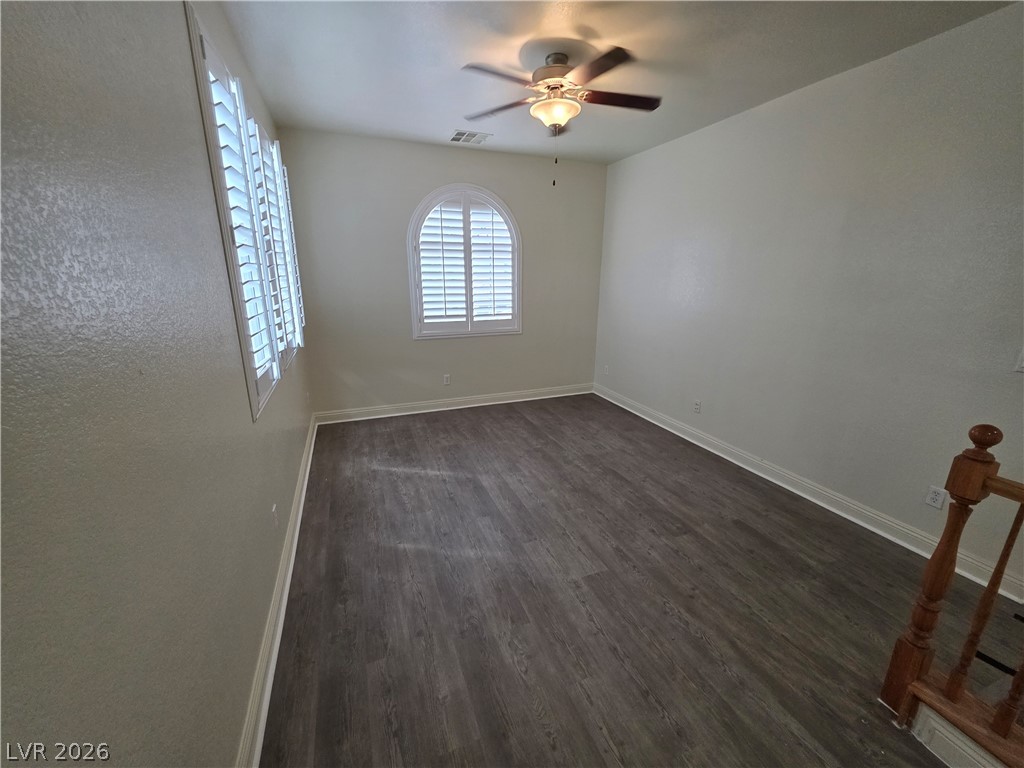
Rich wood-look flooring and crisp plantation shutters define this versatile secondary space.
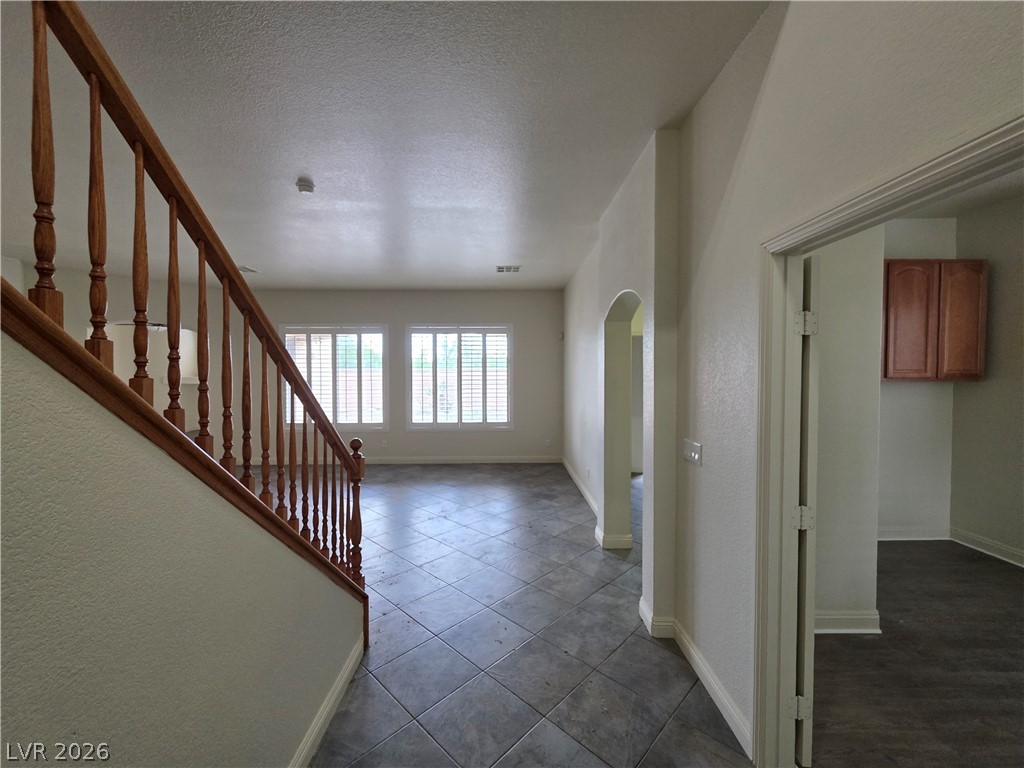
Diagonal floor tile and a classic wood staircase welcome visitors into the main living areas.
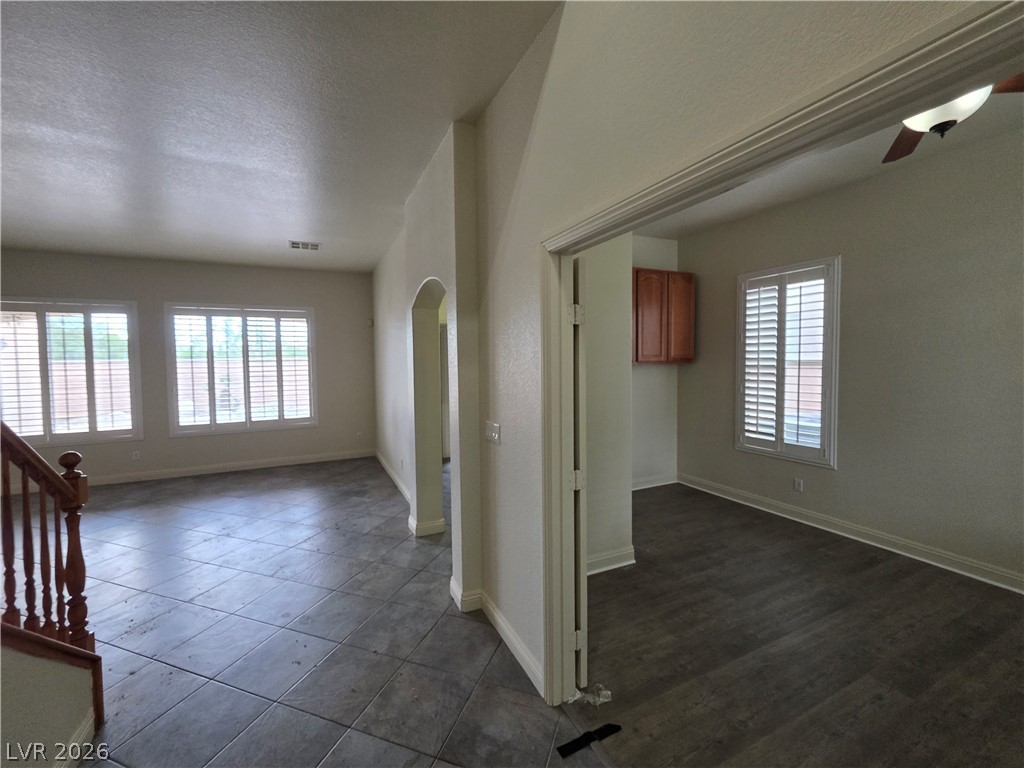
Tiled floors and plantation shutters define this versatile open living space.
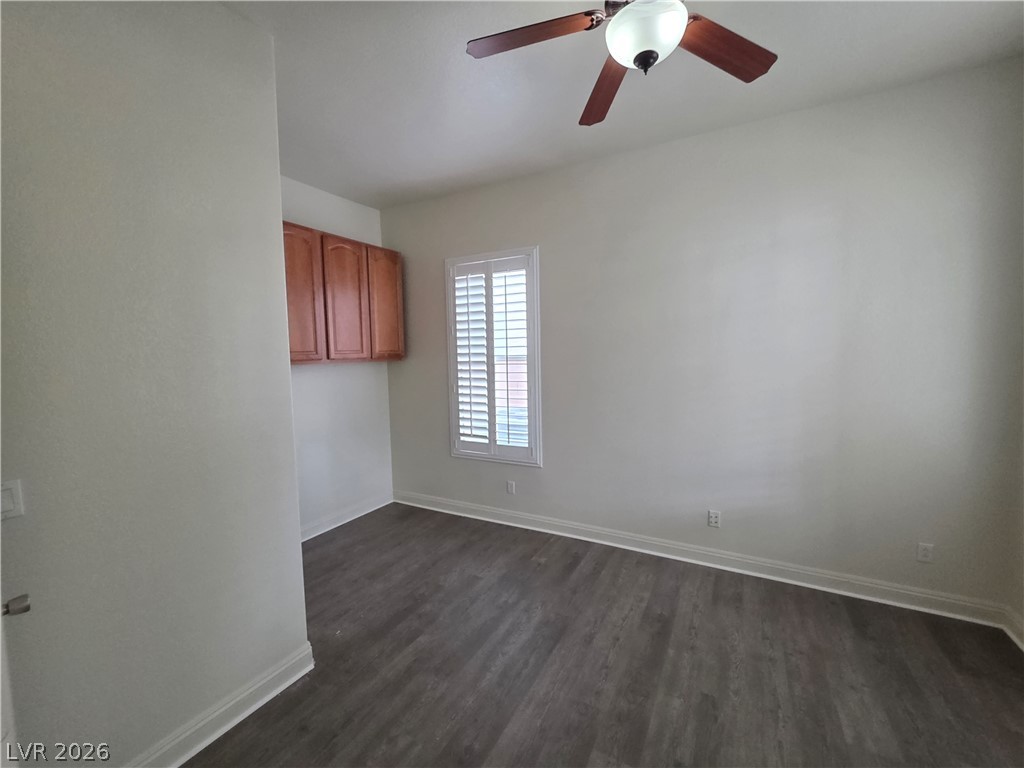
Hardwood floors and plantation shutters define this versatile secondary space.
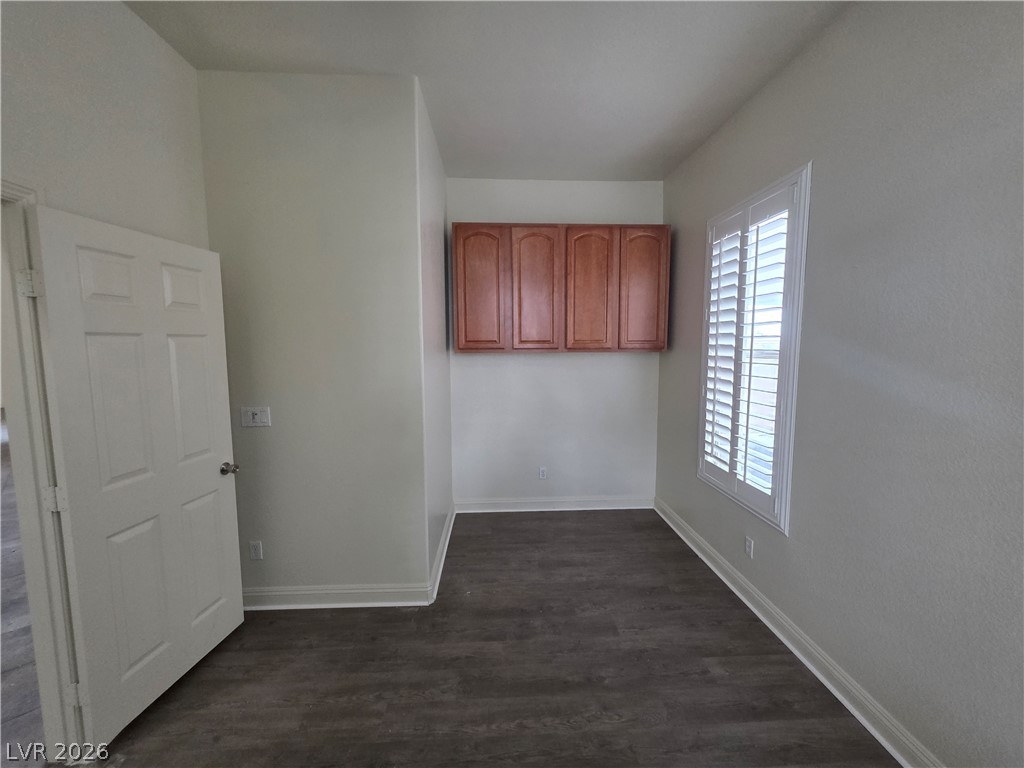
Rich wood-look flooring and custom shutters elevate this versatile bonus space.
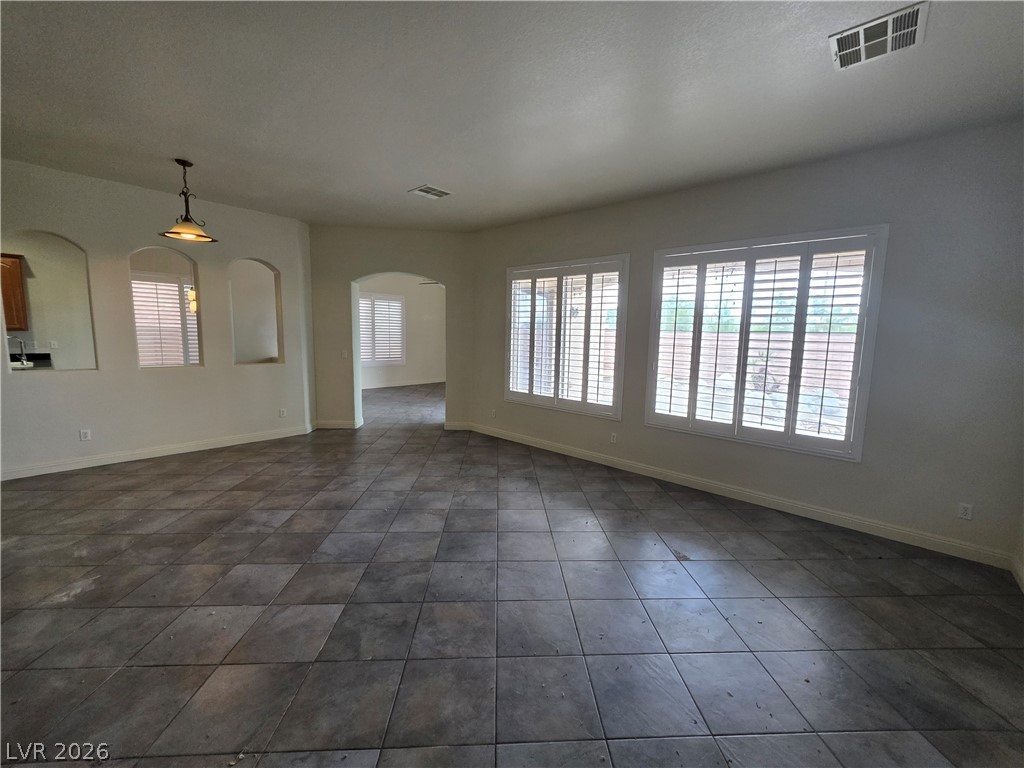
Durable tile flooring and classic plantation shutters enhance this versatile open living space.
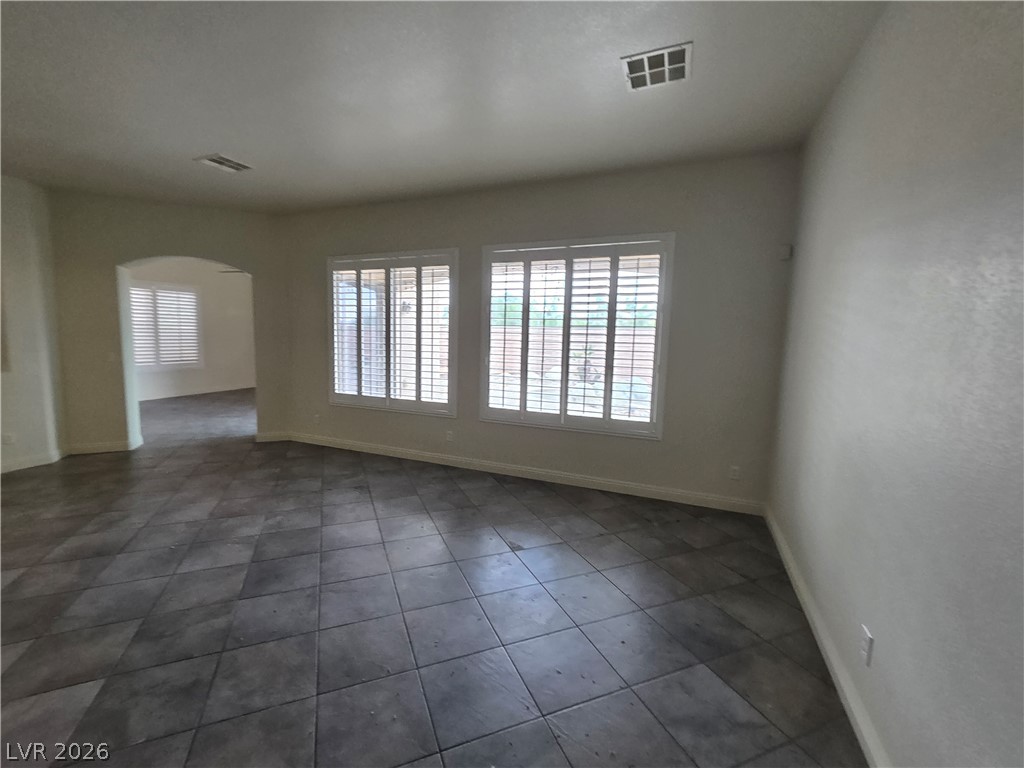
Durable tile flooring and classic plantation shutters define this versatile living space.
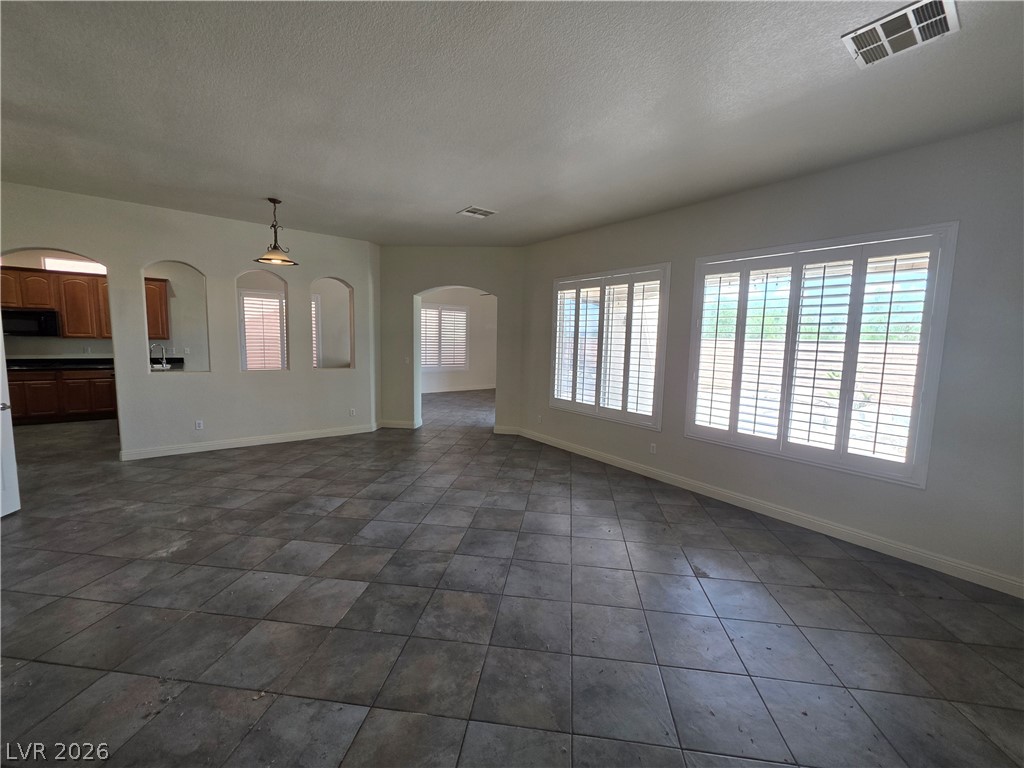
Durable tile flooring and classic plantation shutters enhance this versatile open living space.
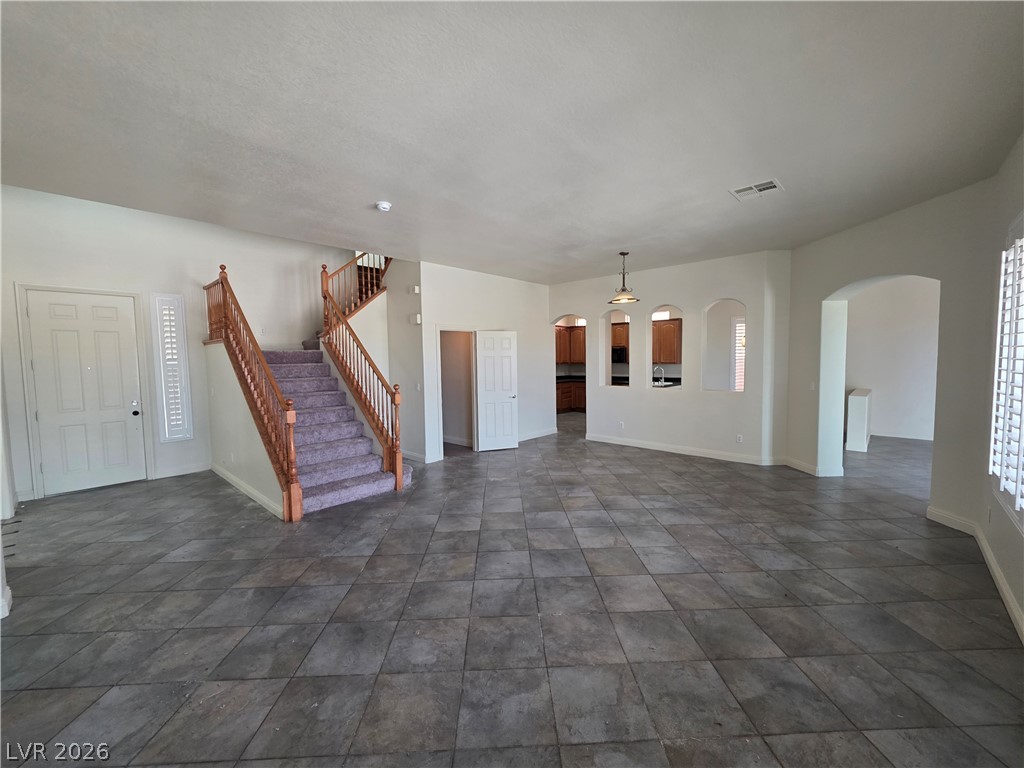
Tiled flooring flows through a versatile open space flanked by a classic wooden staircase.
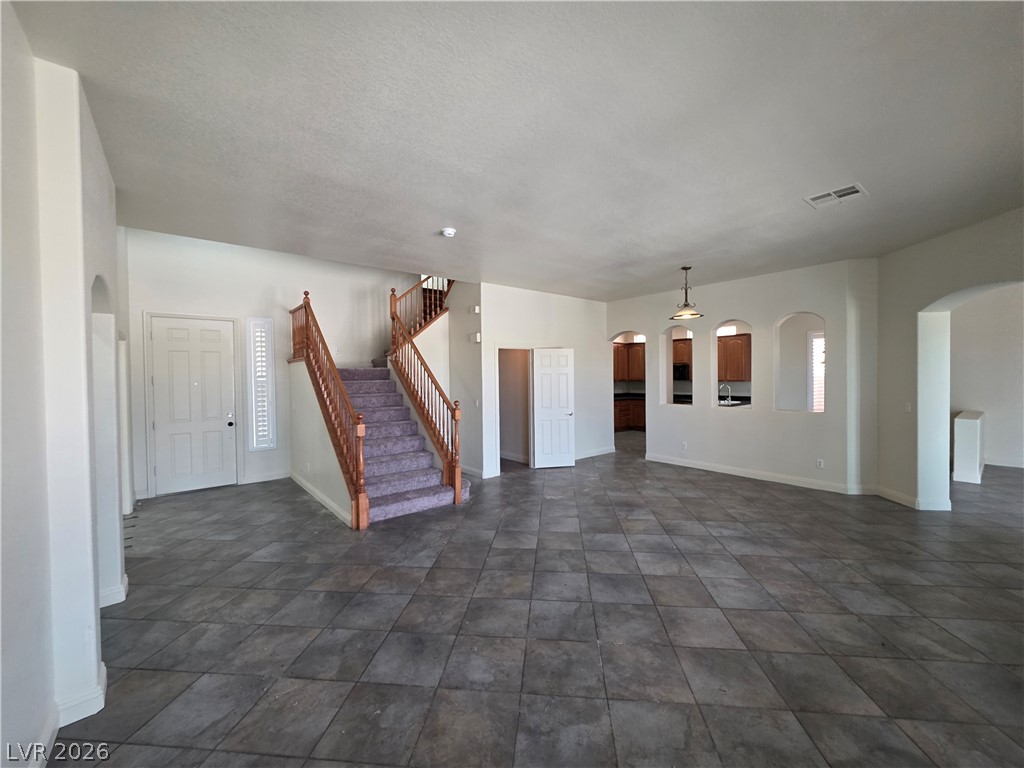
An open floorplan with tiled floors and a wooden staircase welcomes you home.
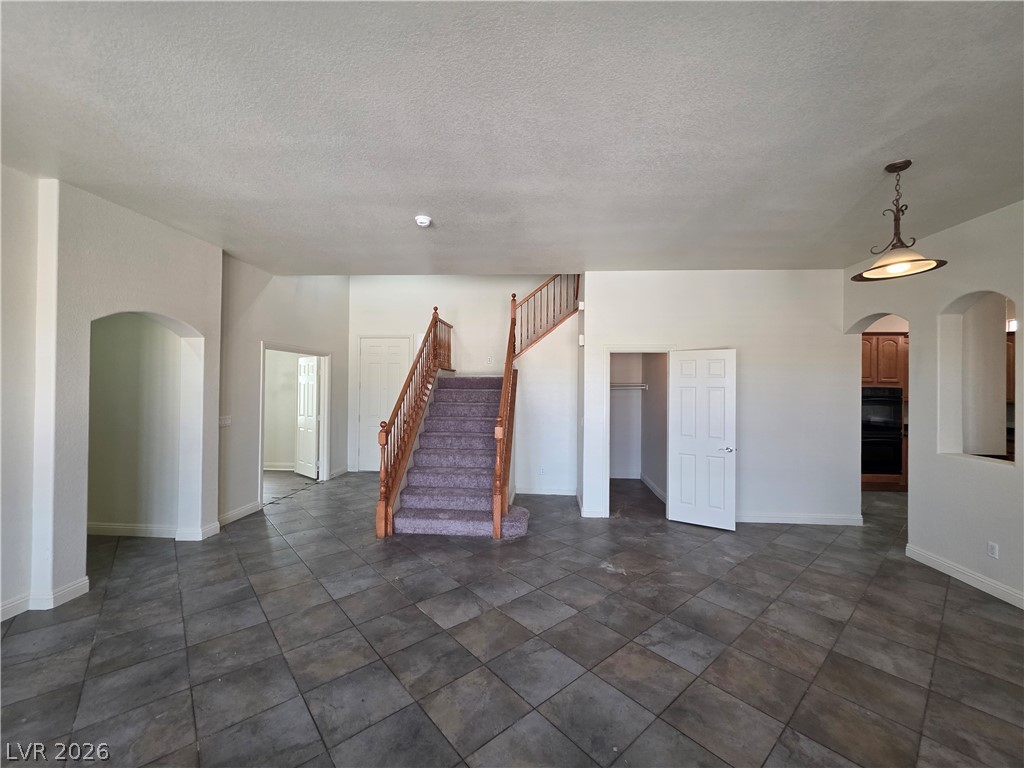
An open entry area features durable tile flooring, arched transitions, and a central staircase.
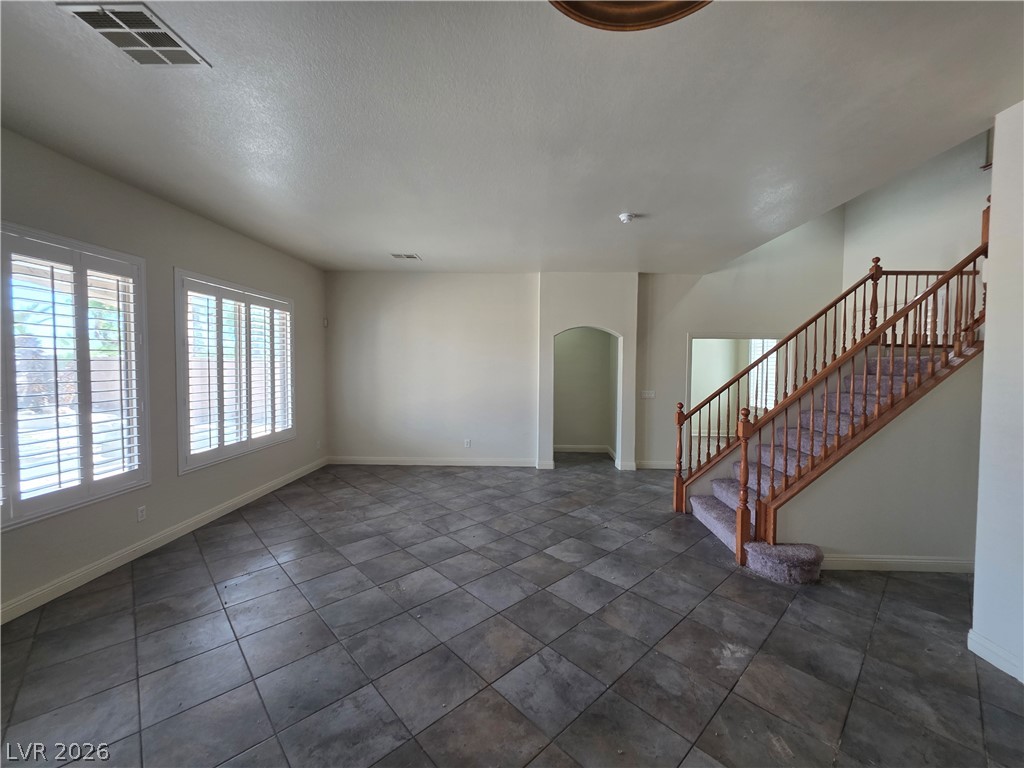
An open main-level layout highlights tile flooring and an elegant wooden staircase.
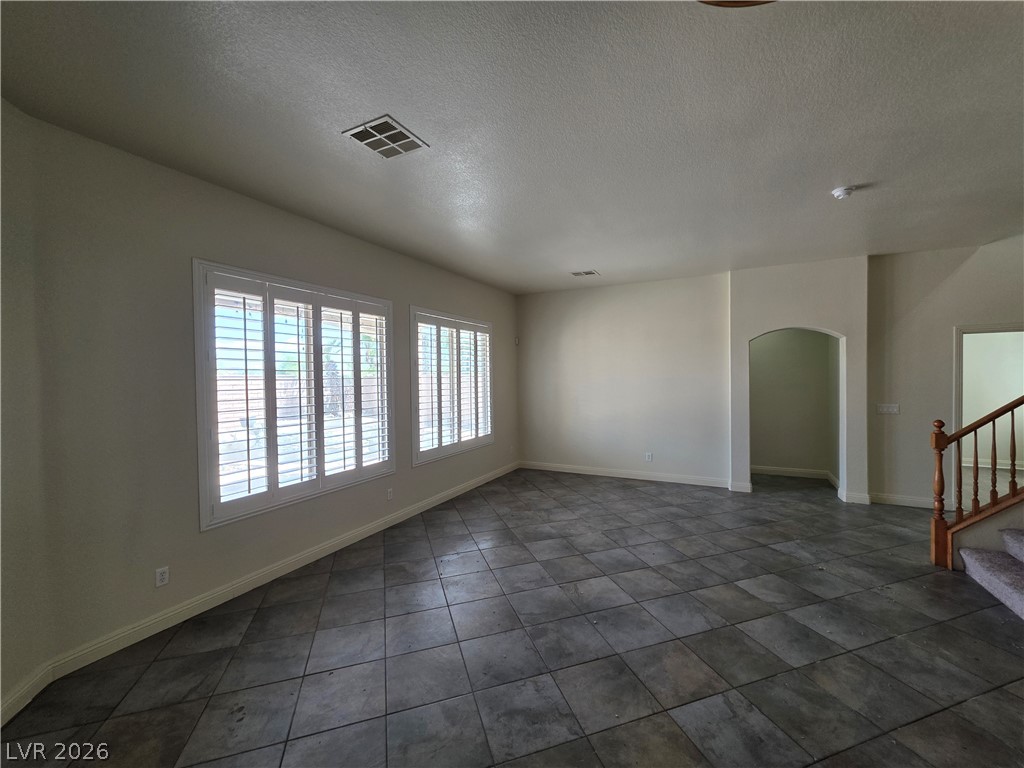
Tiled flooring and plantation shutters define this versatile open living space.
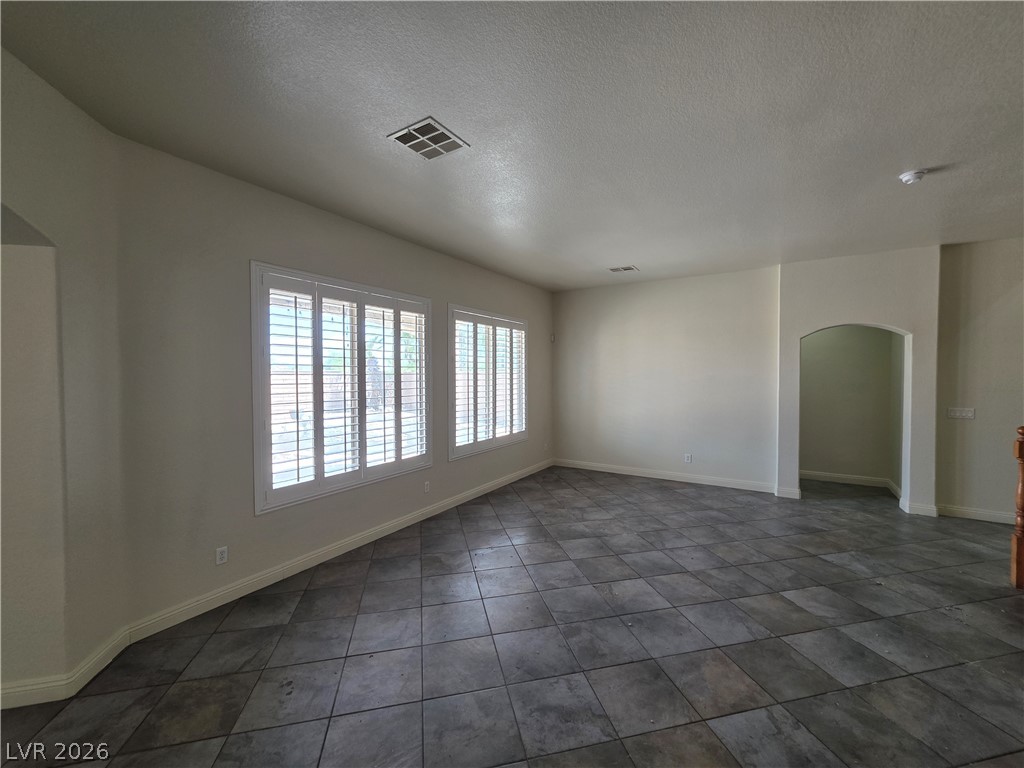
Durable tile flooring and classic plantation shutters define this versatile living space.
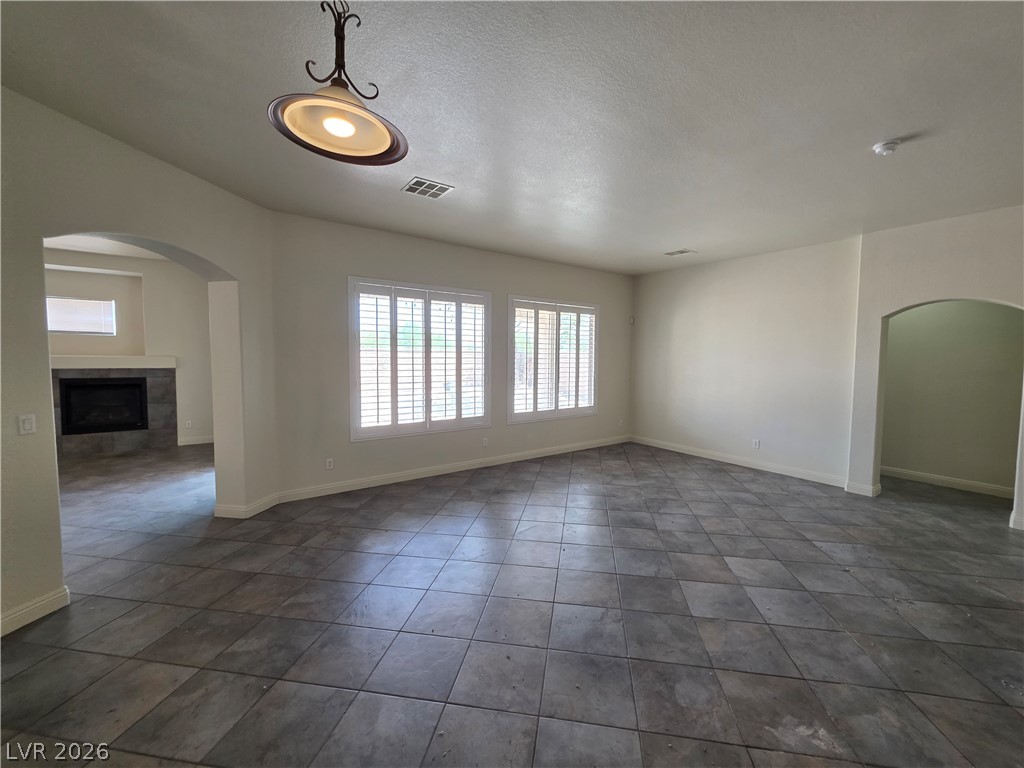
Arched doorways and tile flooring define this versatile main living area.
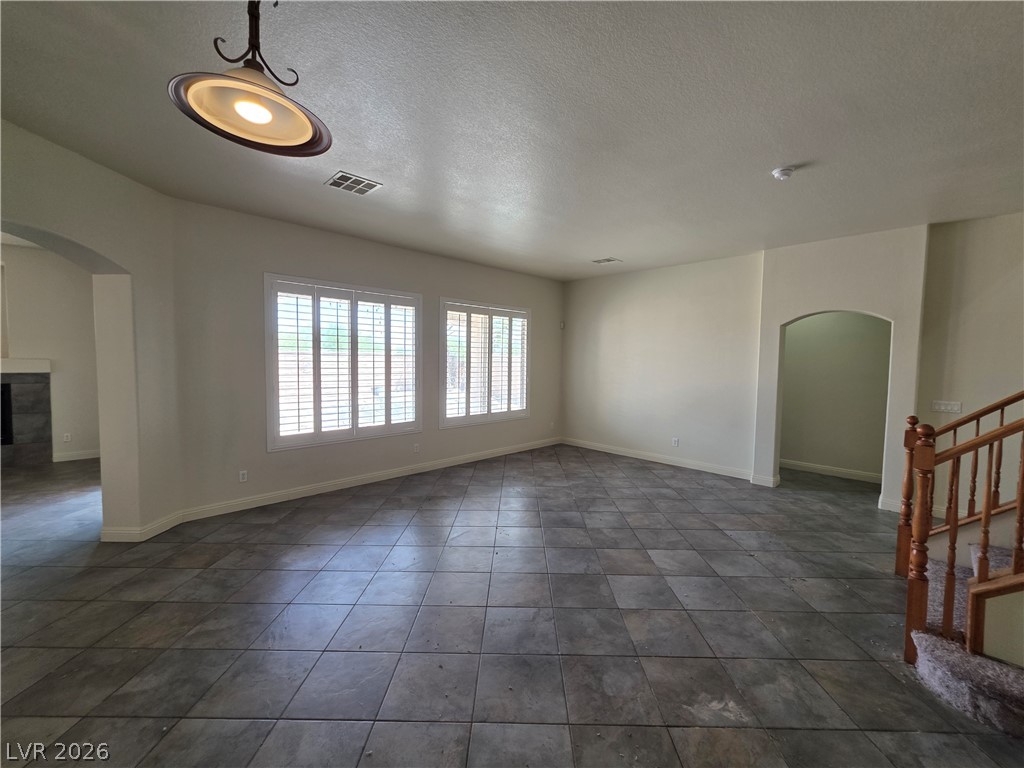
An open living space highlights durable tile flooring, classic plantation shutters, and graceful arched doorways.
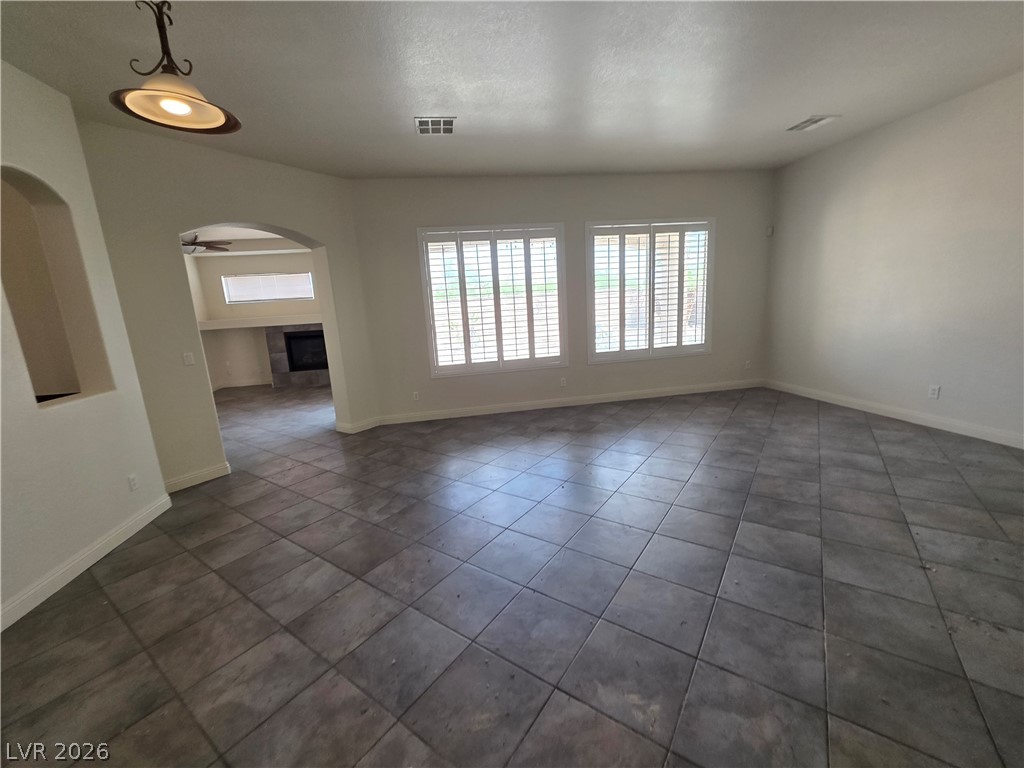
Gleaming tile floors and plantation shutters define this open living space.
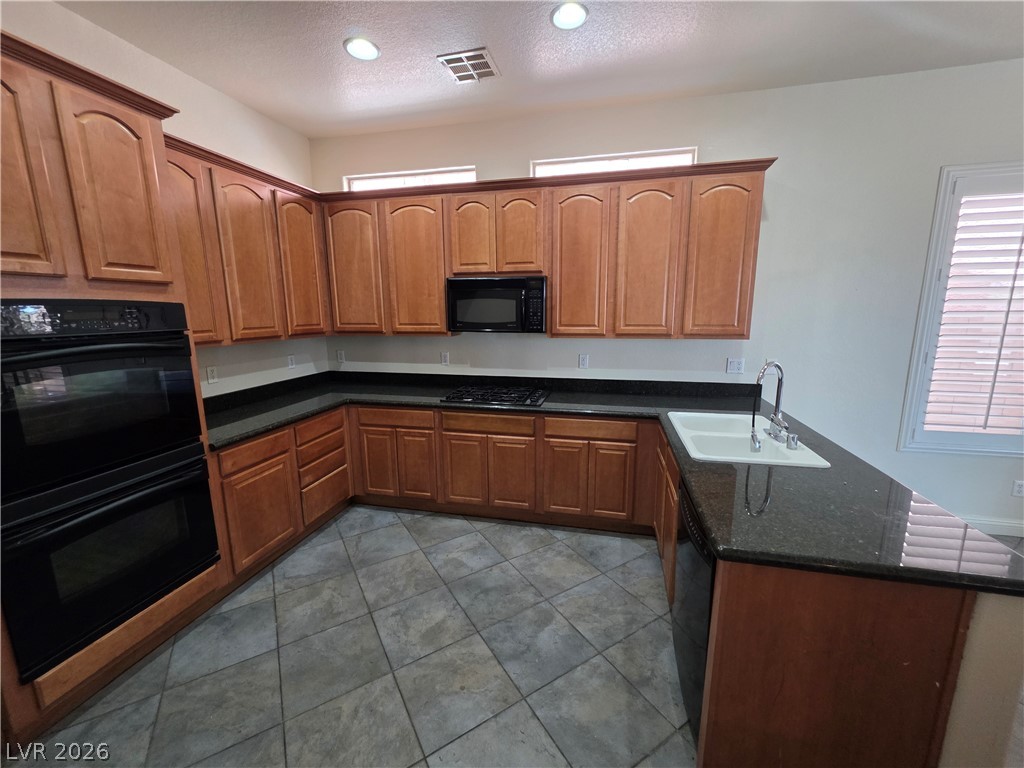
Ample wooden cabinetry and dark stone countertops define this functional kitchen workspace.
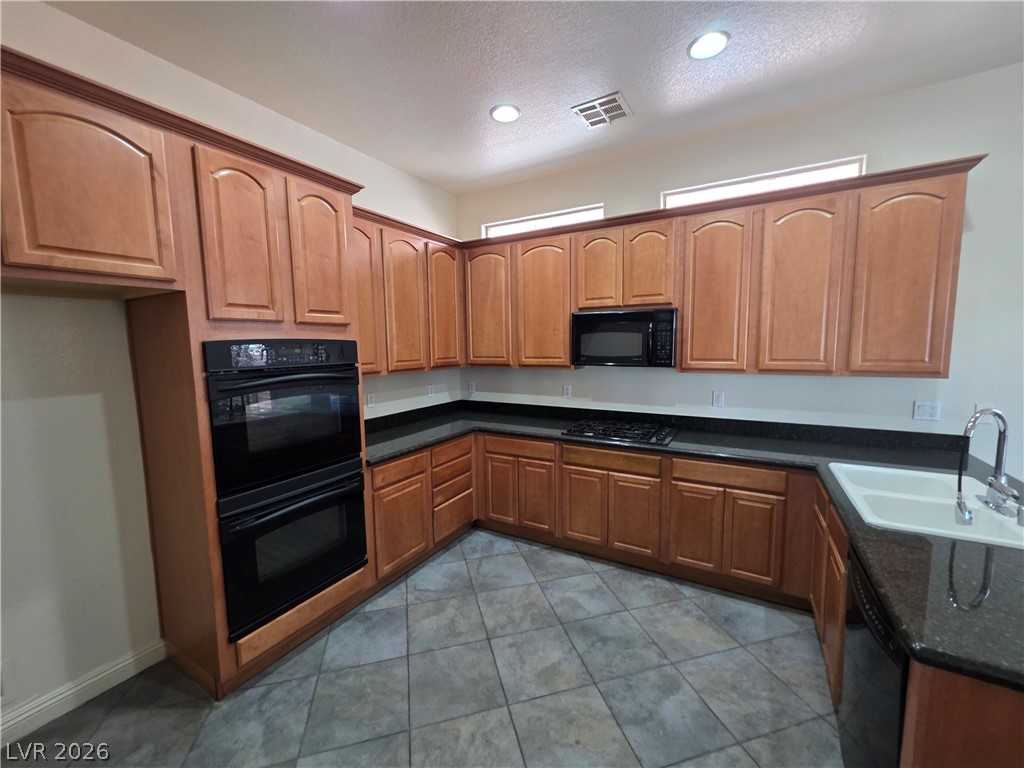
Ample wooden cabinetry and dark stone countertops wrap around this functional tiled kitchen.
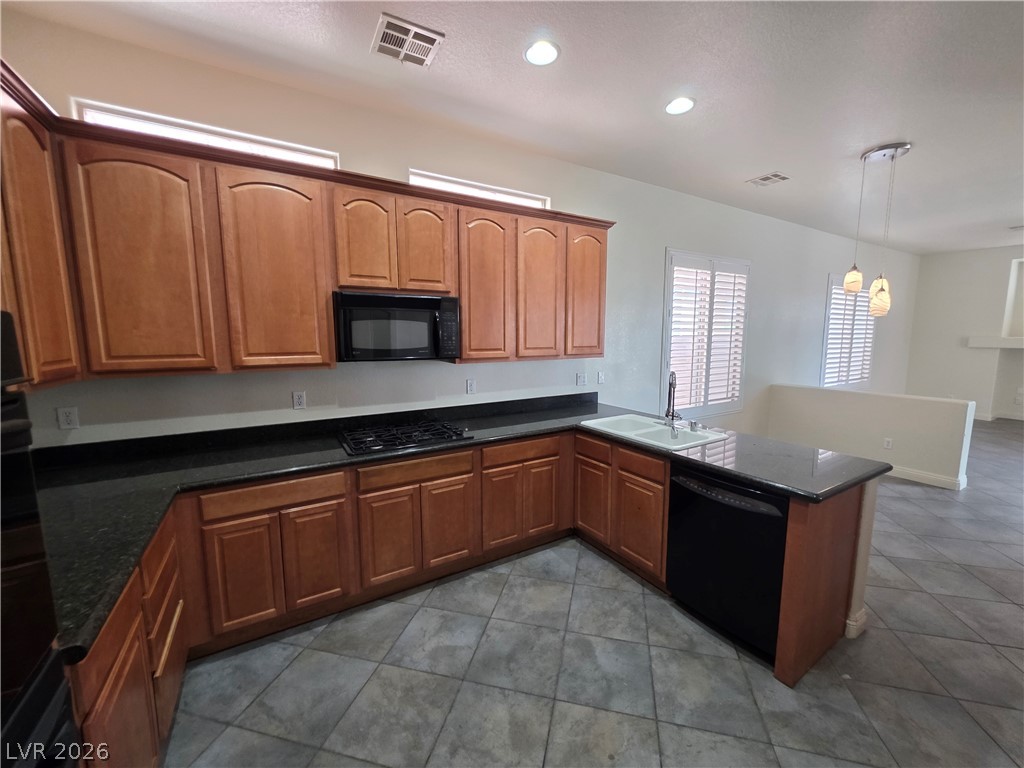
Rich wood cabinetry contrasts beautifully with dark stone countertops in this open kitchen layout.
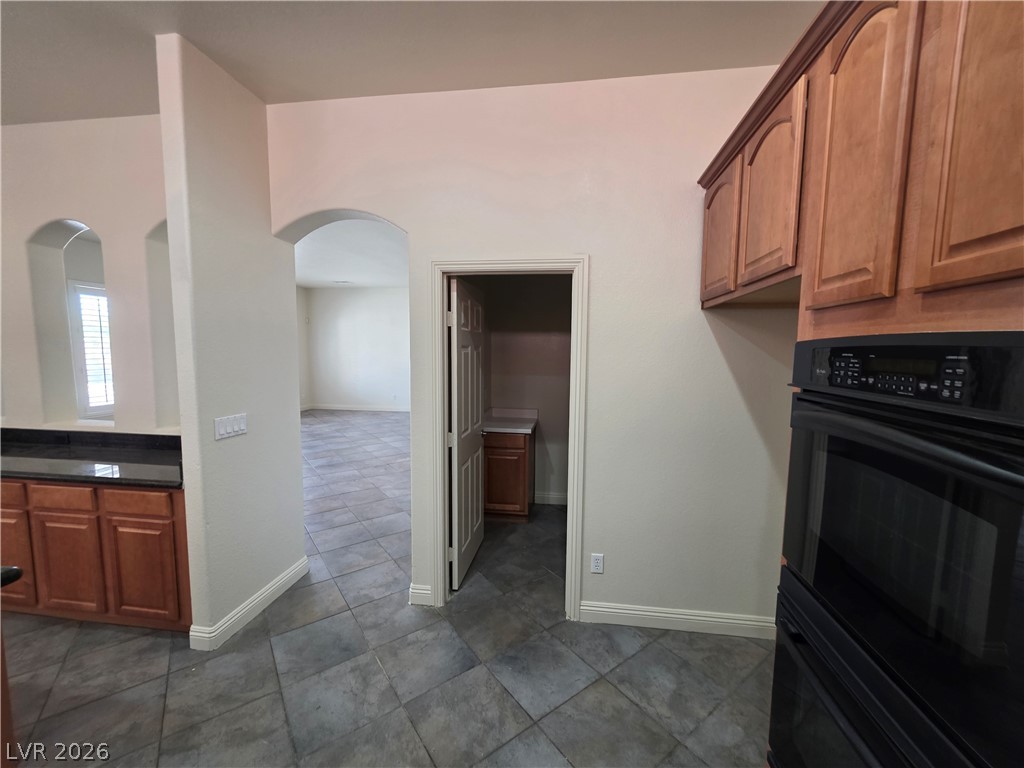
Tiled flooring flows through an arched doorway from the kitchen to adjacent living spaces.
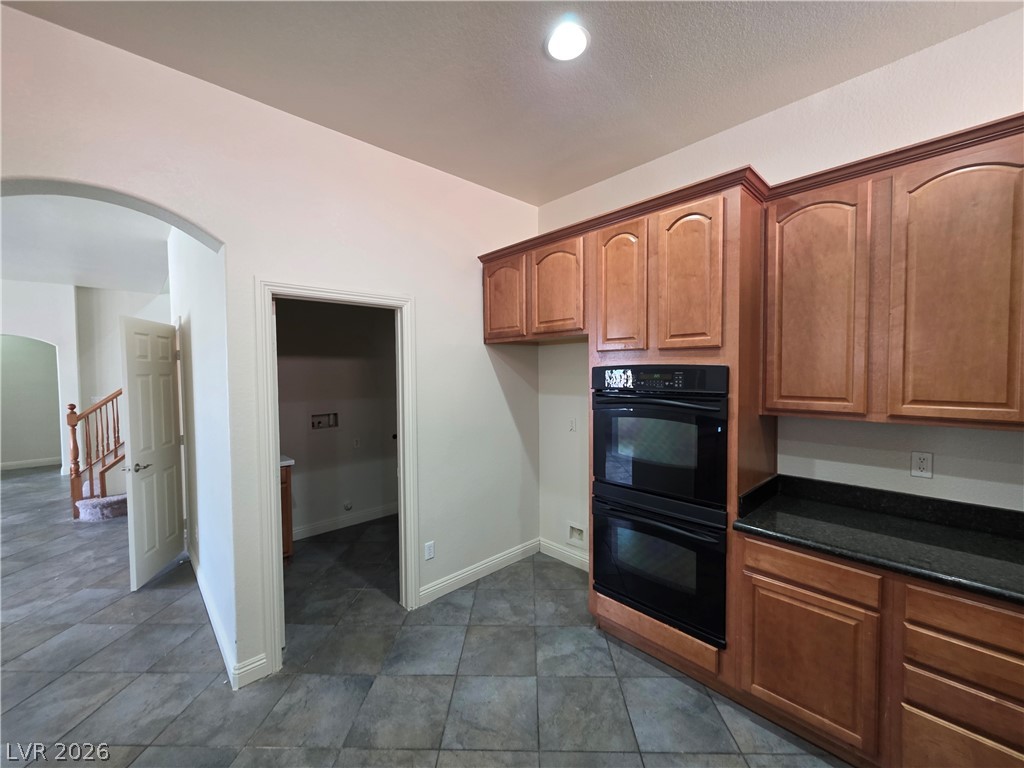
Rich wood cabinetry paired with dark stone countertops anchors this culinary workspace.
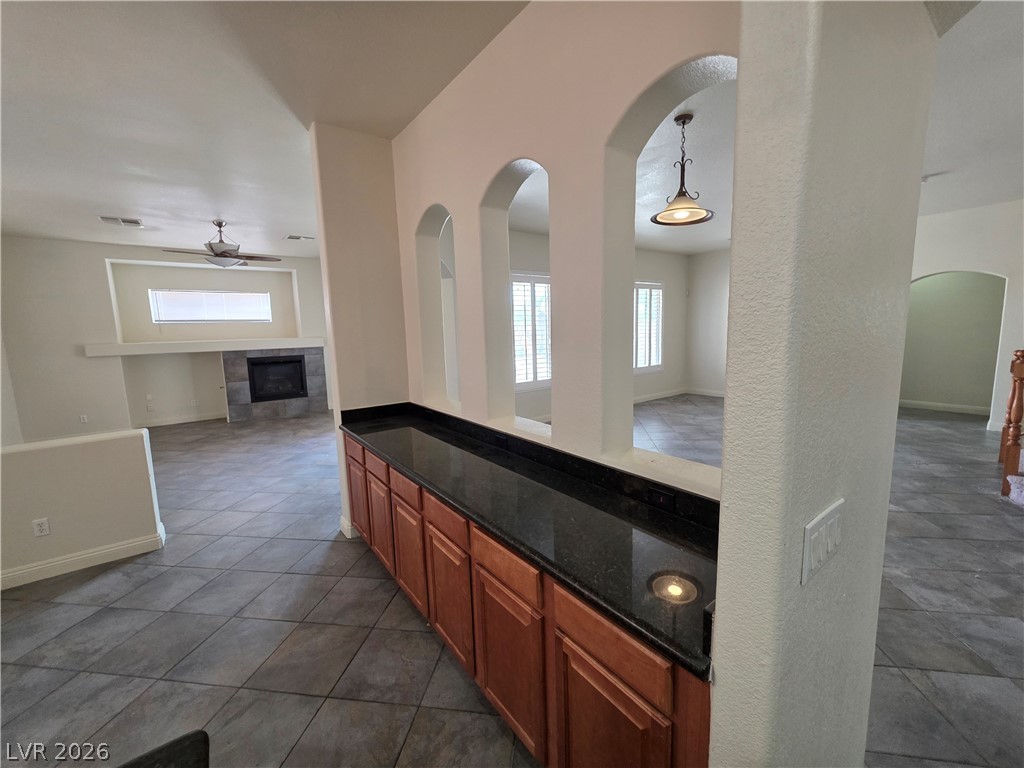
Arched wall cutouts and a built-in buffet counter overlook the tile-floored living spaces.
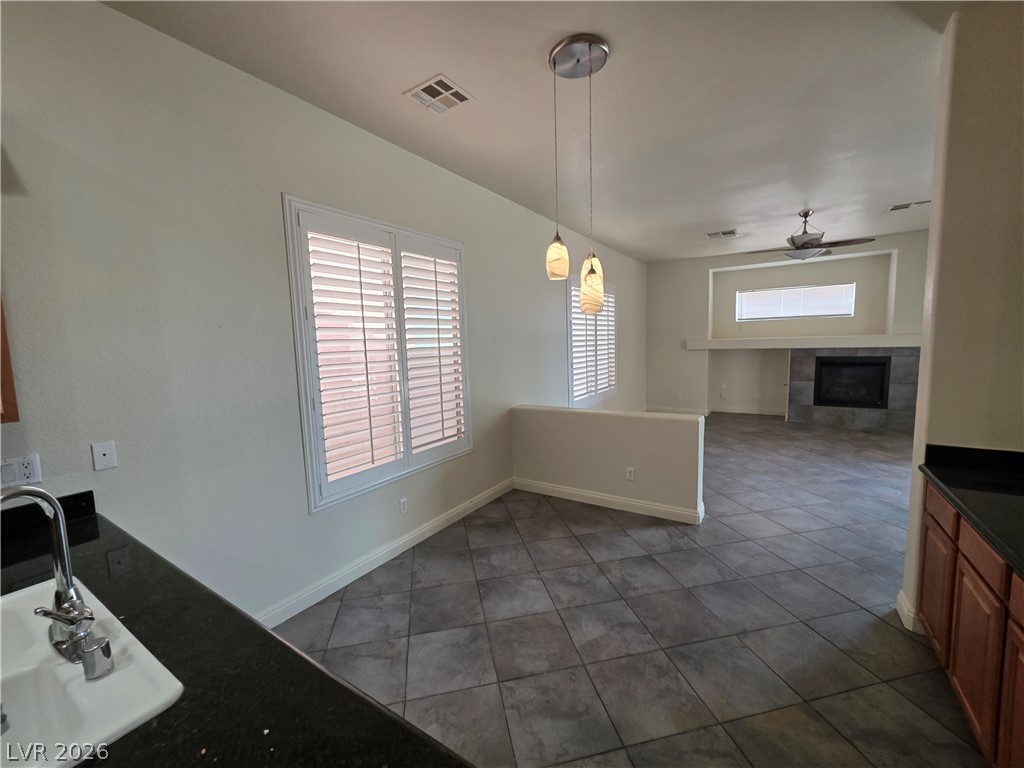
An open floorplan seamlessly connects the dining area to the fireplace-anchored living room.
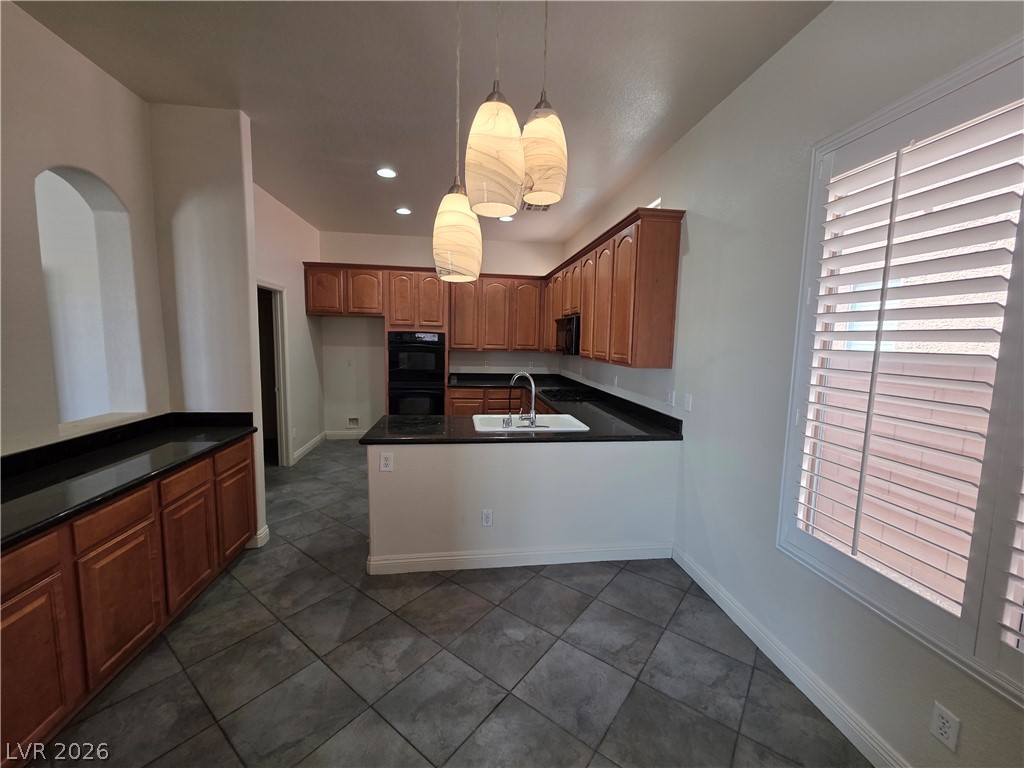
Gleaming tile floors and custom cabinetry anchor this beautifully designed culinary space.
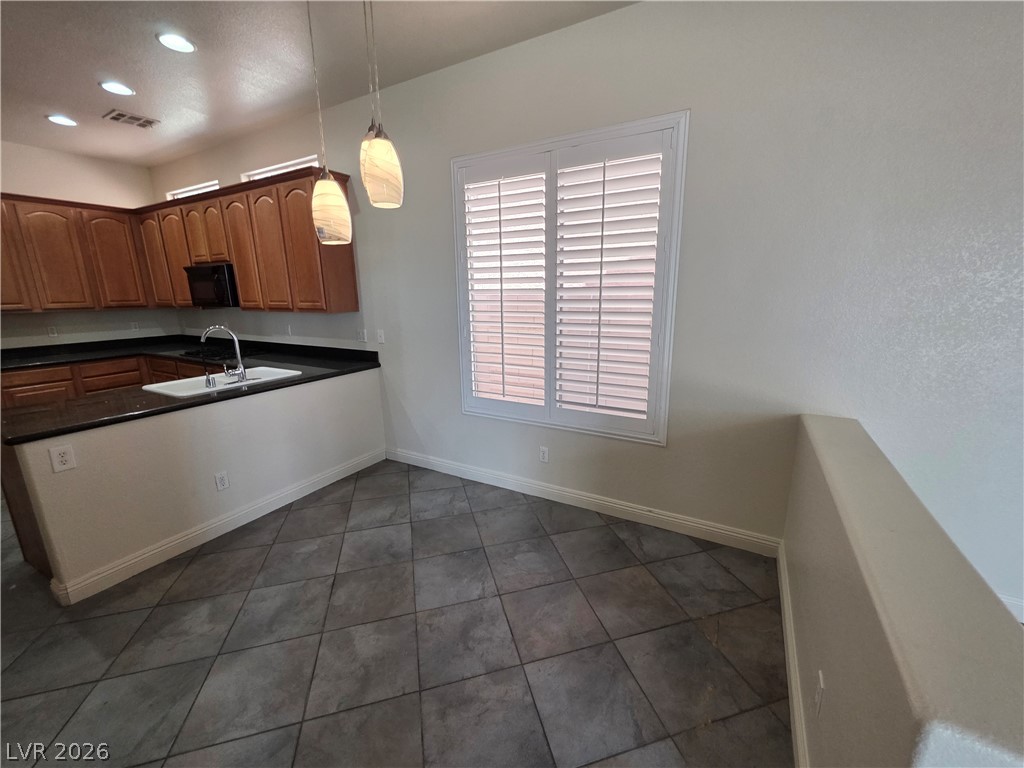
Large tile flooring and structured plantation shutters define this versatile dining area.
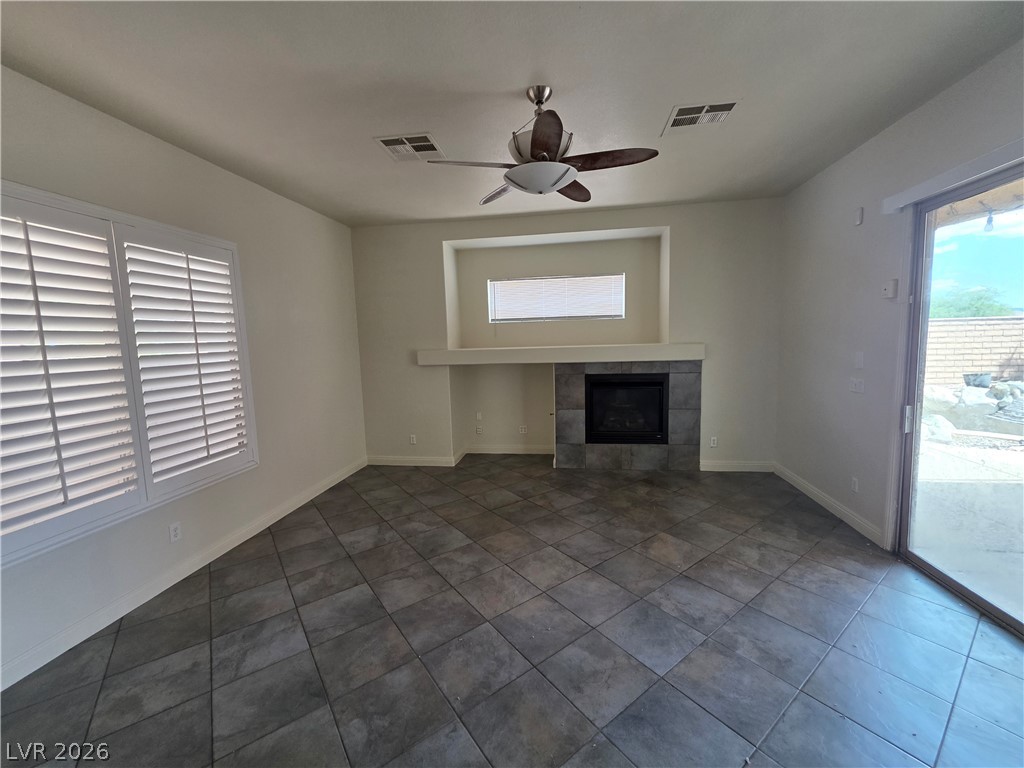
Tiled flooring and a tile-surrounded fireplace anchor this inviting living space.
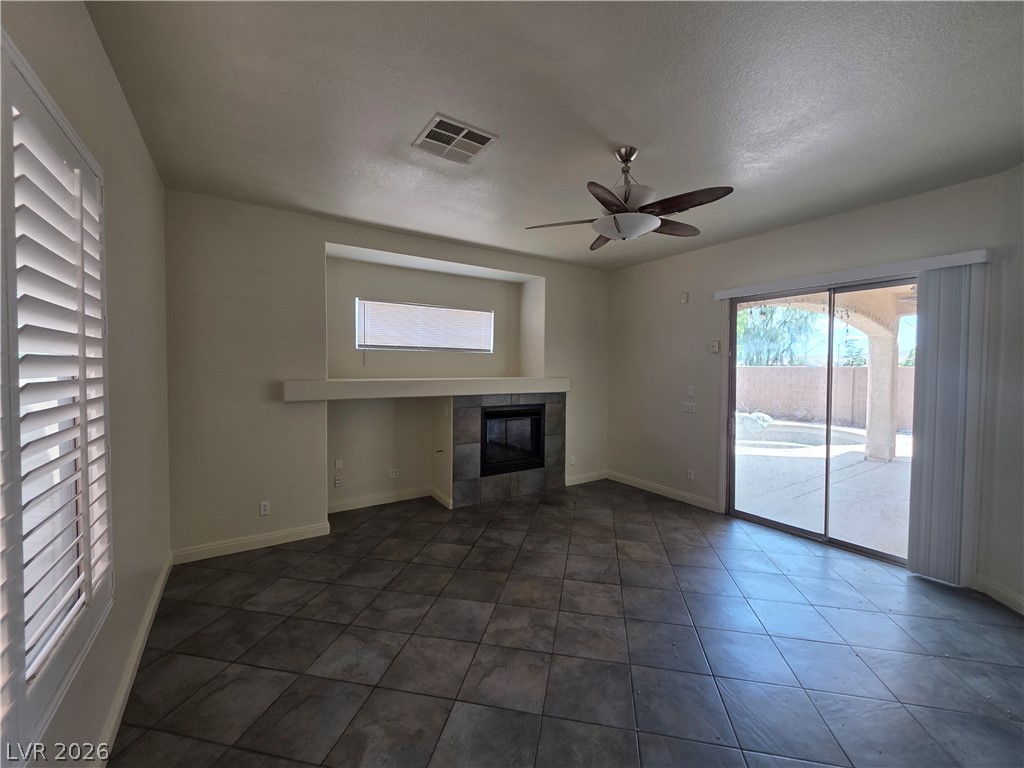
Large sliding glass doors open to the patio from this tiled living space.
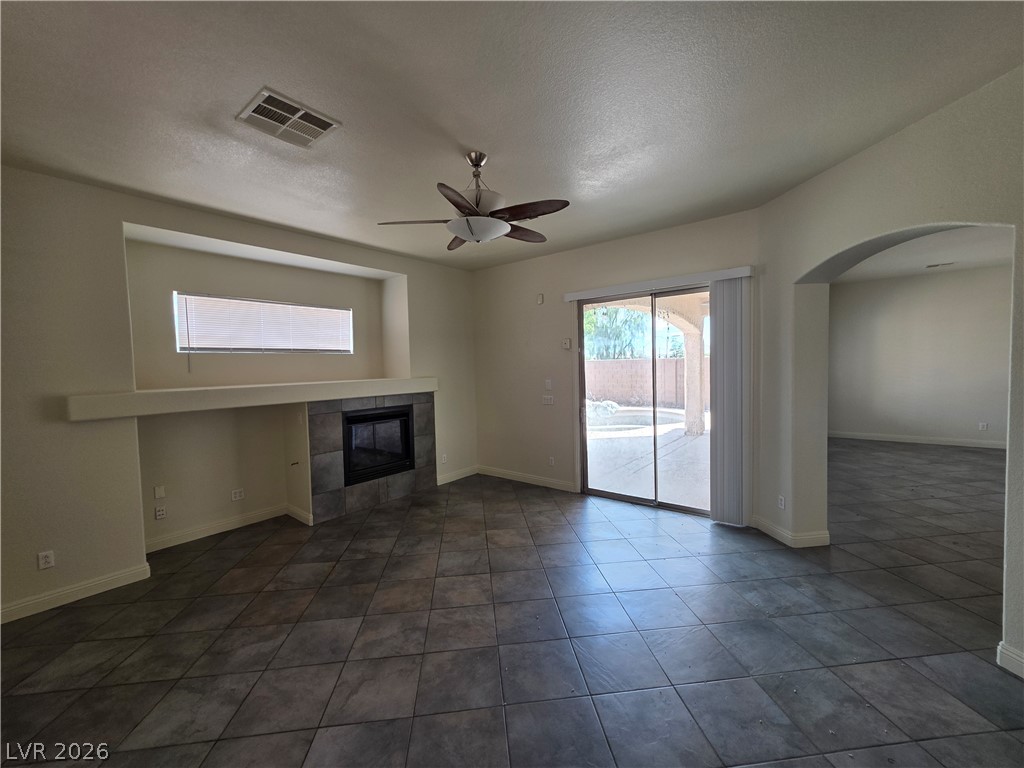
A tiled living space anchors the home with a modern fireplace and sliding doors.
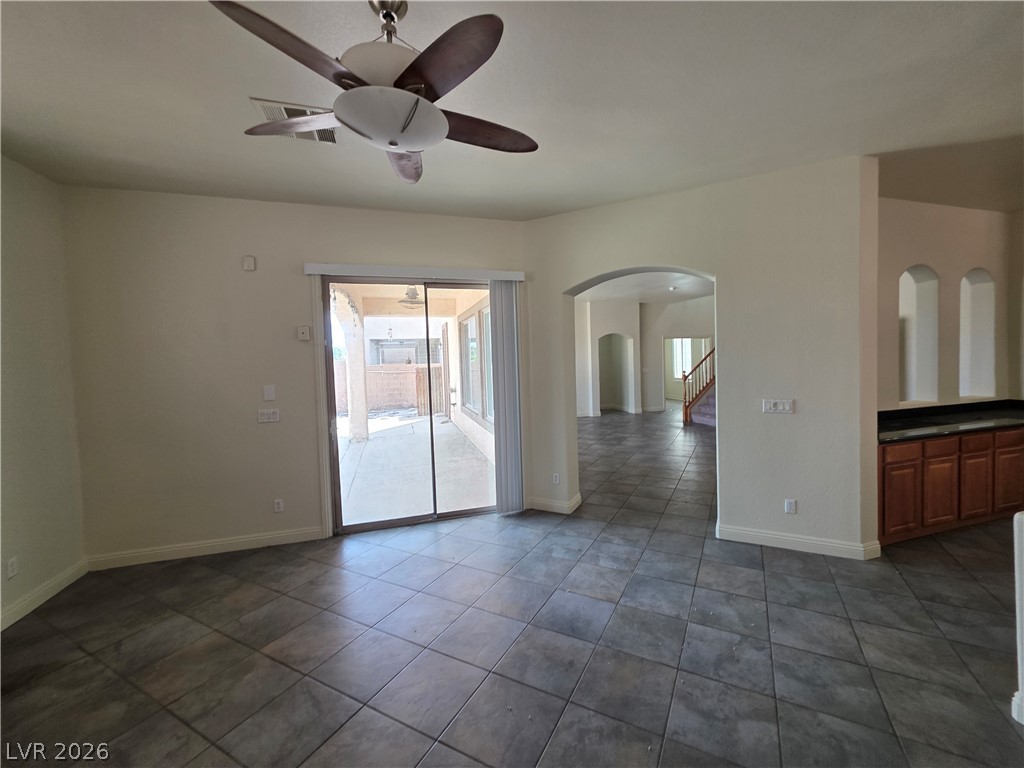
Gleaming tile floors and arched doorways enhance this versatile open space.
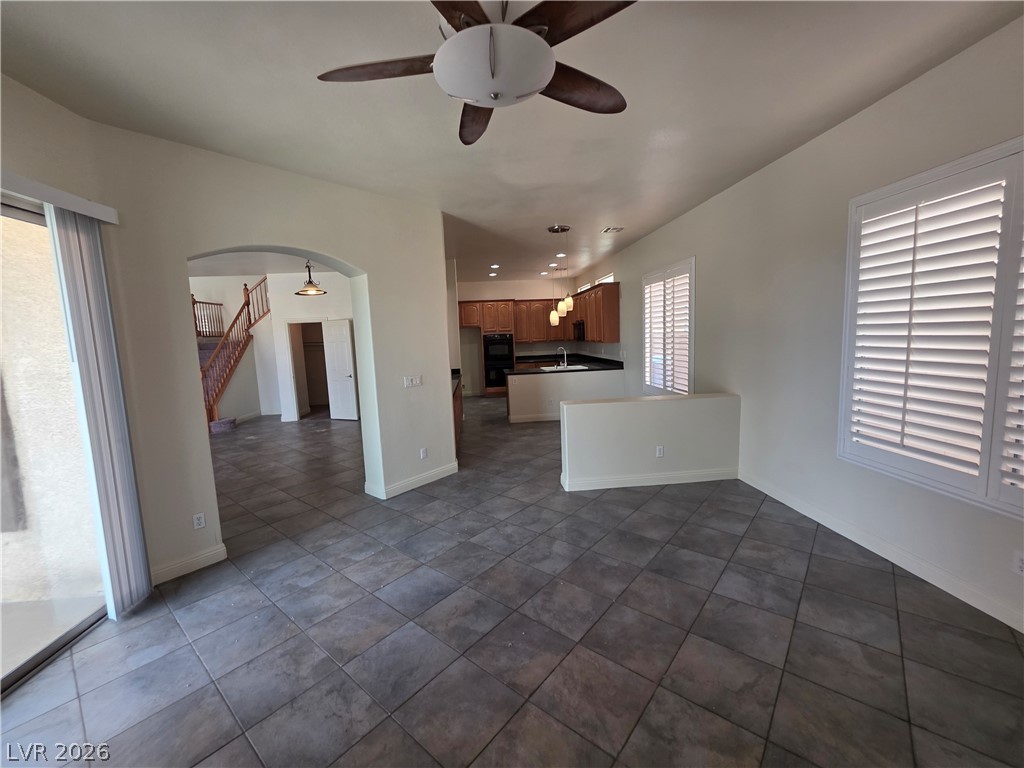
An arched doorway and low partition wall define the tiled open living space.
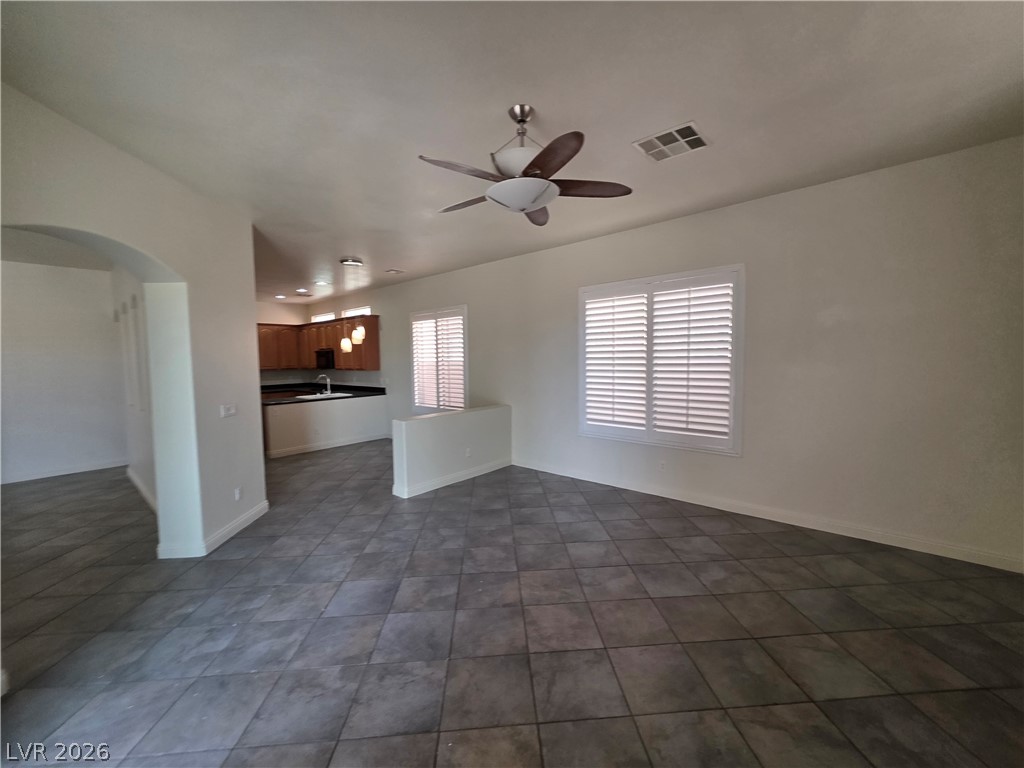
Tiled flooring and plantation shutters define this versatile open living space.
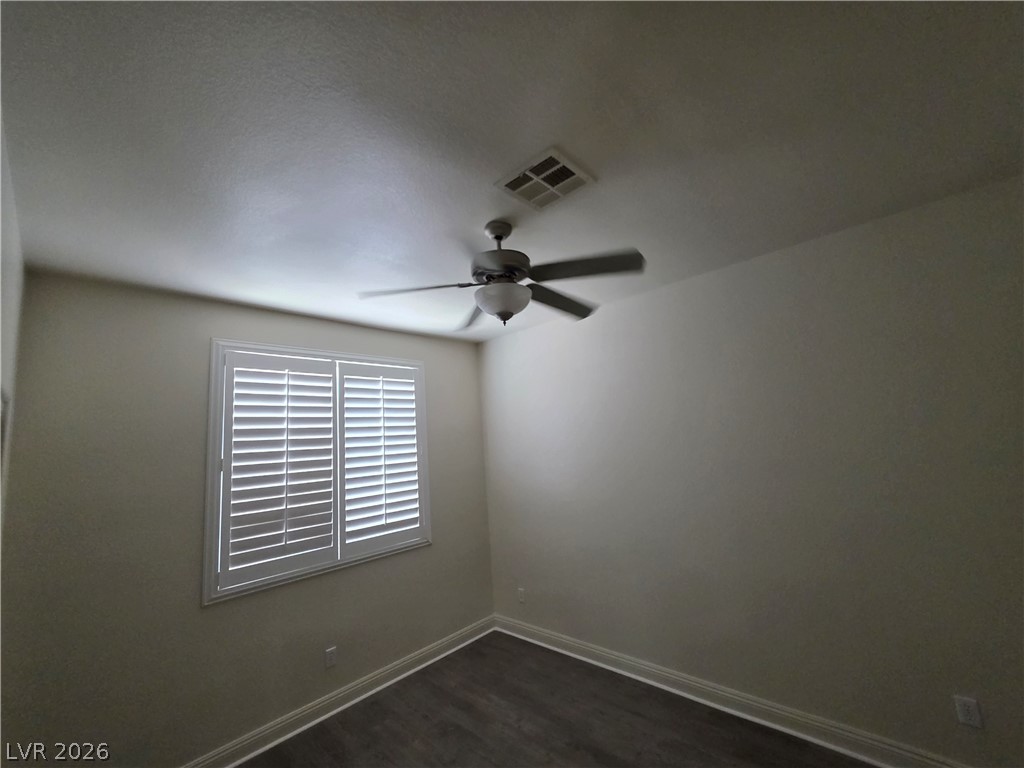
Clean lines and durable wood-look flooring define this versatile secondary bedroom space.
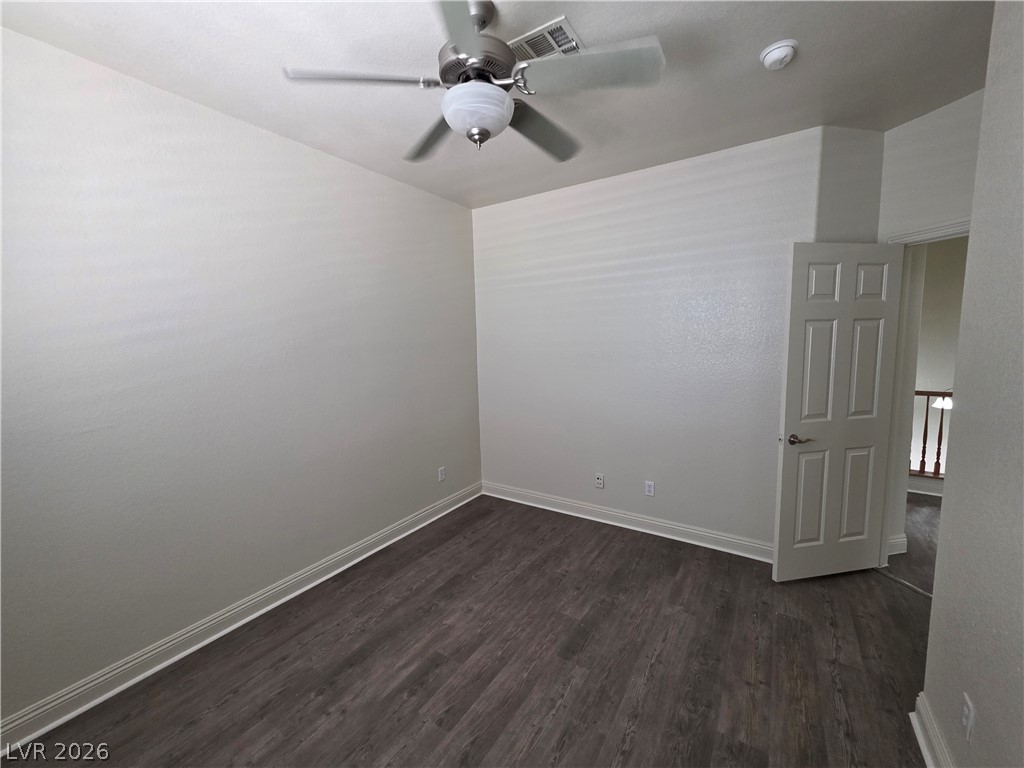
Rich wood-inspired flooring sets a stylish foundation beneath neutral walls.
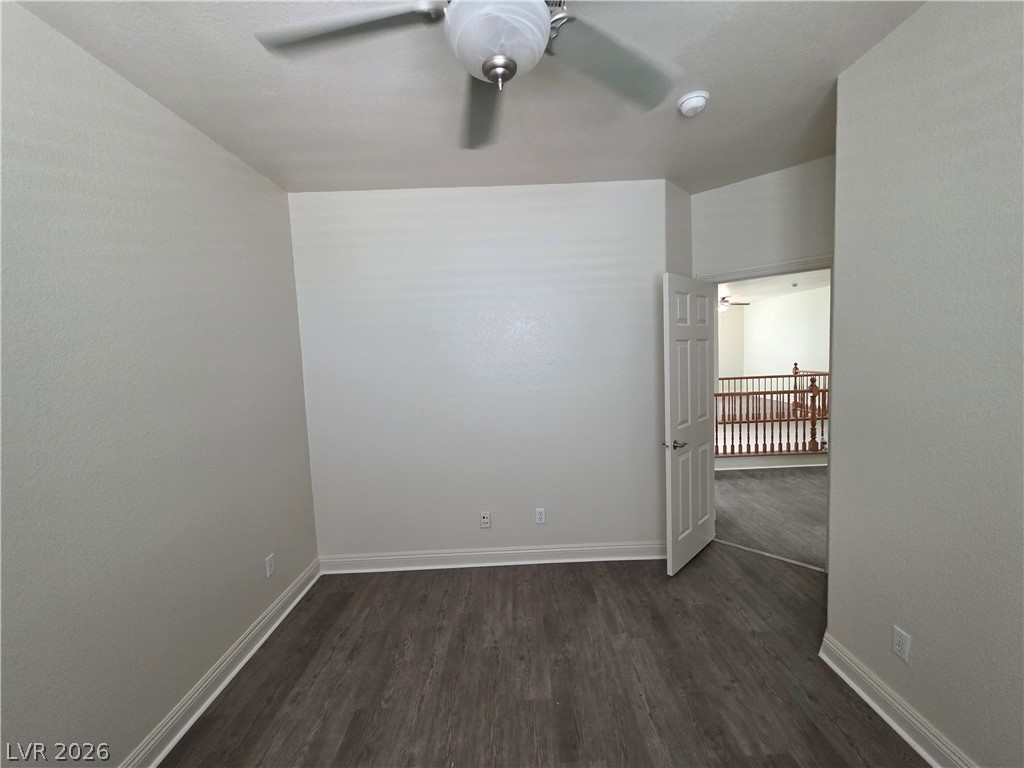
Gleaming wood-look floors and neutral walls define this versatile upstairs room.
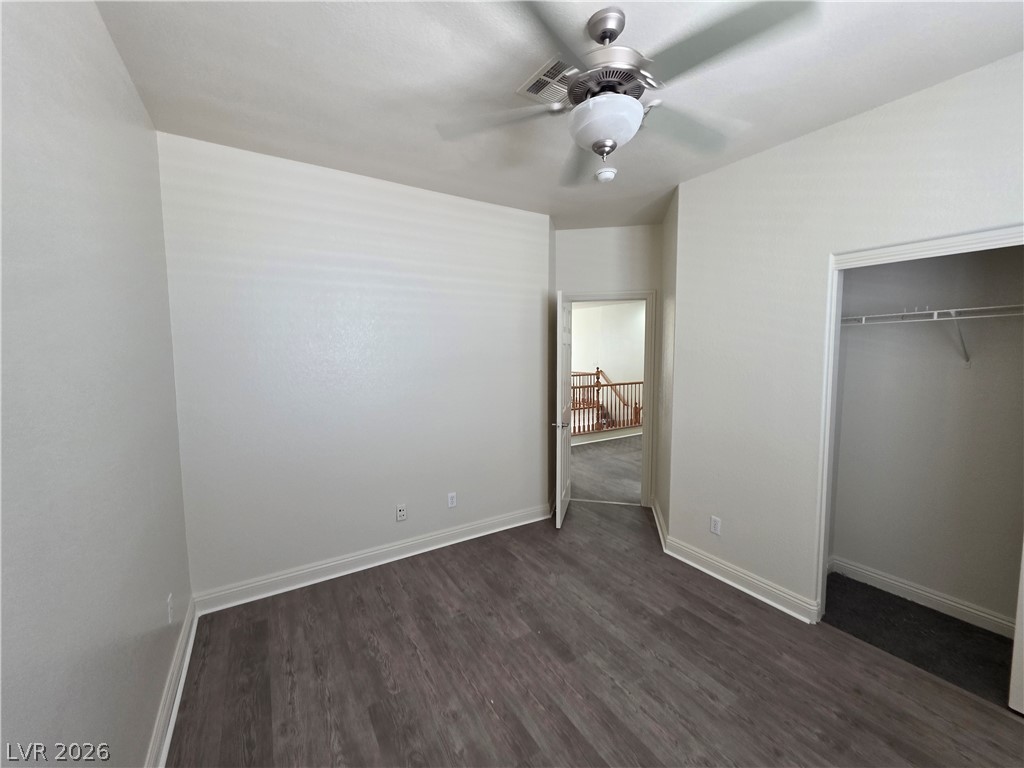
Smooth wood-look flooring and an open closet define this versatile upstairs room.
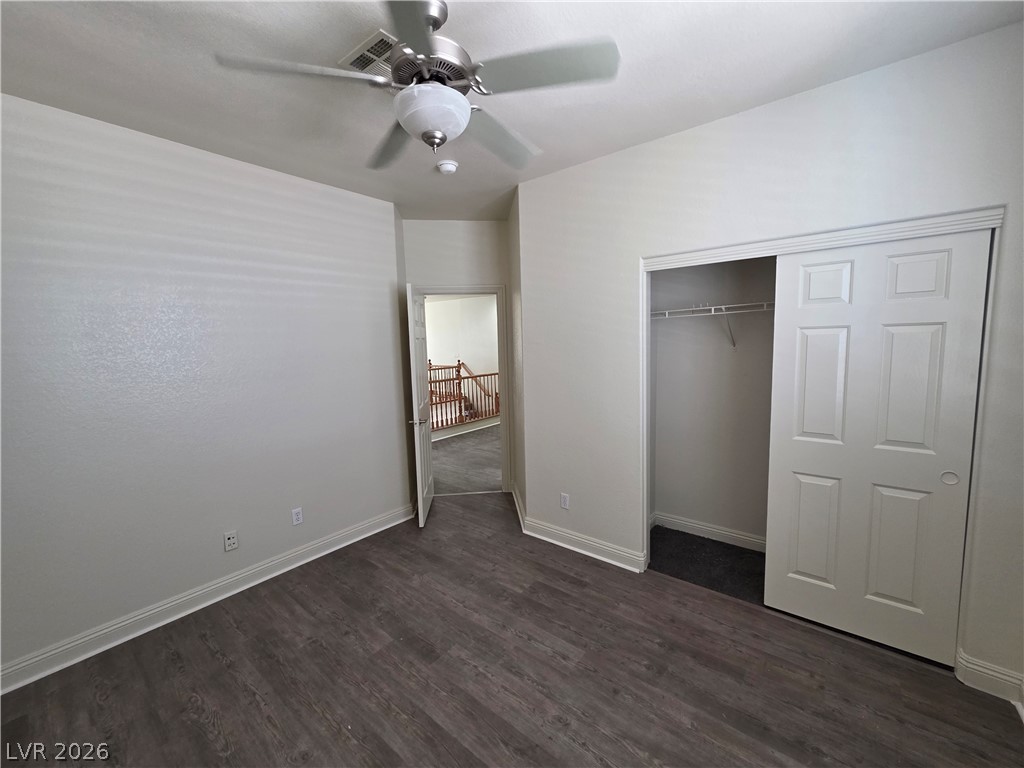
Smooth wood-style flooring runs throughout this versatile room featuring a built-in closet.
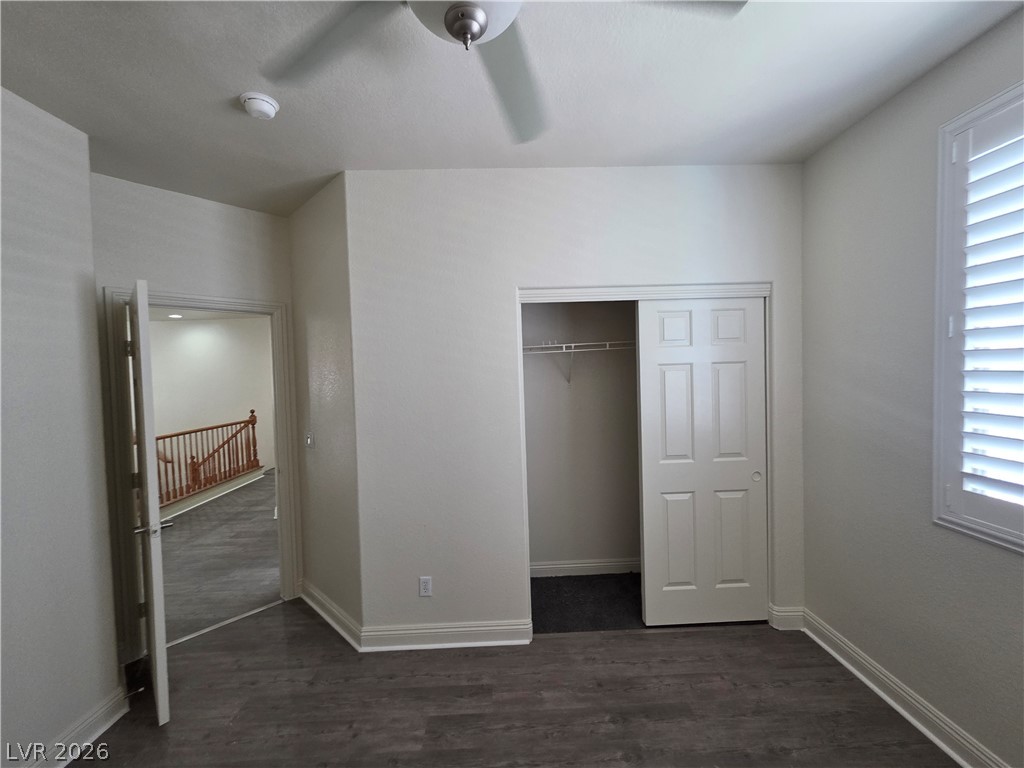
Rich wood-inspired floors and clean baseboards define this versatile space.
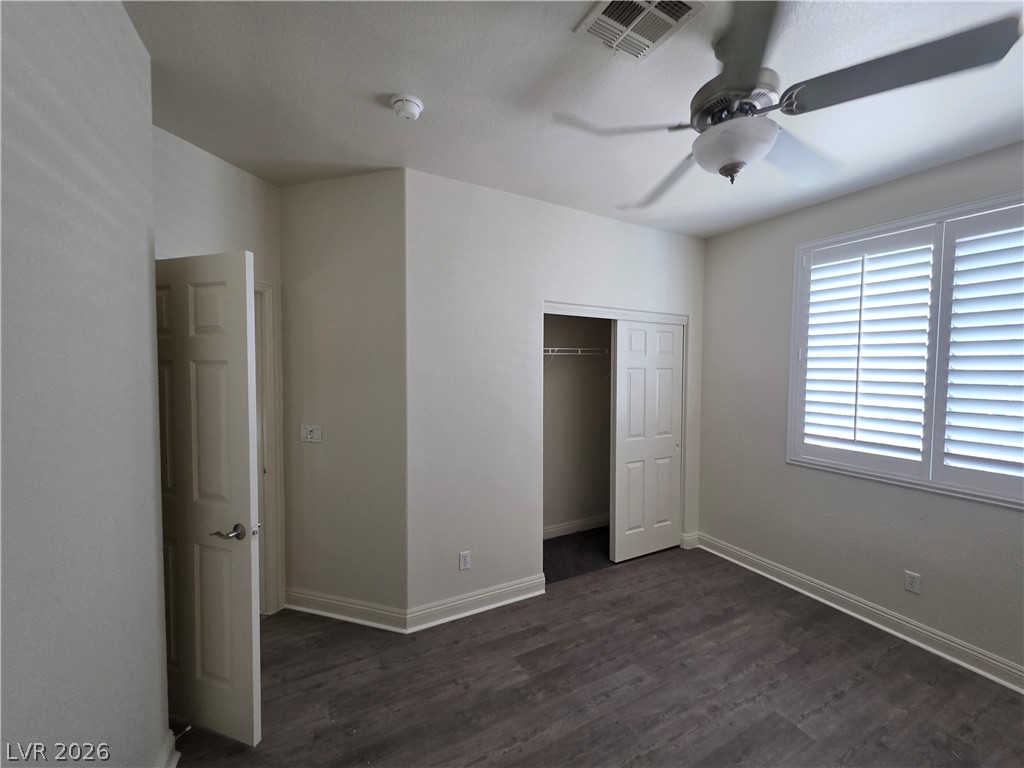
A window with plantation shutters brings natural light into this versatile bedroom with wood-look flooring.
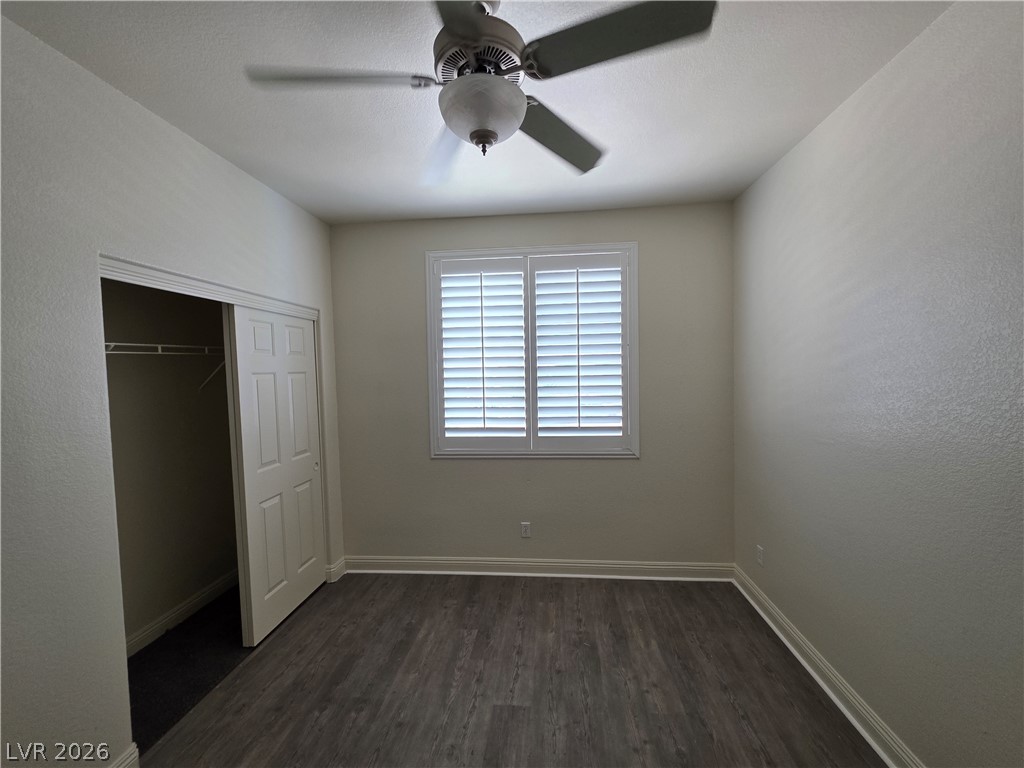
Smooth wood-look flooring and custom shutters elevate this versatile secondary bedroom.
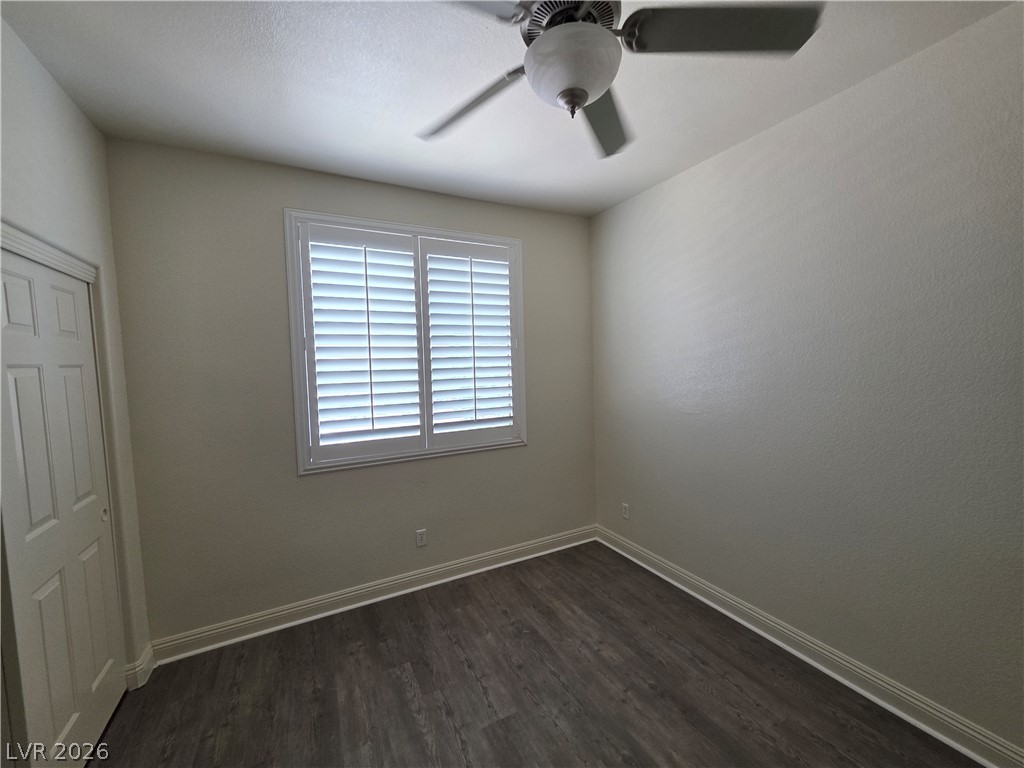
A quiet bedroom features wood-style flooring and custom plantation shutters.
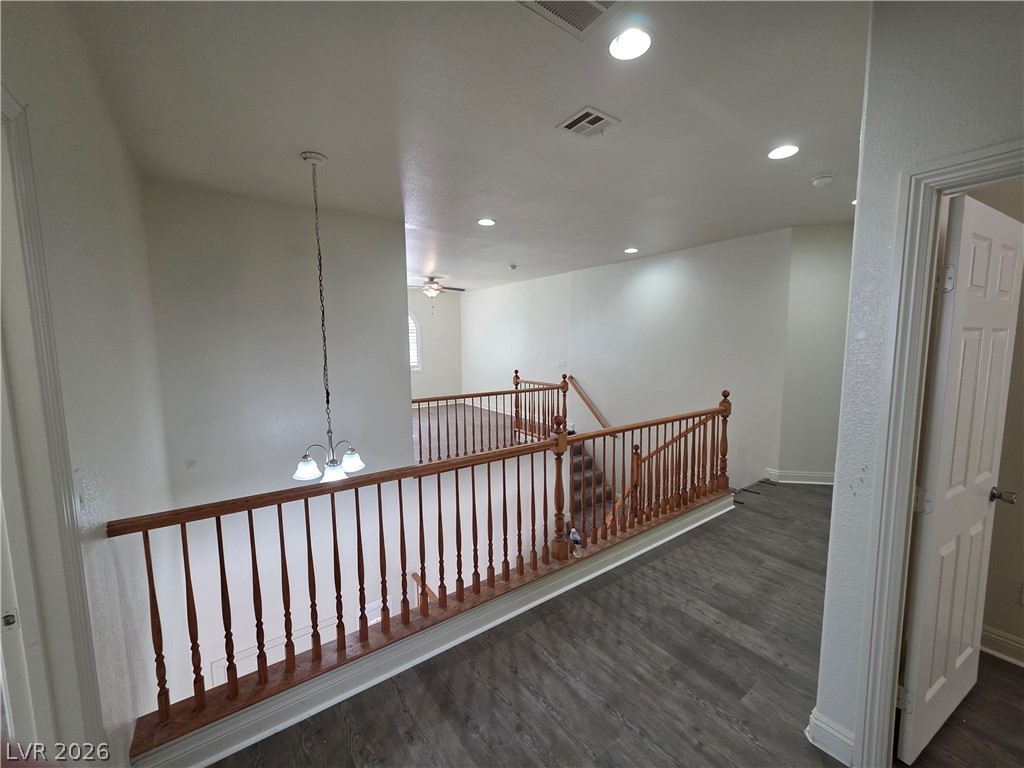
An open upper level landing features wood-toned railings and durable laminate flooring.
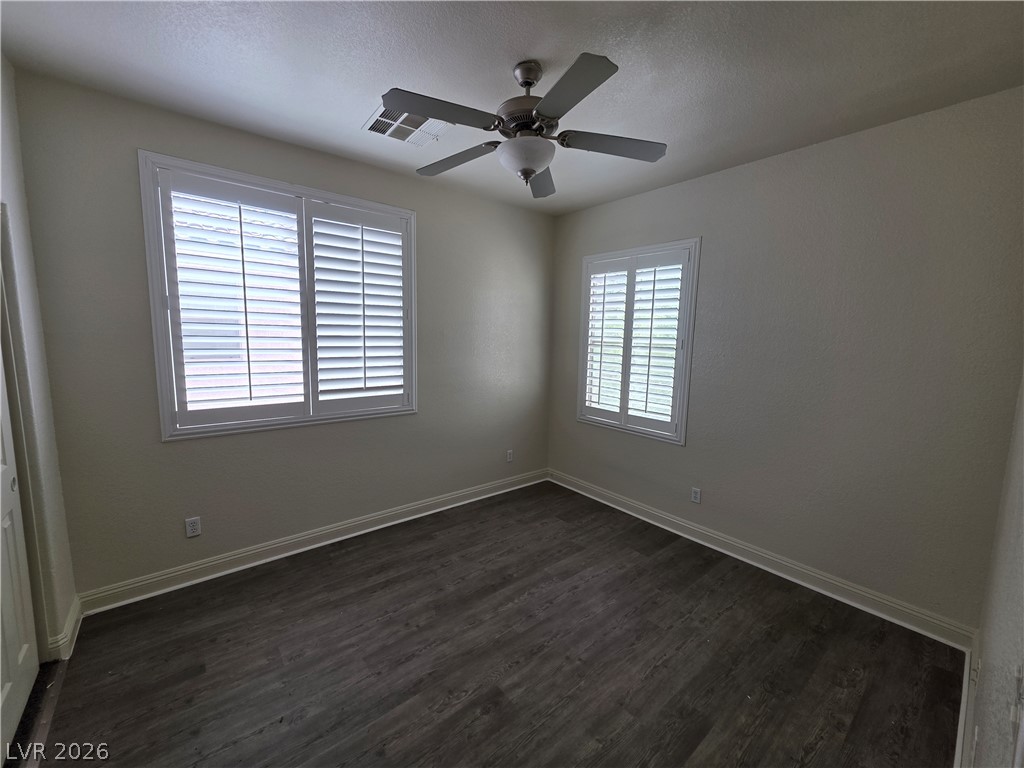
Gleaming hardwood floors and classic plantation shutters enhance this versatile secondary bedroom.
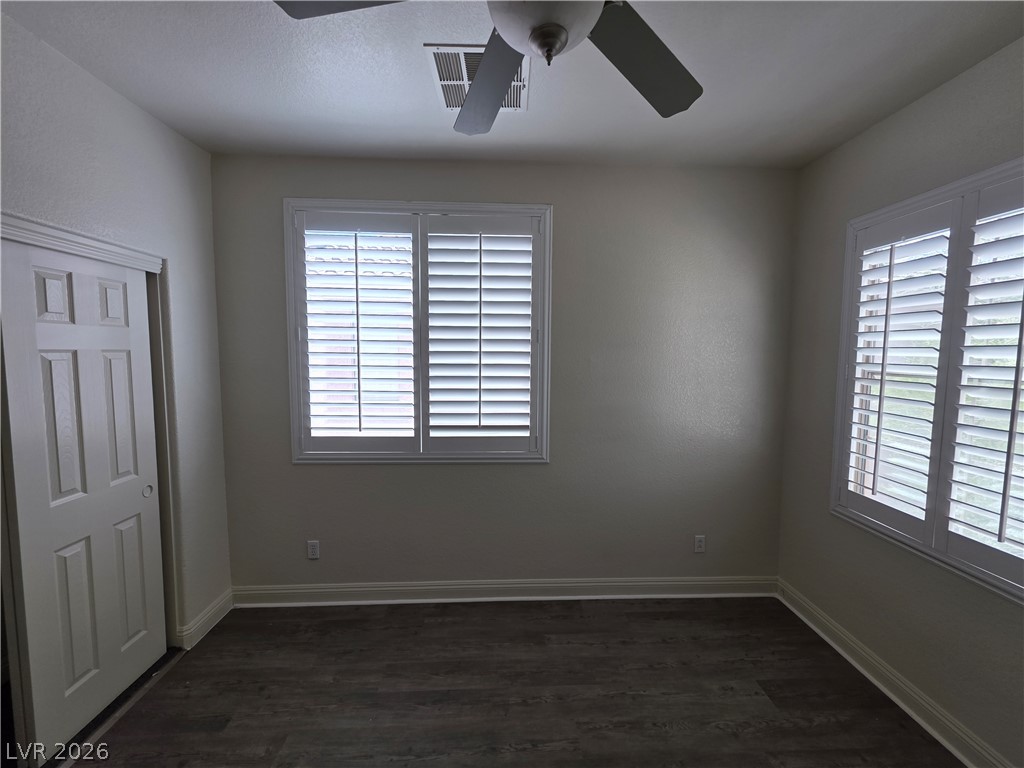
Gleaming hardwood floors and classic plantation shutters elevate this versatile bedroom.
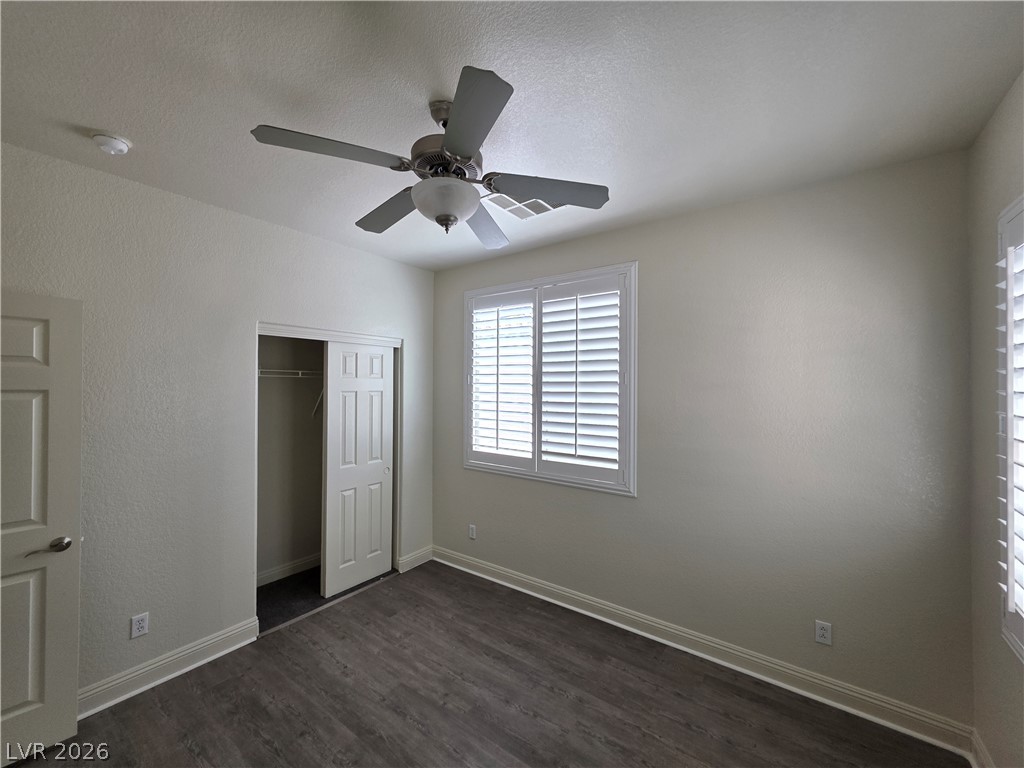
Gleaming hardwood floors and classic plantation shutters define this versatile secondary bedroom space.
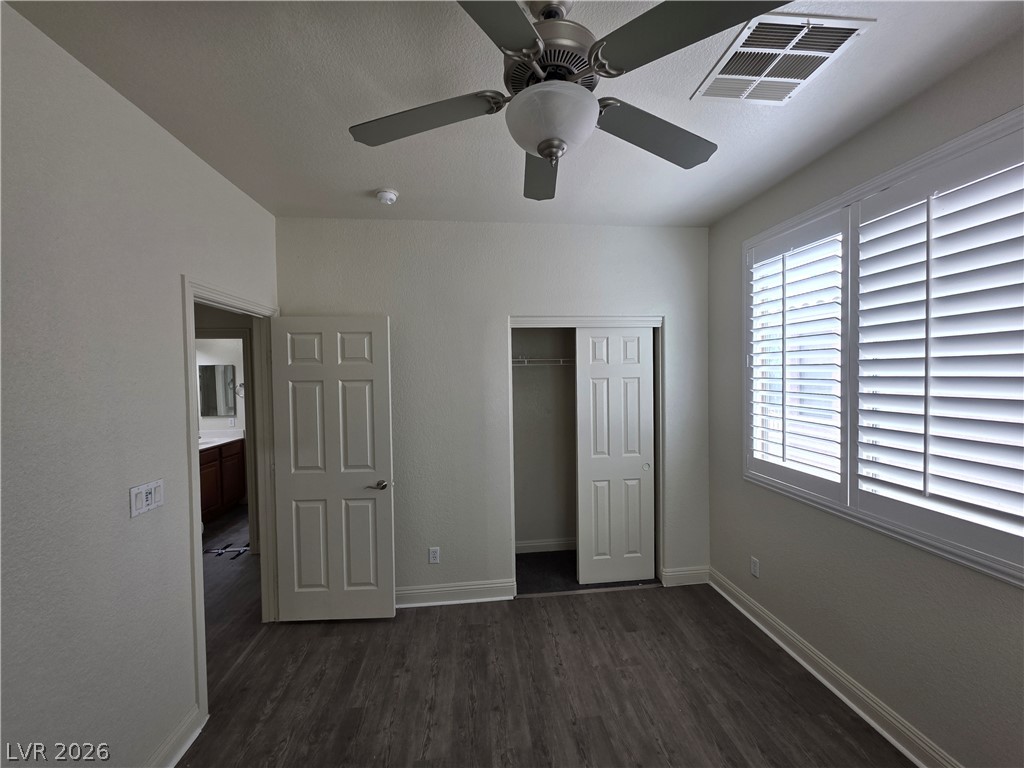
Gleaming wood-look floors, crisp crown molding, and tall windows create an inviting bedroom space.
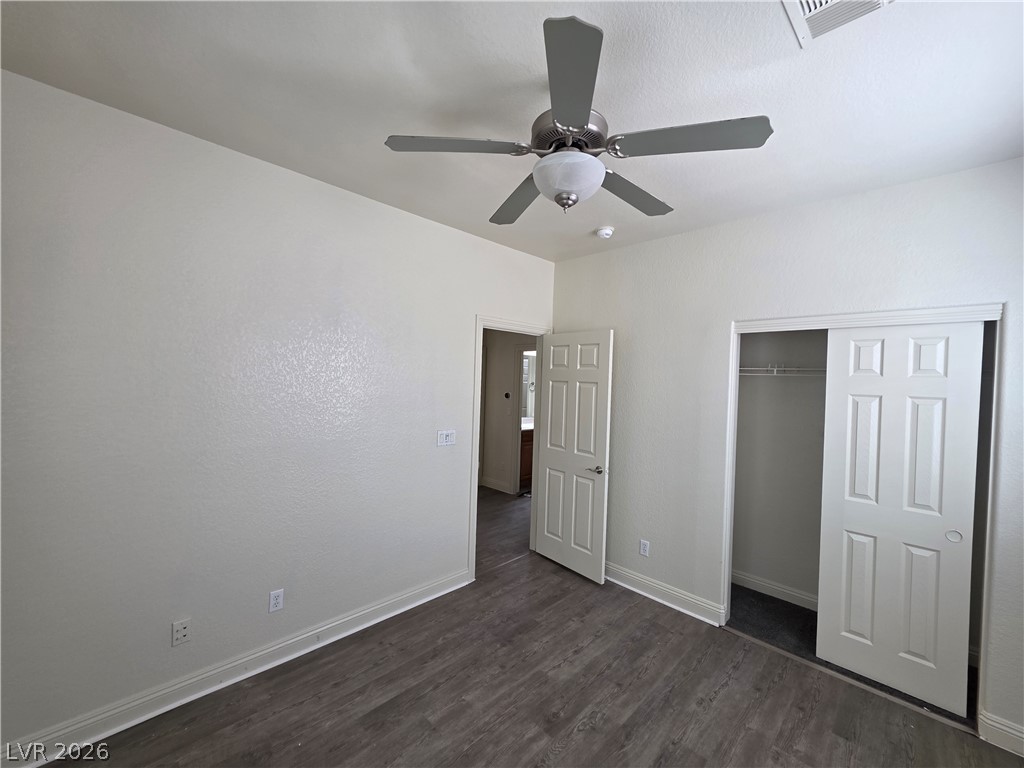
Smooth wood-style flooring anchors this versatile bedroom featuring a built-in closet.
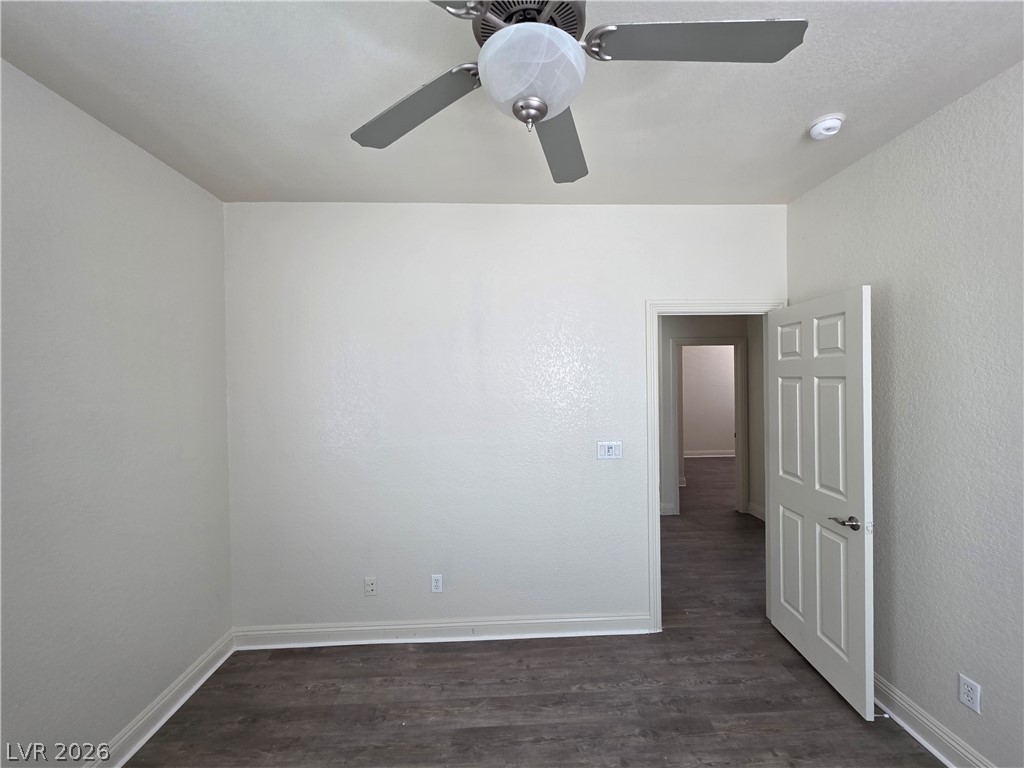
Clean lines and durable wood-look flooring define this versatile secondary bedroom space.
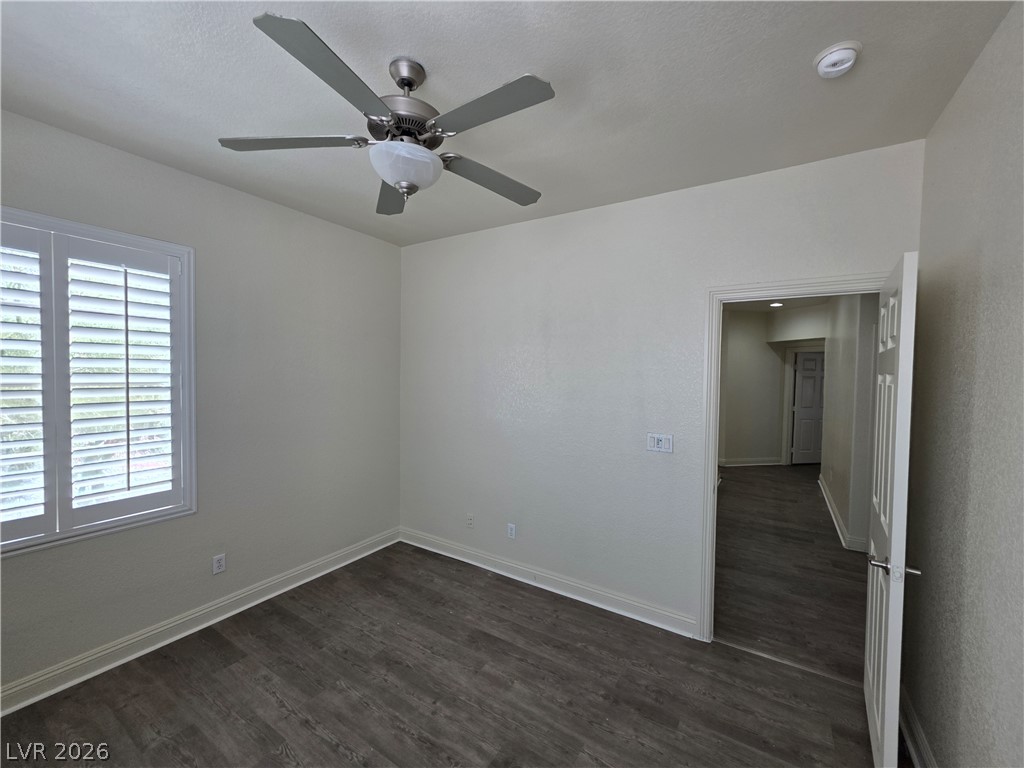
Gleaming wood floors anchor this comfortable bedroom complete with classic plantation shutters.
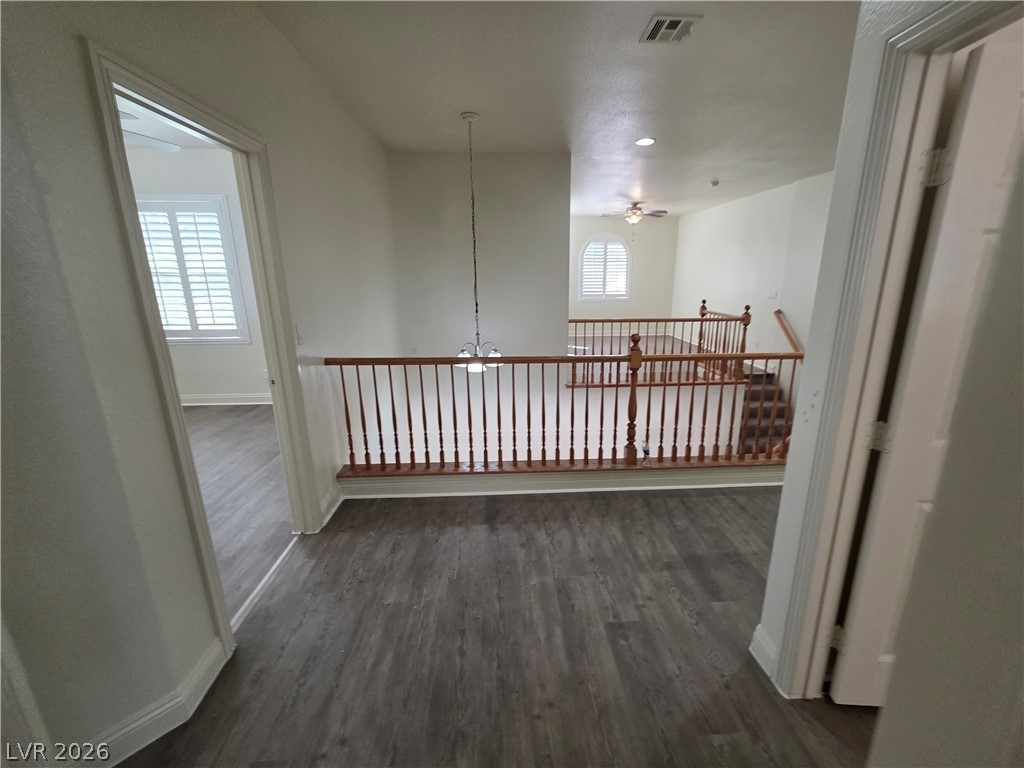
An open upper landing overlooks the lower level, showcasing warm wood railings and durable flooring.
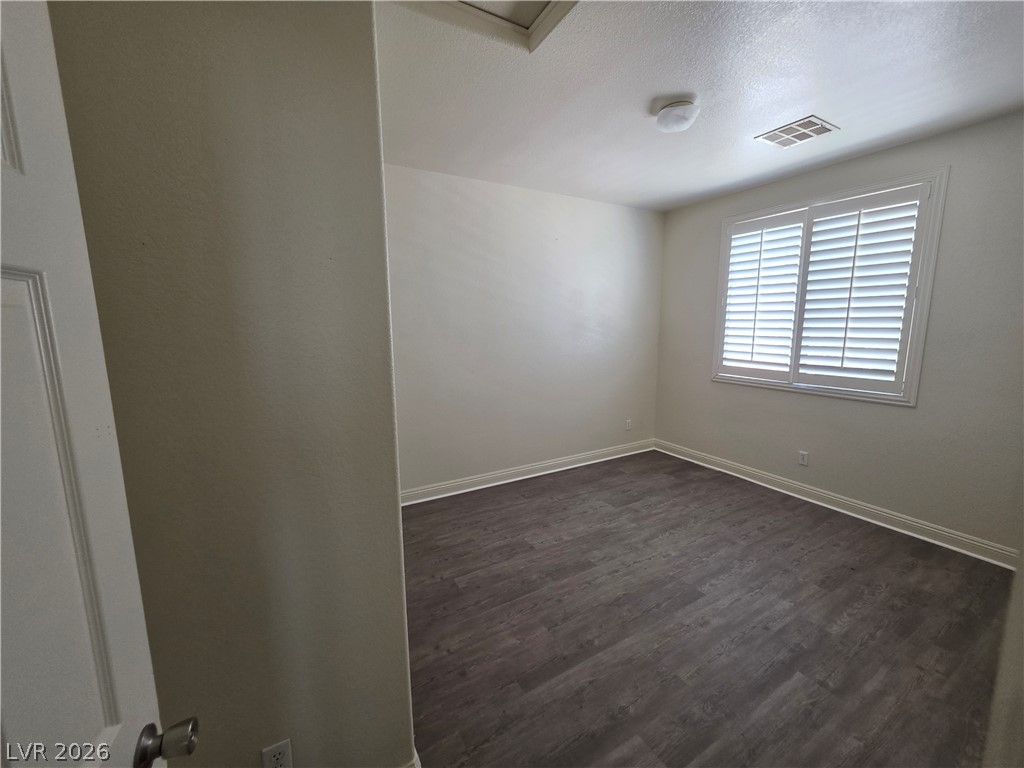
Dark wood flooring coordinates beautifully with white plantation shutters in this versatile room.
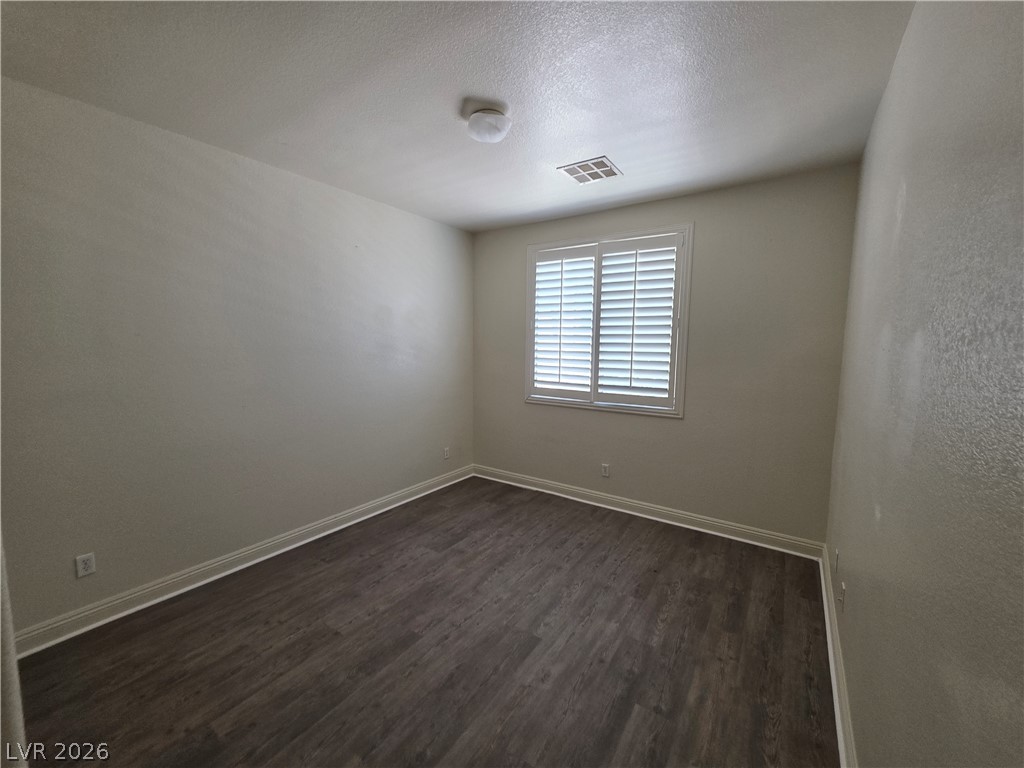
Rich wood-look flooring and custom plantation shutters define this versatile secondary bedroom space.
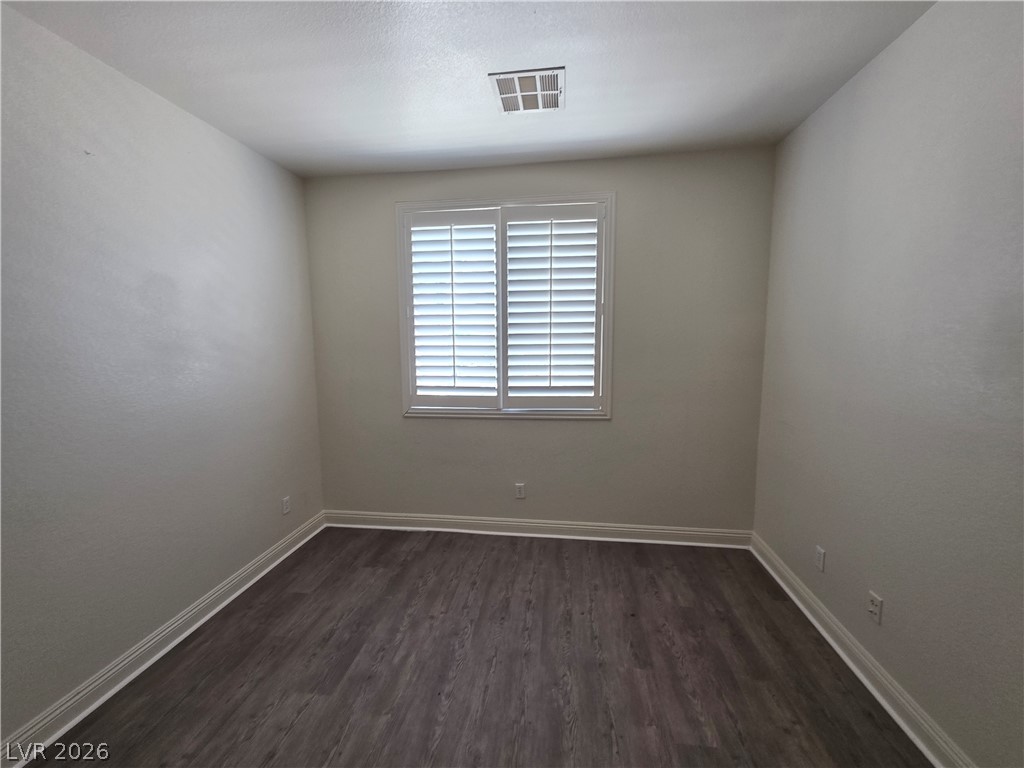
Clean lines and durable wood-look flooring define this versatile secondary bedroom space.
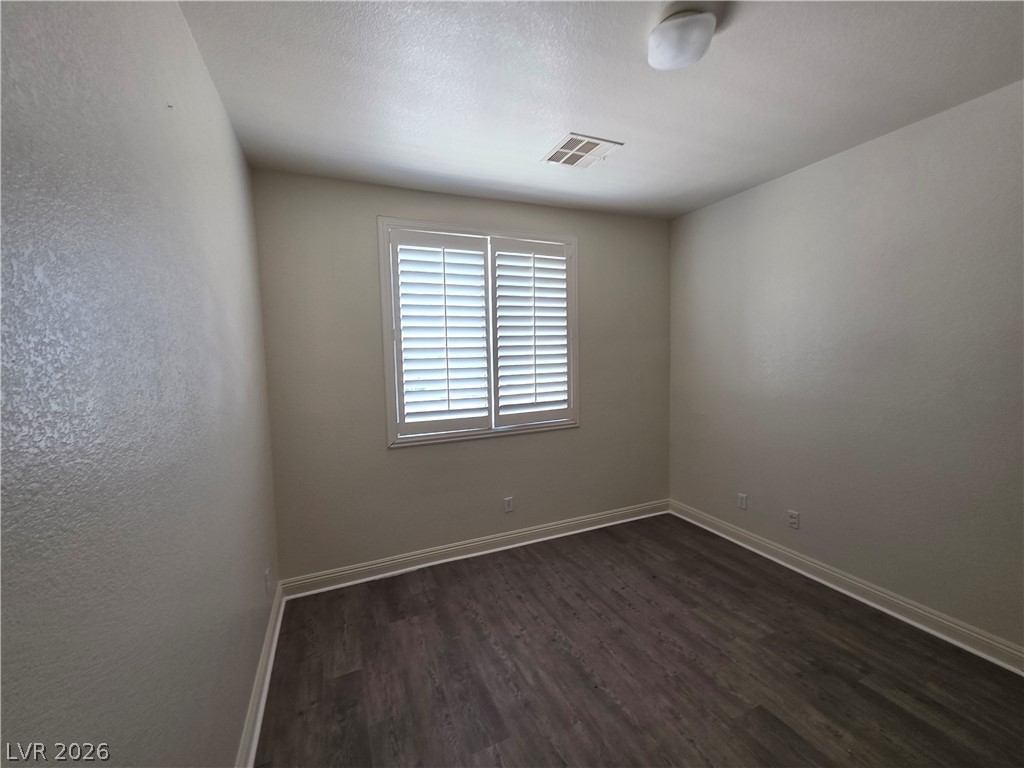
Crisp plantation shutters and wood-look flooring enhance this versatile bedroom space.
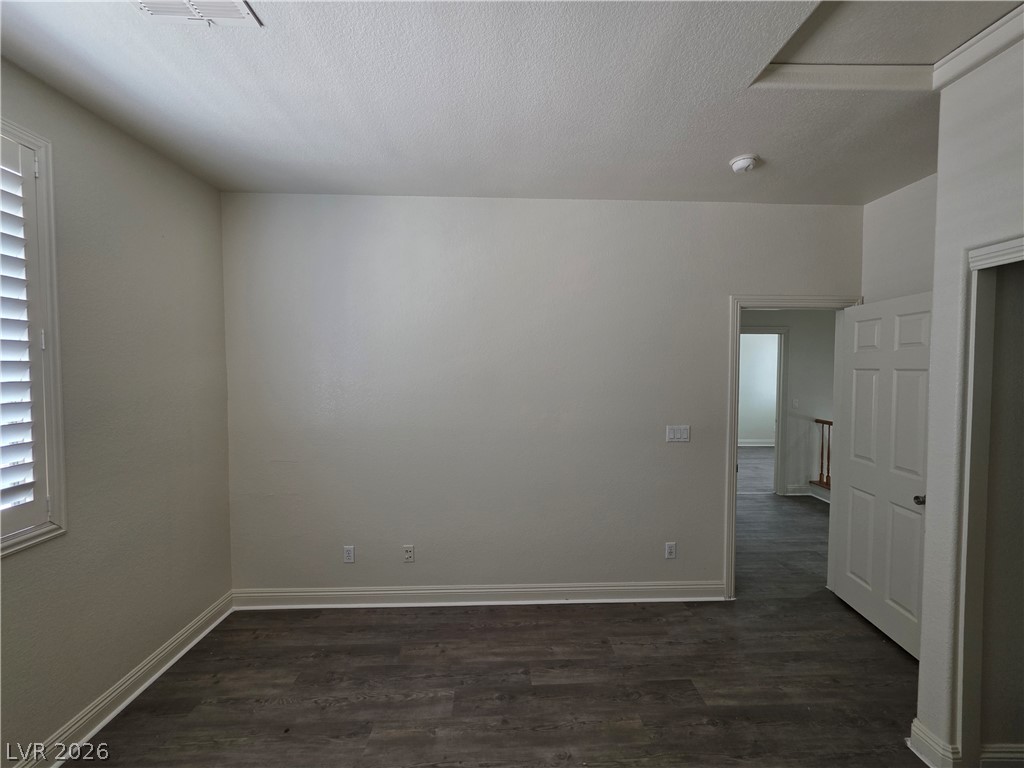
Gleaming hardwood floors and classic plantation shutters enhance this versatile interior space.
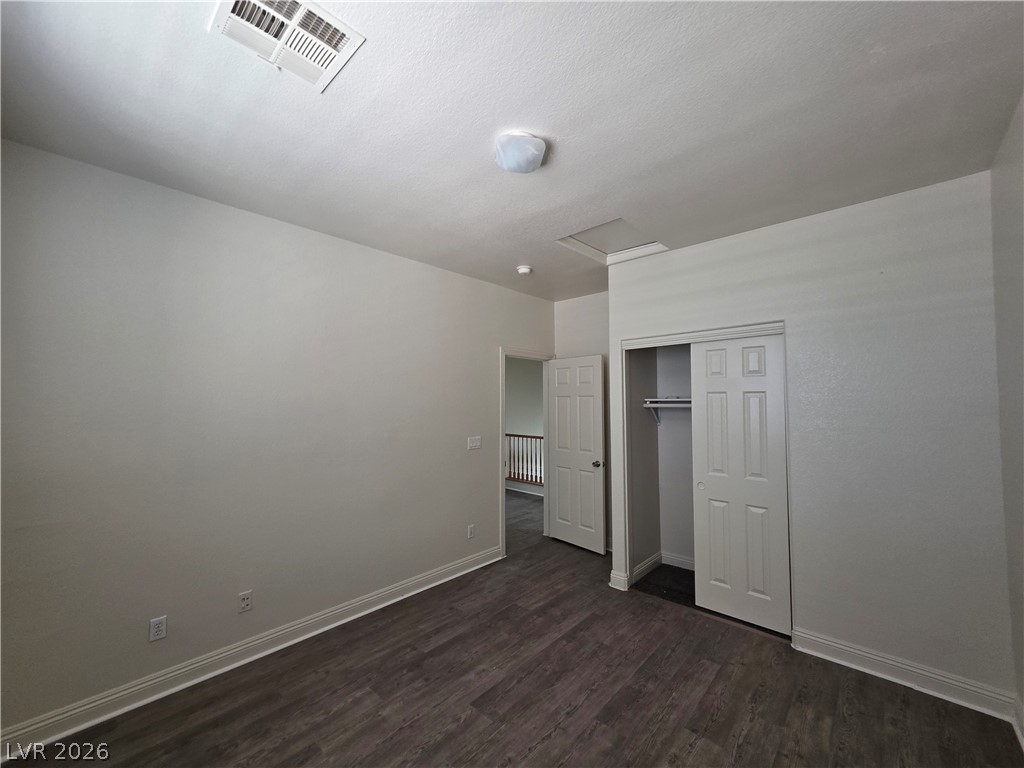
Gleaming wood-look floors and clean-lined architecture define this versatile secondary bedroom space.
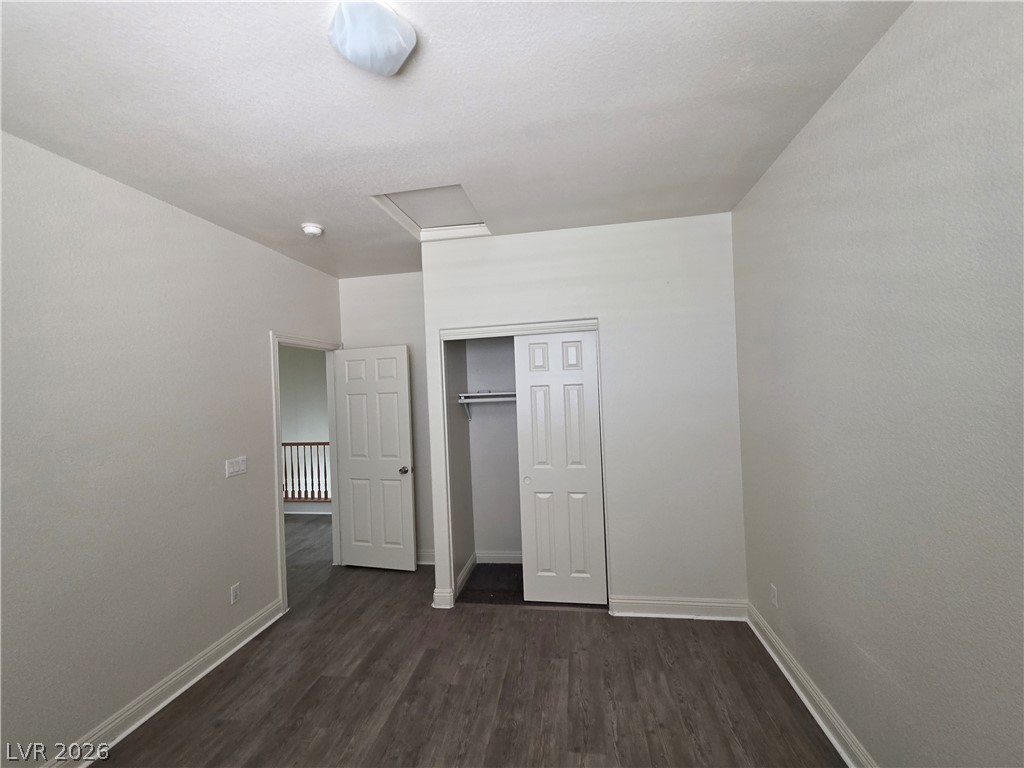
Smooth wood-look flooring and a built-in closet anchor this versatile secondary bedroom space.
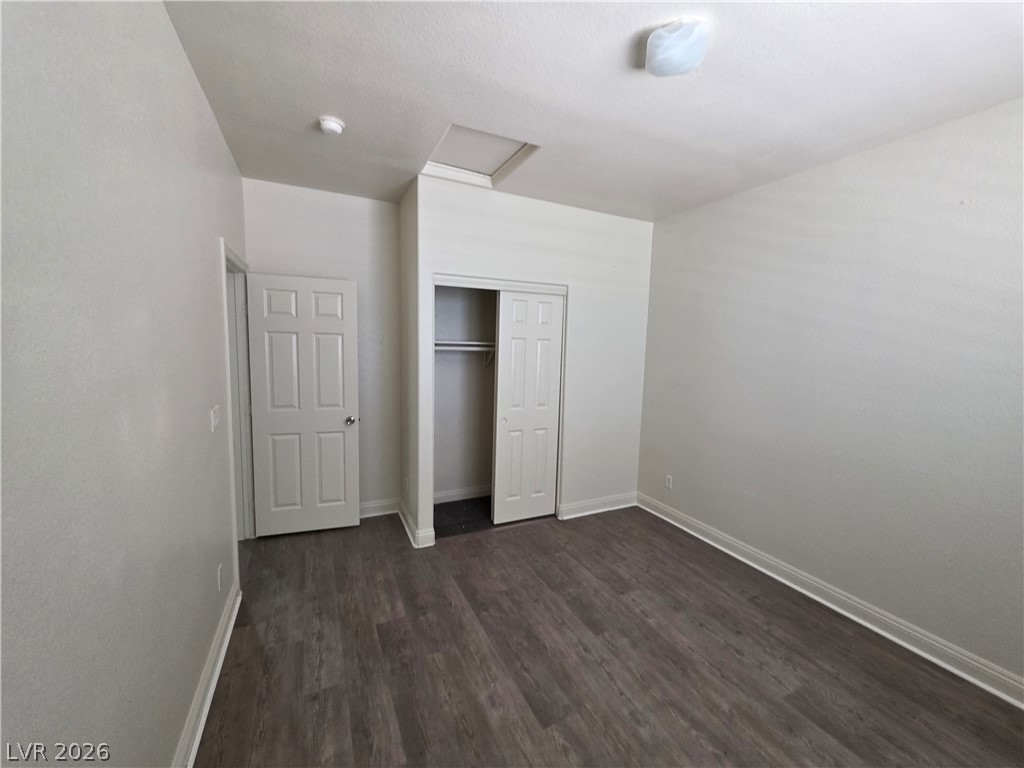
Hardwood floors and a functional closet maximize the potential of this versatile bedroom.
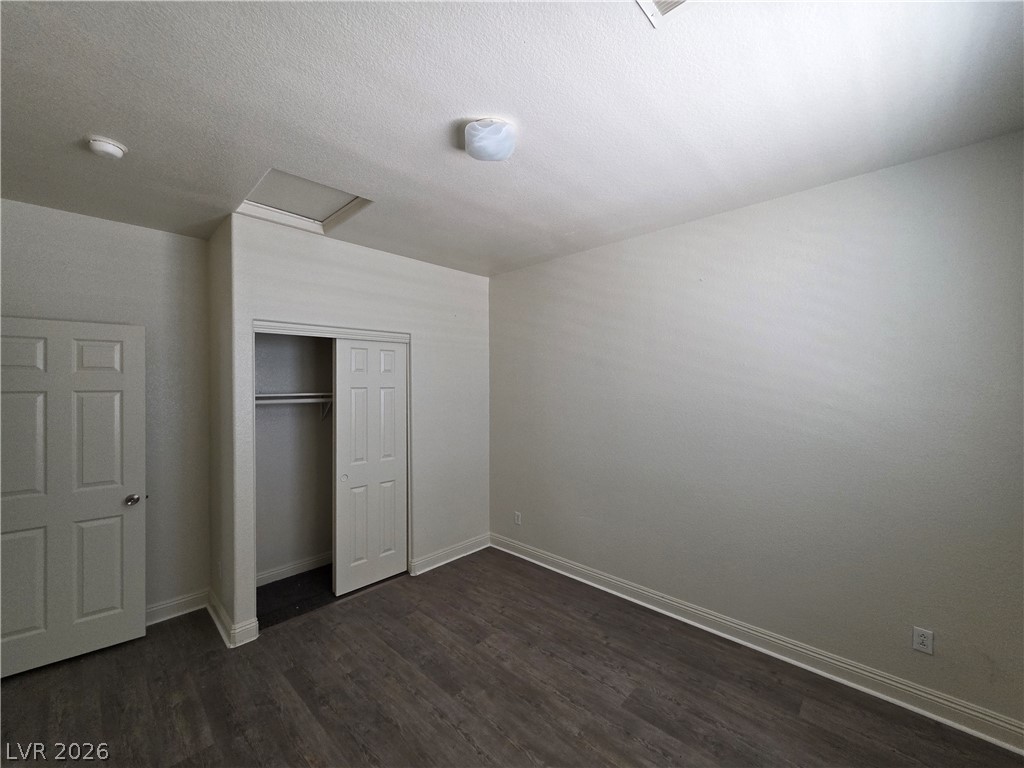
Smooth walls and dark plank flooring define this clean bedroom space with built-in storage.
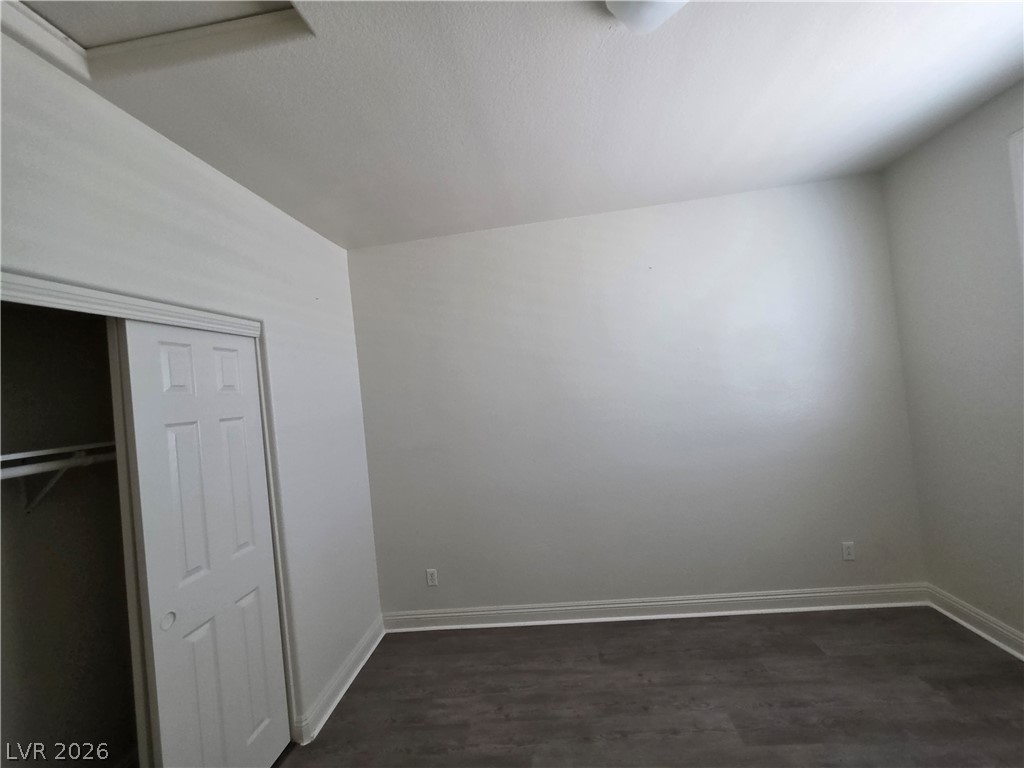
High ceilings and durable wood-look flooring define this versatile interior space.
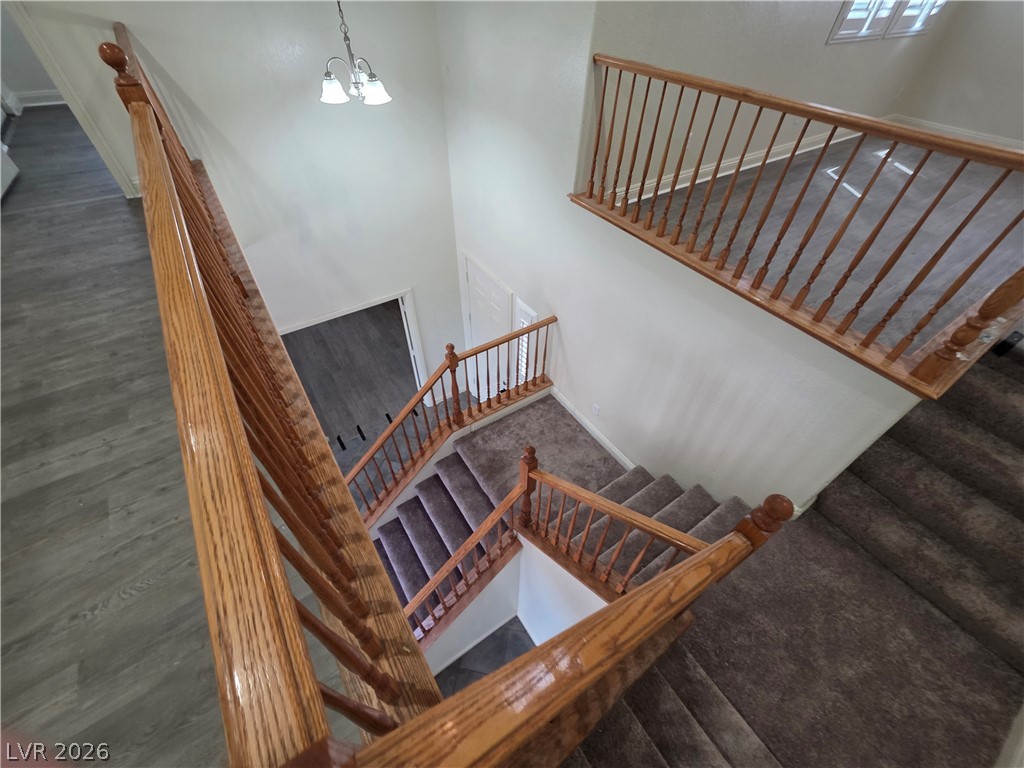
A spacious multi-level landing overlooks the entryway stairs below.
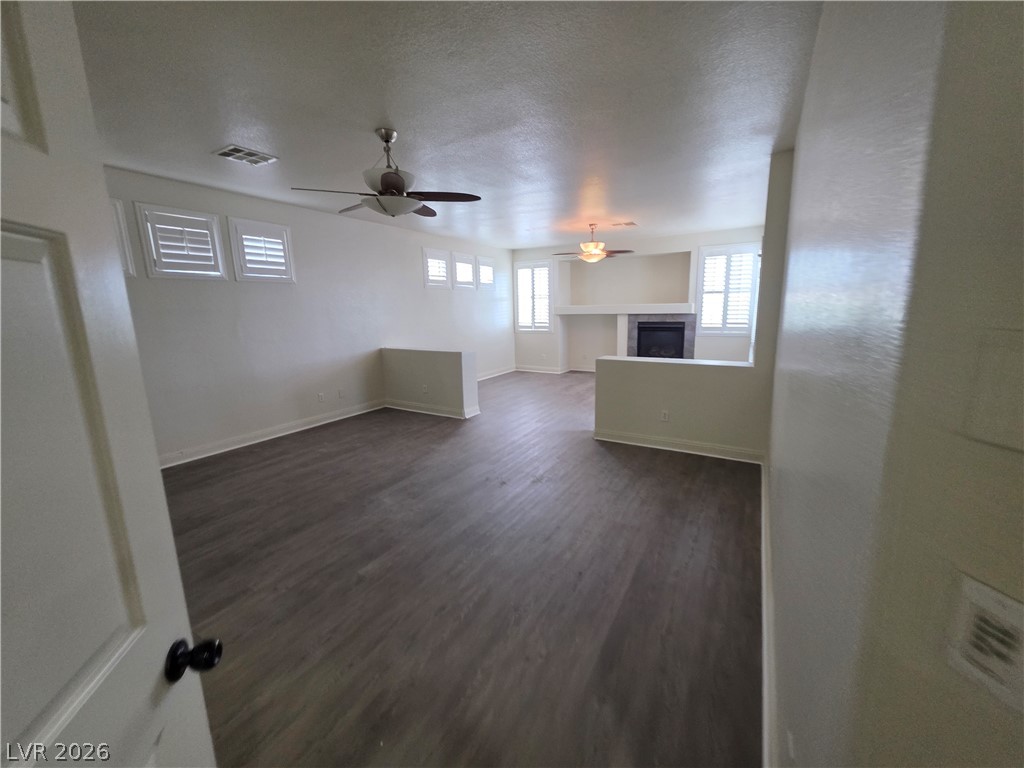
Rich wood-look flooring stretches across an open living area complete with a cozy fireplace.
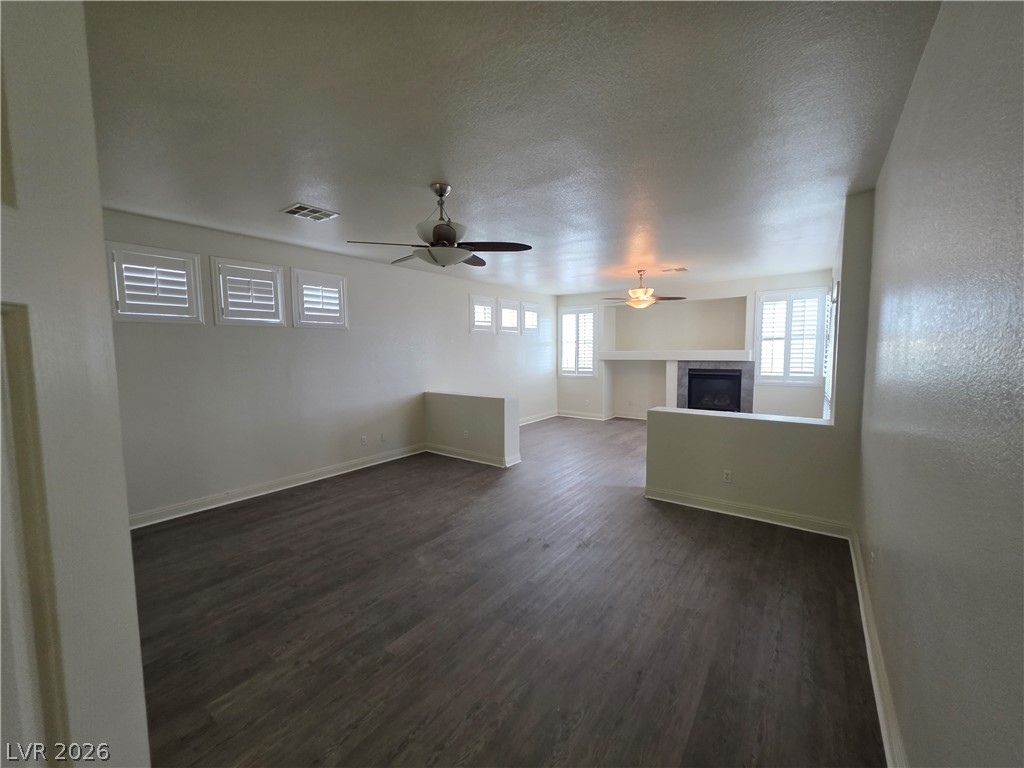
Gleaming wood floors anchor this open living area featuring plantation shutters and a fireplace.
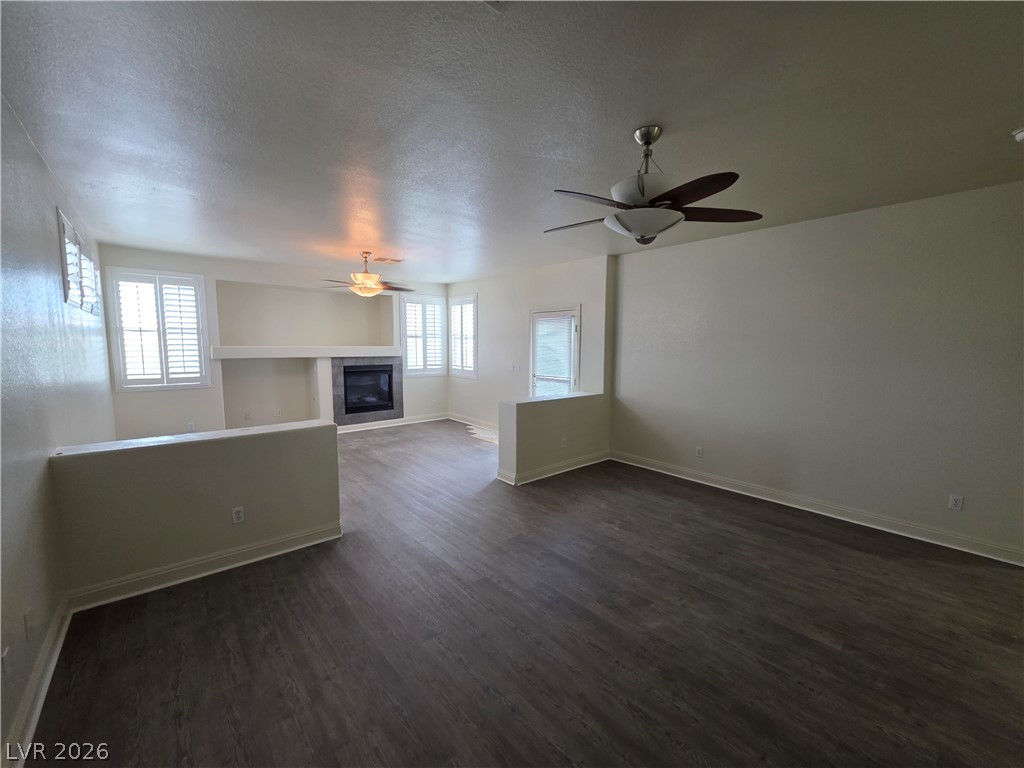
Gleaming wood floors anchor this open living area featuring a classic fireplace.
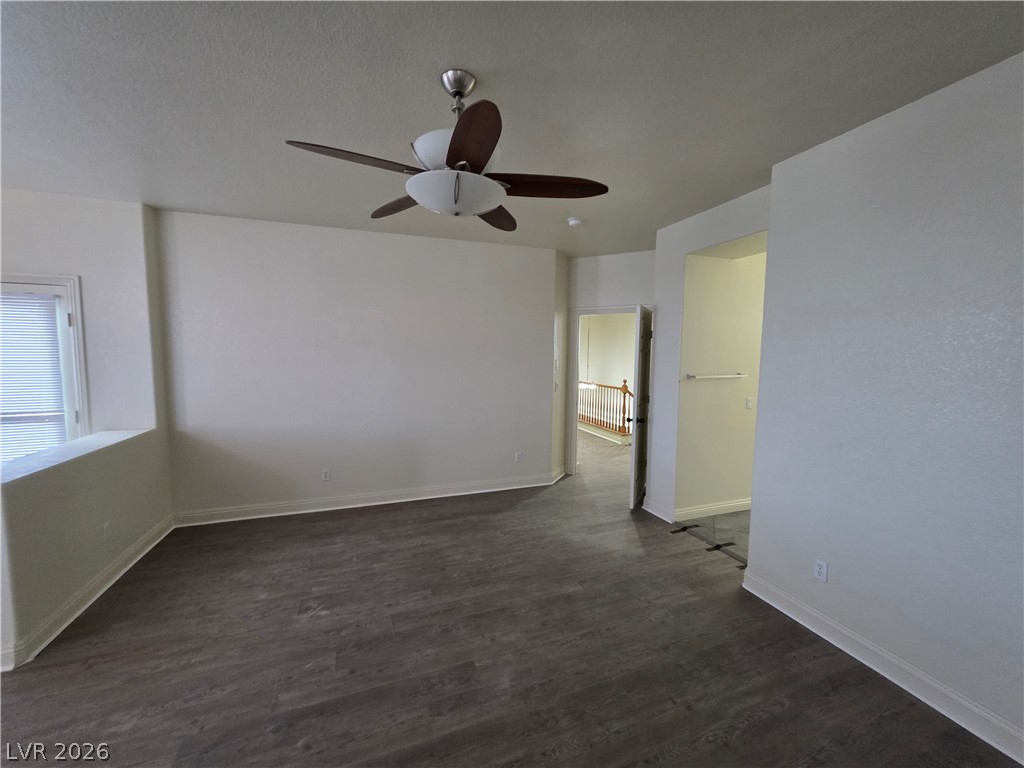
Smooth plaster walls and dark wood-texture flooring highlight this versatile upper level space.
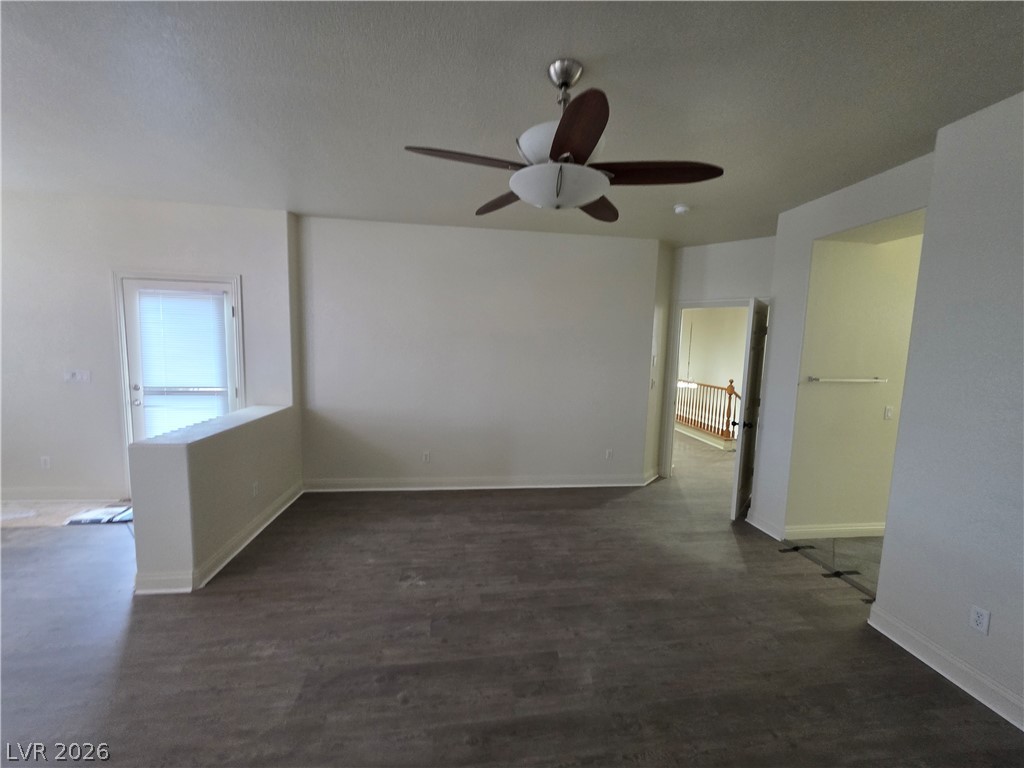
Rich wood-look flooring grounds this open living space featuring a half-wall divider and smooth ceilings.
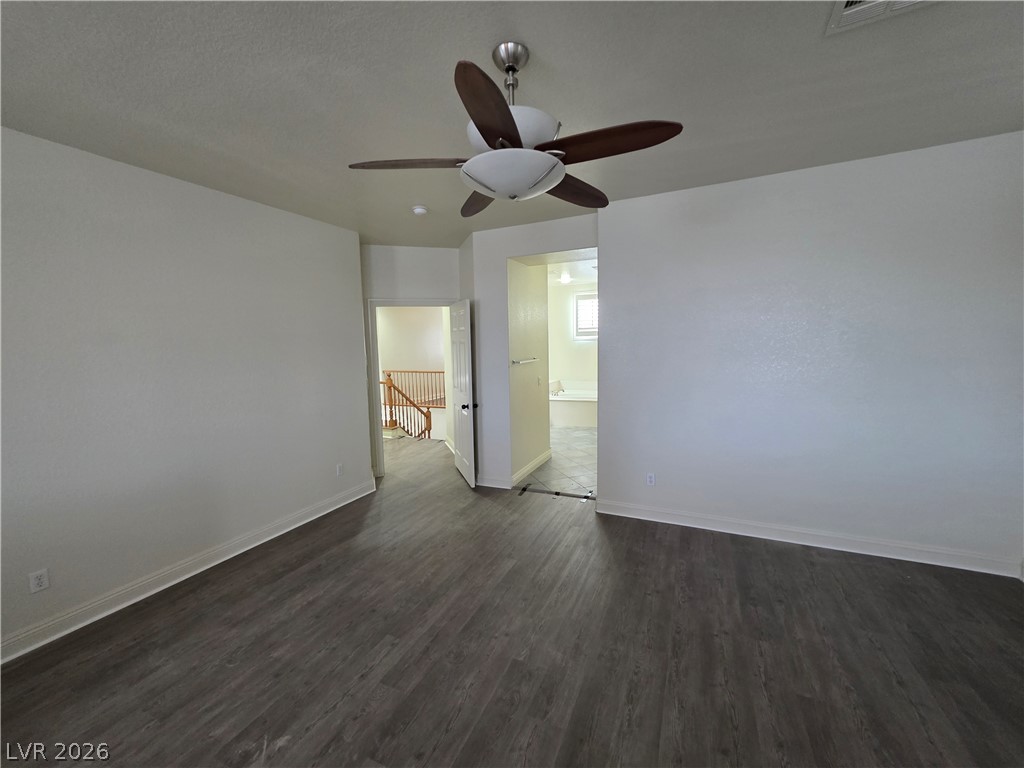
Clean lines and smooth flooring define this versatile upstairs room.
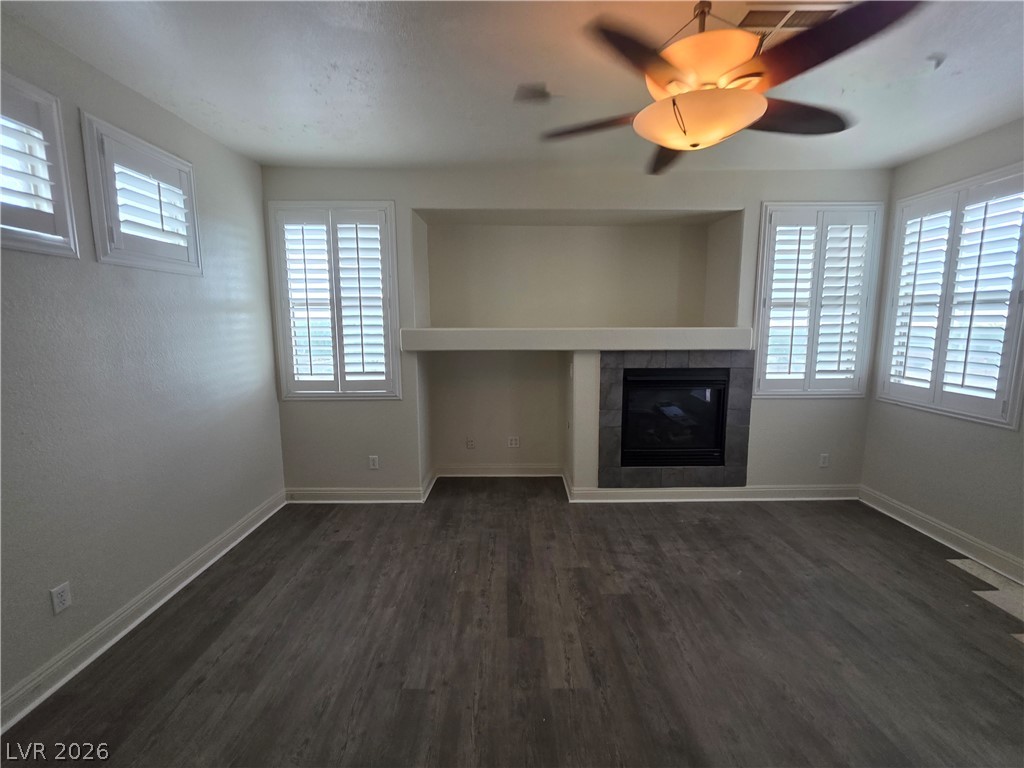
Gleaming wood floors anchor this space featuring built-in shelving, a fireplace, and plantation shutters.
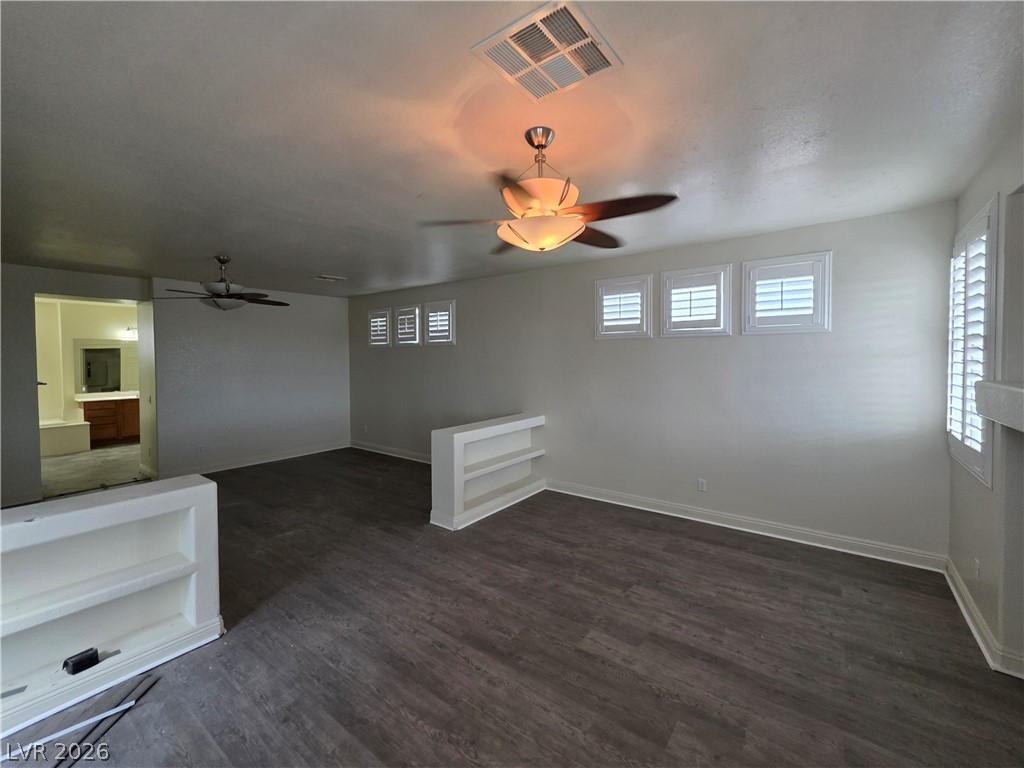
A spacious room features low built-in shelving, durable plank flooring, and classic plantation shutters.
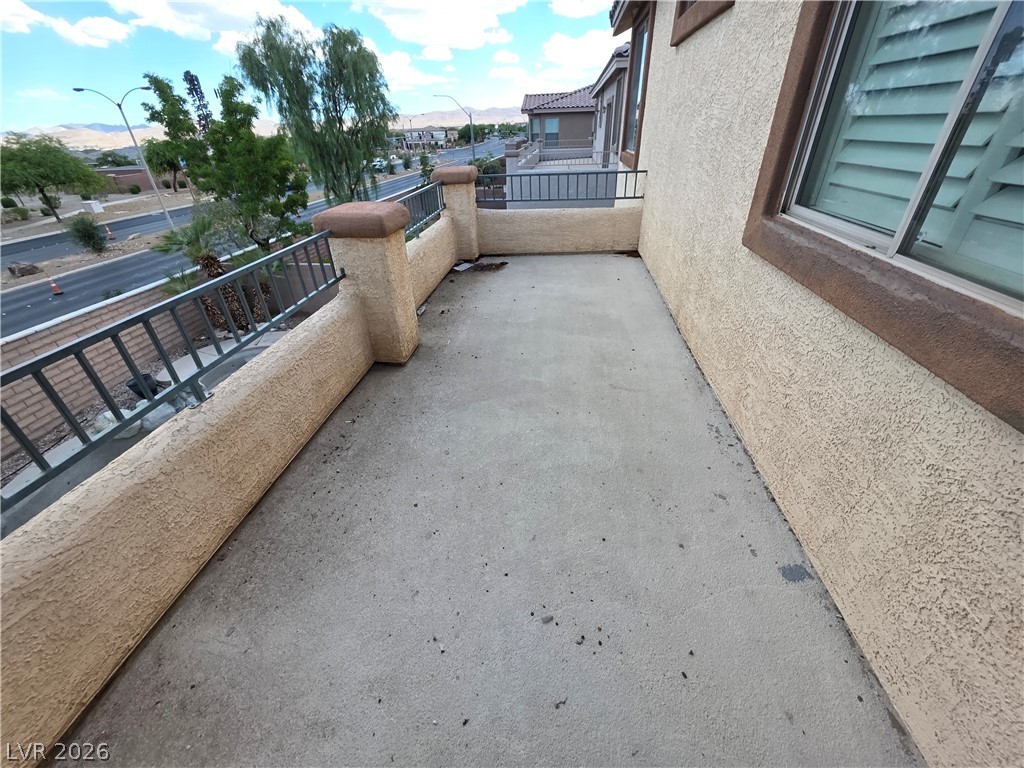
Enjoy neighborhood views from this concrete balcony bordered by protective metal railings.
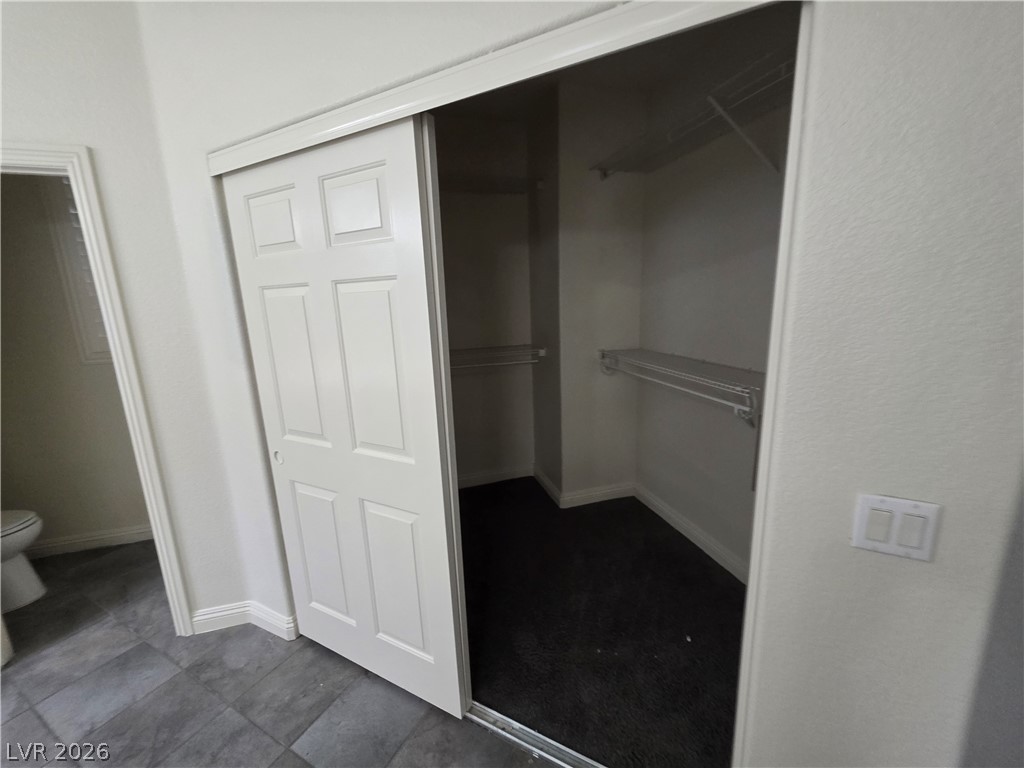
A sliding door opens to reveal a walk-in closet with built-in shelving.
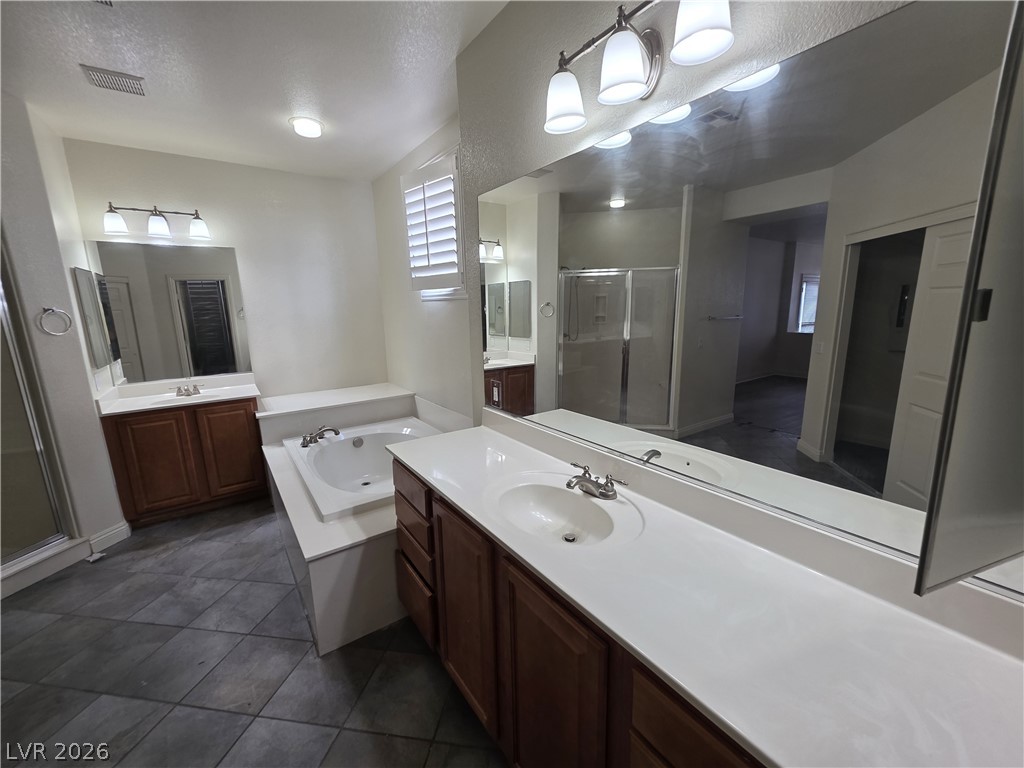
An accommodating layout features dual vanities, a built-in soaking tub, and classic tile flooring.
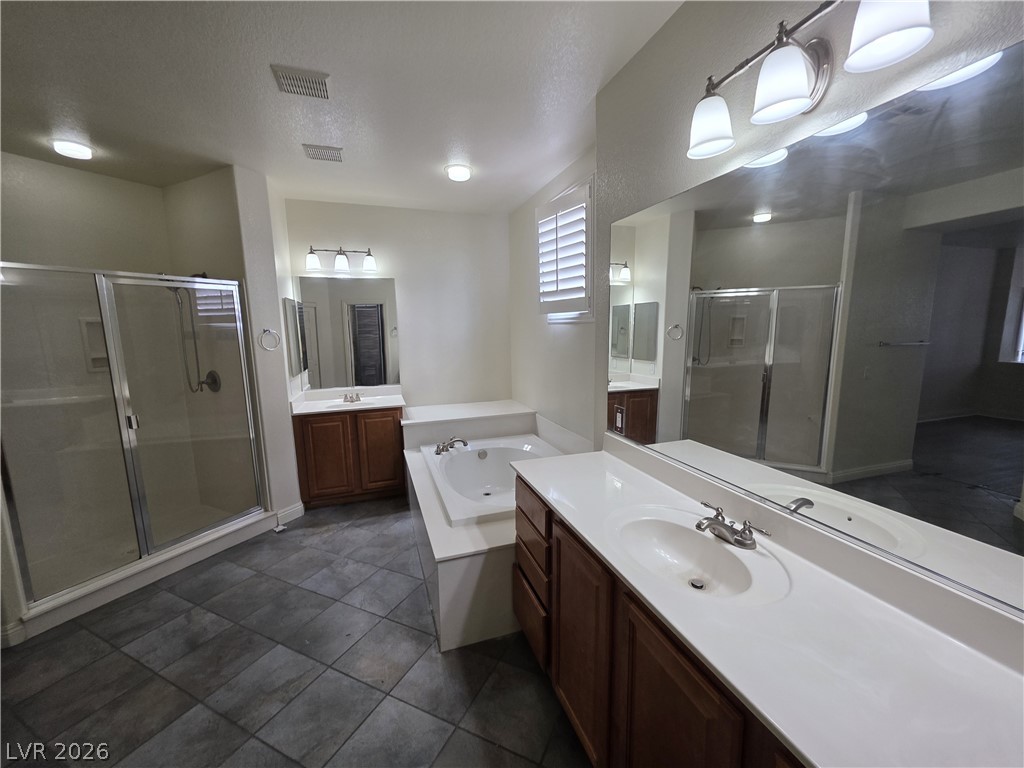
A spacious layout and dark tile flooring define this well-appointed primary bathroom.
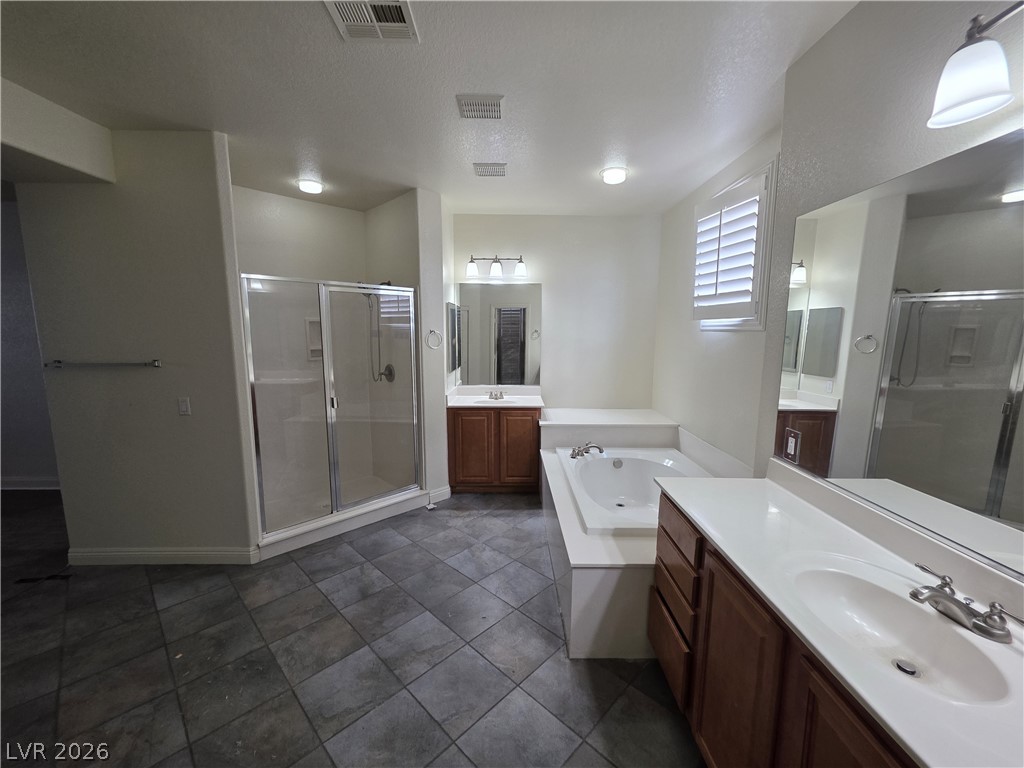
Tiled flooring and a built-in soaking tub anchor this spacious layout.

Tiled flooring and a glass-enclosed shower create a clean design in this bathroom.
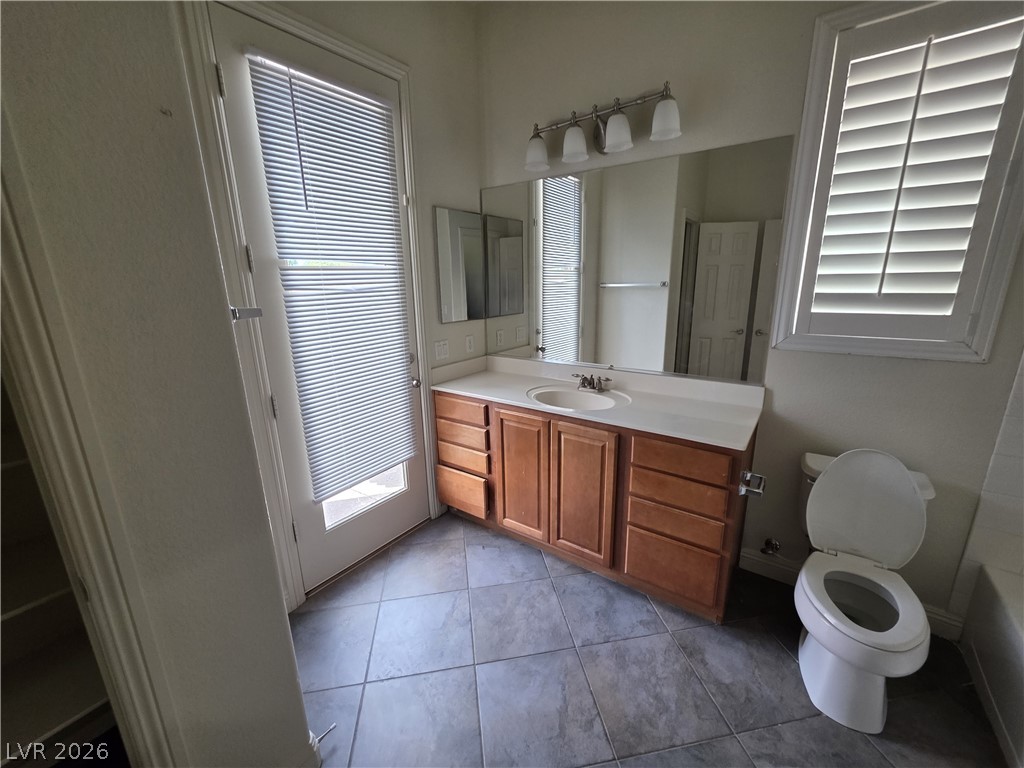
A spacious vanity and durable tile flooring highlight this bathroom design.
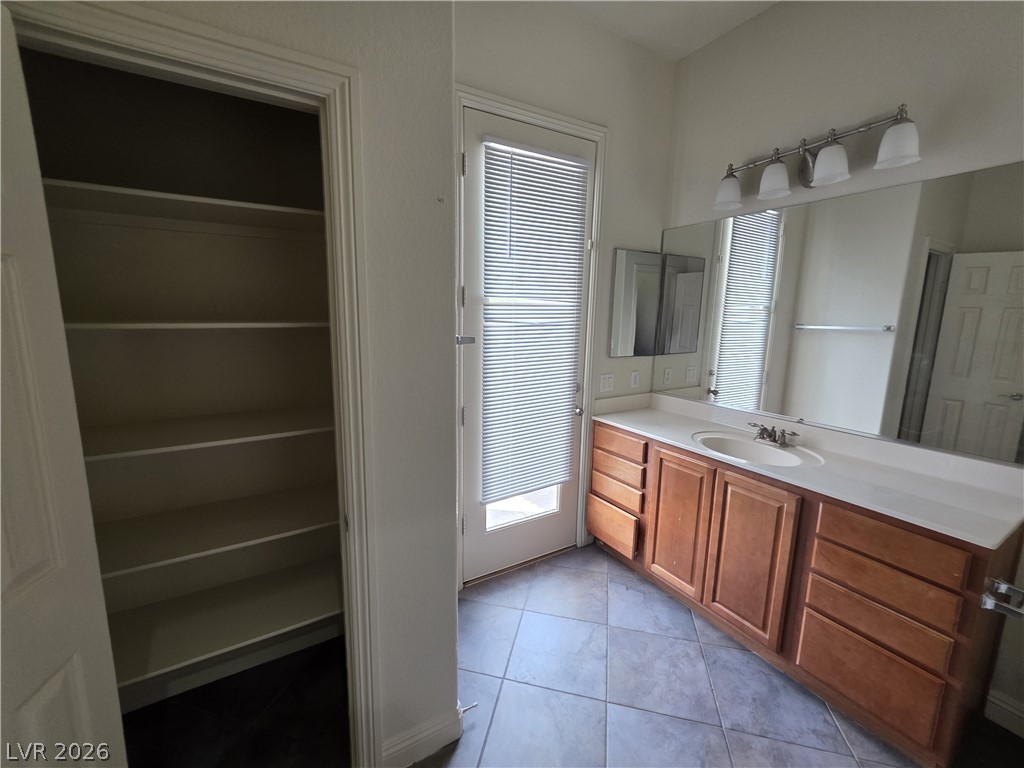
An expansive vanity sits adjacent to a built-in storage closet and tile flooring.
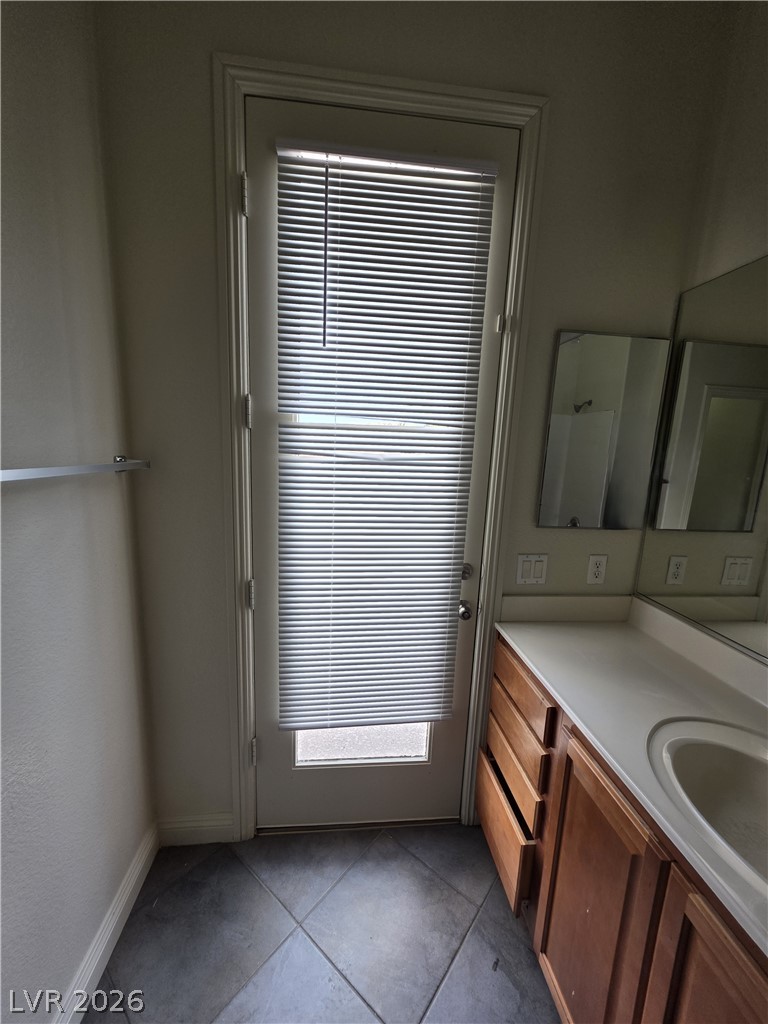
A classic vanity meets tiled floors and direct outdoor access through a glass-paneled door.
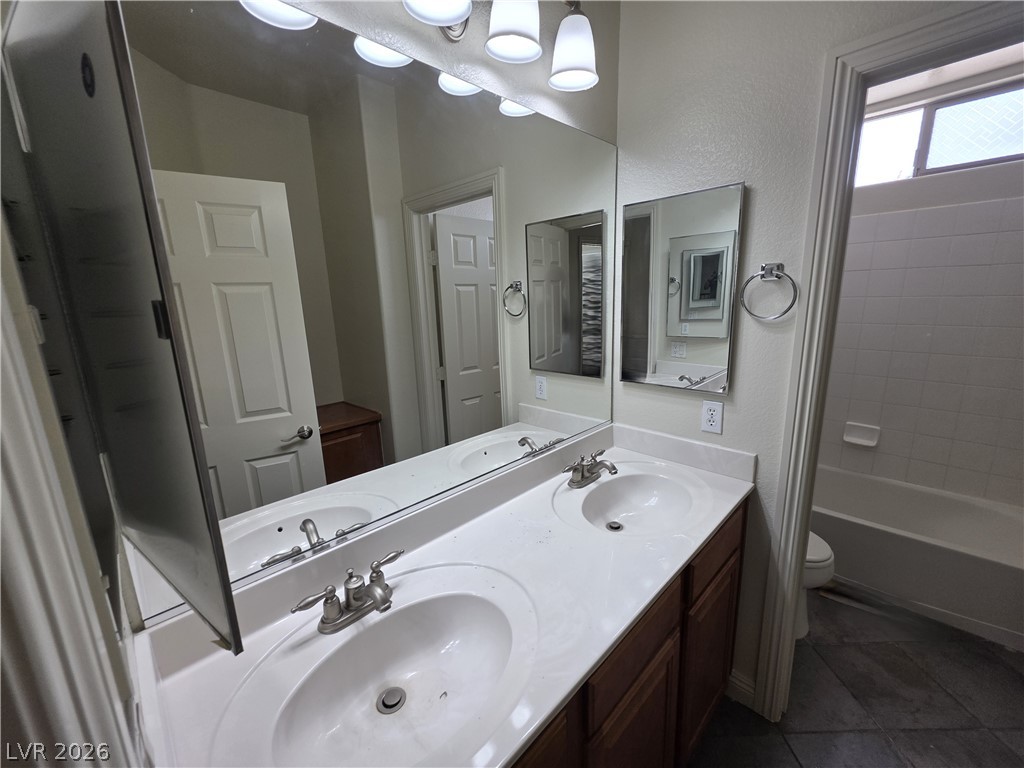
A spacious double vanity anchors this functional bathroom layout complete with a separate shower area.
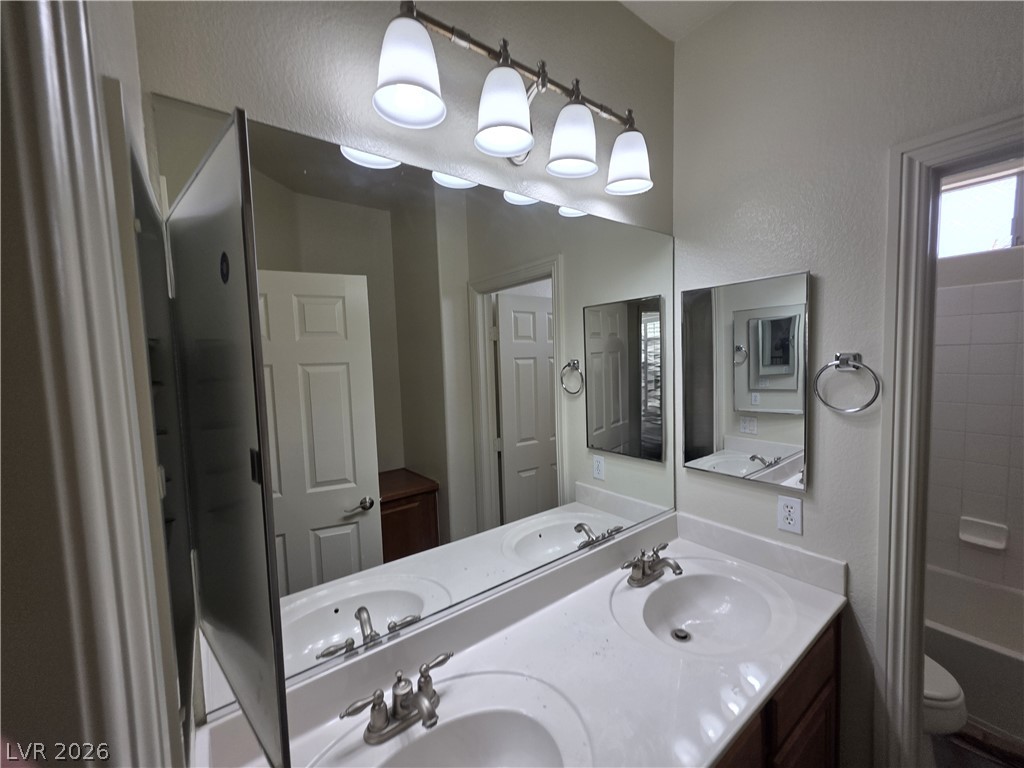
A spacious double vanity with classic fixtures serves this comfortable bathroom.
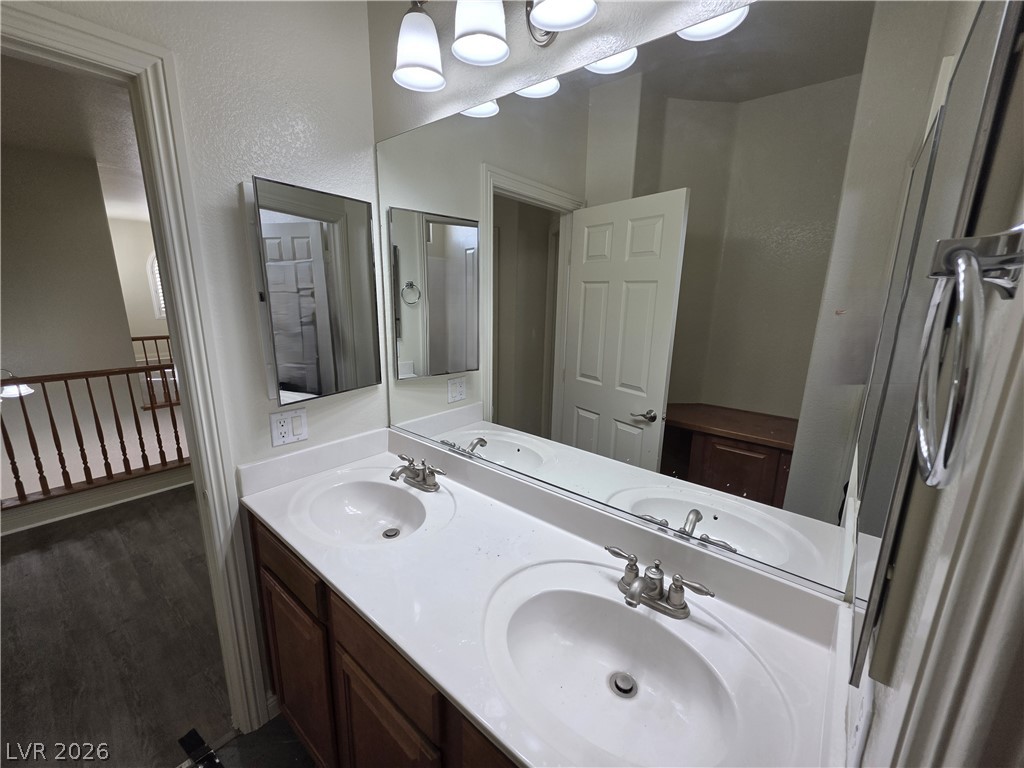
A spacious vanity with integrated dual sinks offers plenty of preparation space.
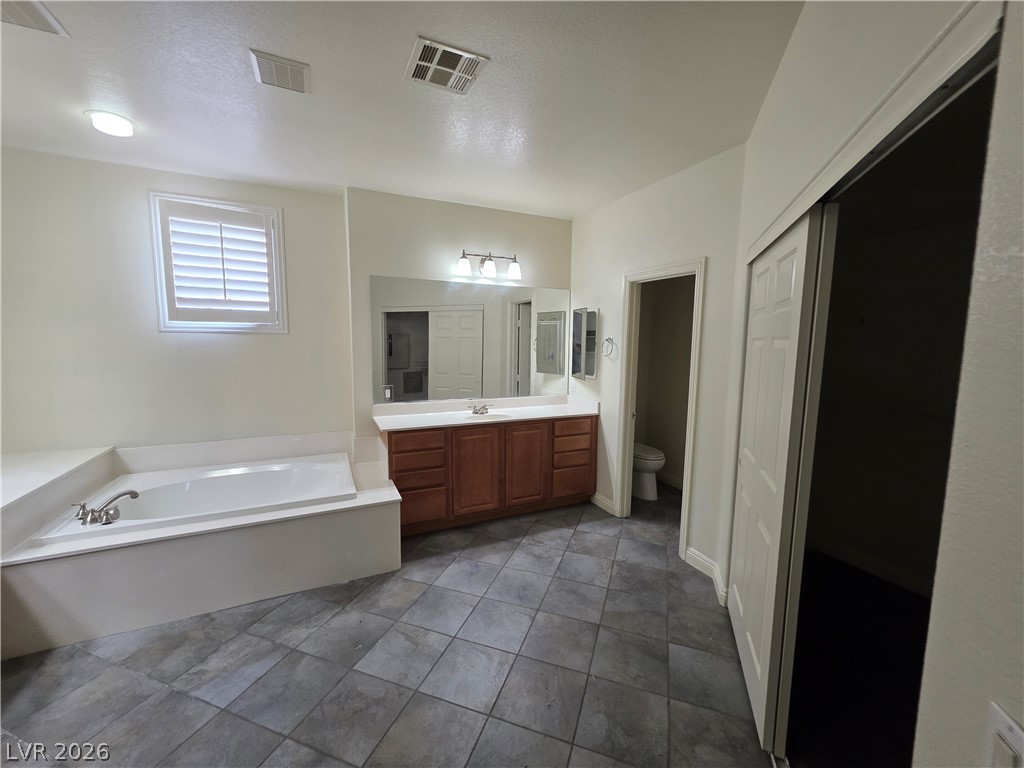
Tiled flooring and a built-in soaking tub anchor this spacious primary bathroom design.
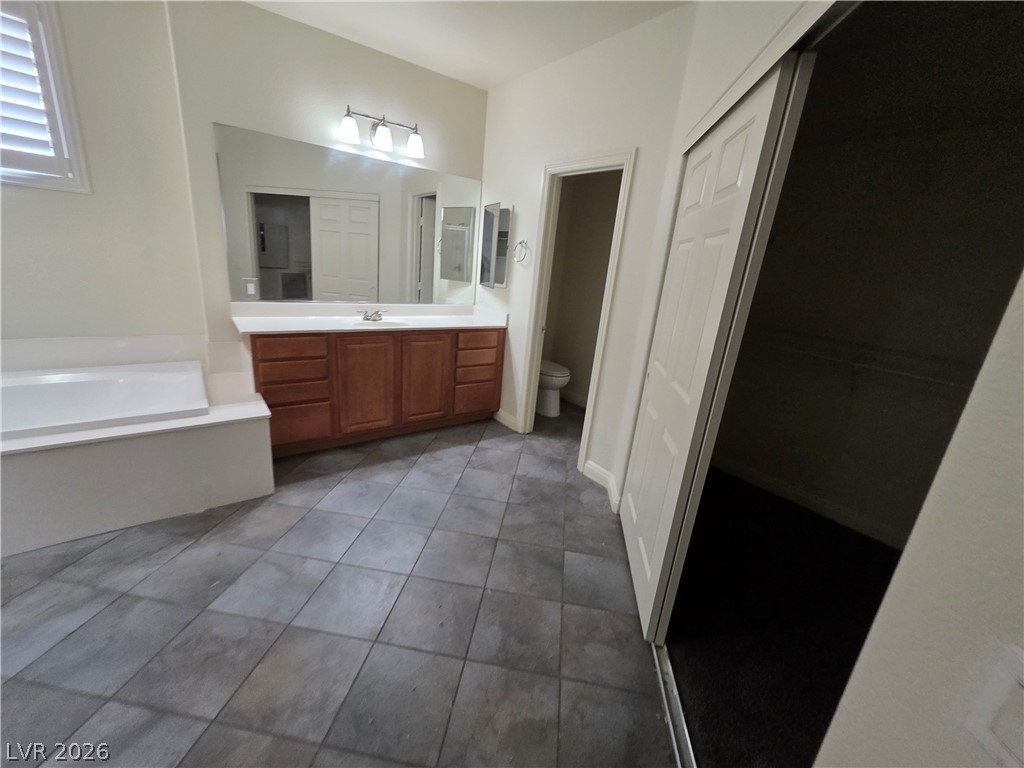
A spacious vanity and deep soaking tub anchor this tile-floor primary bathroom.

A compact powder room with dark floor tiles and neutral walls.

Description
Welcome home to the community of Mountains Edge! This beautiful two-story home features four bedrooms, three full bathrooms, a den, a loft, a pool and spa, and a three-car garage. The downstairs area includes custom tile flooring throughout, a separate living room, and a family room located just off the kitchen. The kitchen itself offers ample cabinet space and granite countertops. The downstairs den provides versatile space perfect for an office or an extra bedroom. Upstairs, the master bedroom features an en suite with a fireplace, and the master bathroom includes a separate tub and shower along with a custom walk-in closet. Additionally, brand-new planks have been installed.
Details
| MLS # | 2803802 |
|---|---|
| Listing Type | For Lease |
| Style | House |
| Status | Active |
| Year | 2006 |
| Days On Site | 32 |
| Listing Provided By | Turn Key Property Solutions | Mckenzie Baquedano |
Features
| Bed(s) | 4 |
|---|---|
| Bath(s) | 3 Total |
| SQ Feet | 3,134 |
| Garage | 3 |
| Pool | Yes |
| Story(s) | 2 |
| Zoning | Single Family |
| Acreage | 0.15 |
Interior
| Cooling | Central Air, Electric |
|---|---|
| Heating | Central, Gas |
| Heating Yes / No | Yes |
| Cooling Yes / No | Yes |
| Interior Features | Bathroomon Main Level, Primary Downstairs, Three Quarter Bathon Main Level |
| Furnished | Unfurnished |
| Appliances | Built In Gas Oven, Dishwasher, Gas Cooktop, Refrigerator |
| Fireplaces Total | 2 |
| Fireplace Yes / No | Yes |
Exterior
| Roof | Tile |
|---|---|
| Construction Materials | Frame, Stucco, Drywall |
| Fencing | Block, Back Yard |
Parking
| Parking Features | Assigned, One Space |
|---|---|
| Garage Yes / No | Yes |
Utilities
| Utilities | Cable Available |
|---|
Location
| Senior Community Yes / No | No |
|---|
Other
| List Aor | Greater Las Vegas Association Of Realtors Inc |
|---|
Area Information
| State | NV |
|---|---|
| County | Clark |
| City | Las Vegas |
| Zip Code | 89178 |
| Community Name | Mountains Edge 115 |
Request a showing
Request a showing
Contact
Learn More About This Property

| State | NV |
|---|---|
| County | Clark |
| City | Las Vegas |
| Zip Code | 89178 |
| Community Name | Mountains Edge 115 |
Nearby Listings (Within 1/10 mile)
Price: $3K - $5K
sqft: 2,000 - 3,500
Listing Updated: August 25, 2026 at 2:20:07 PM PDT