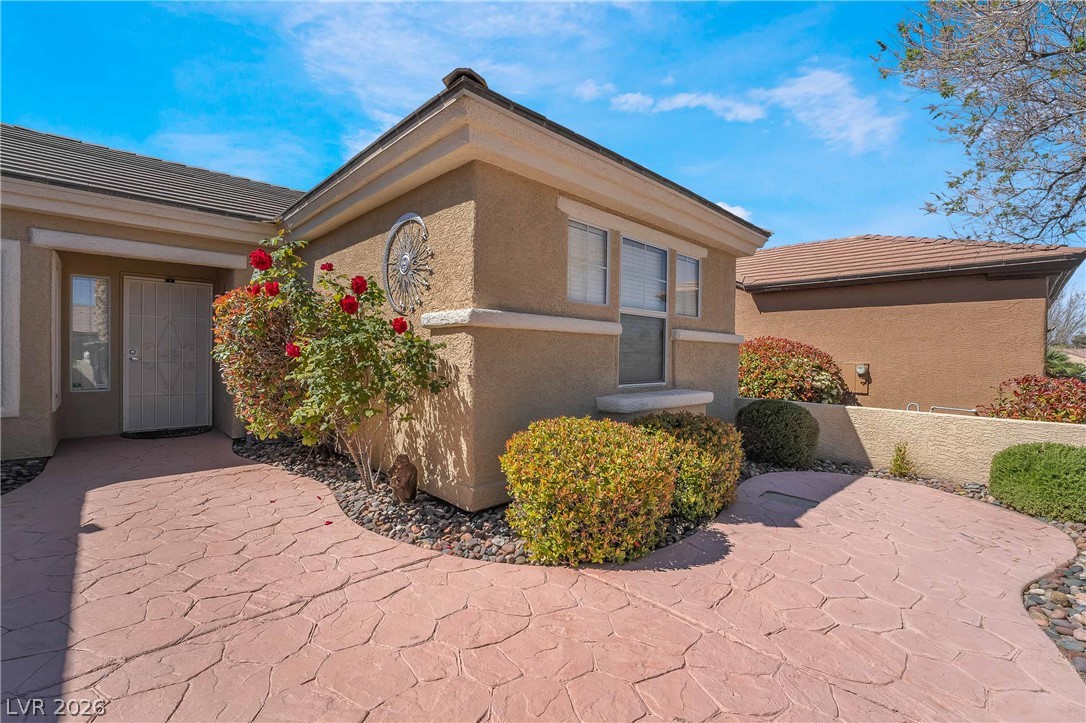
An inviting stone pathway winds toward the covered front entry under a clear blue sky.
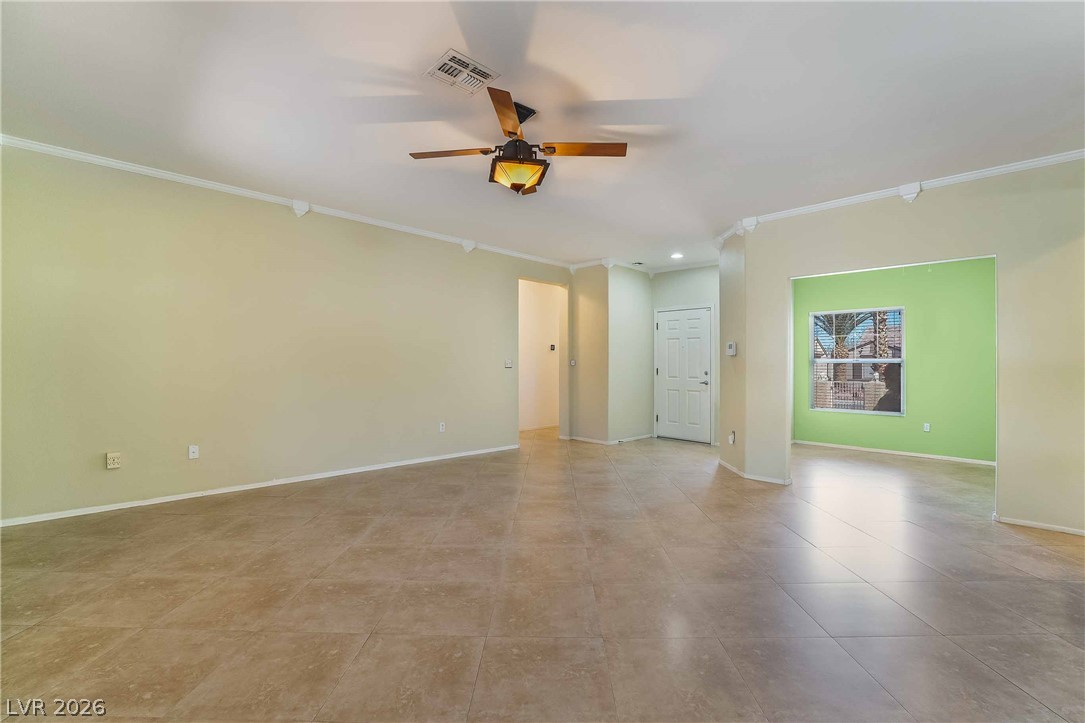
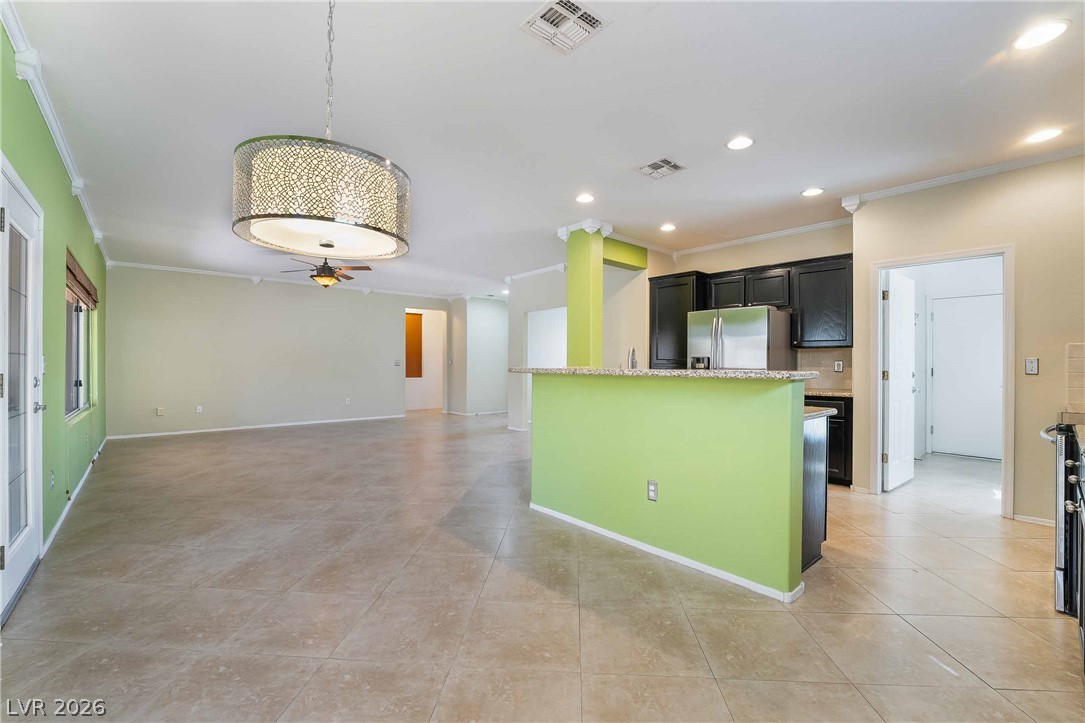
Tiled flooring and crown molding define this open living area.
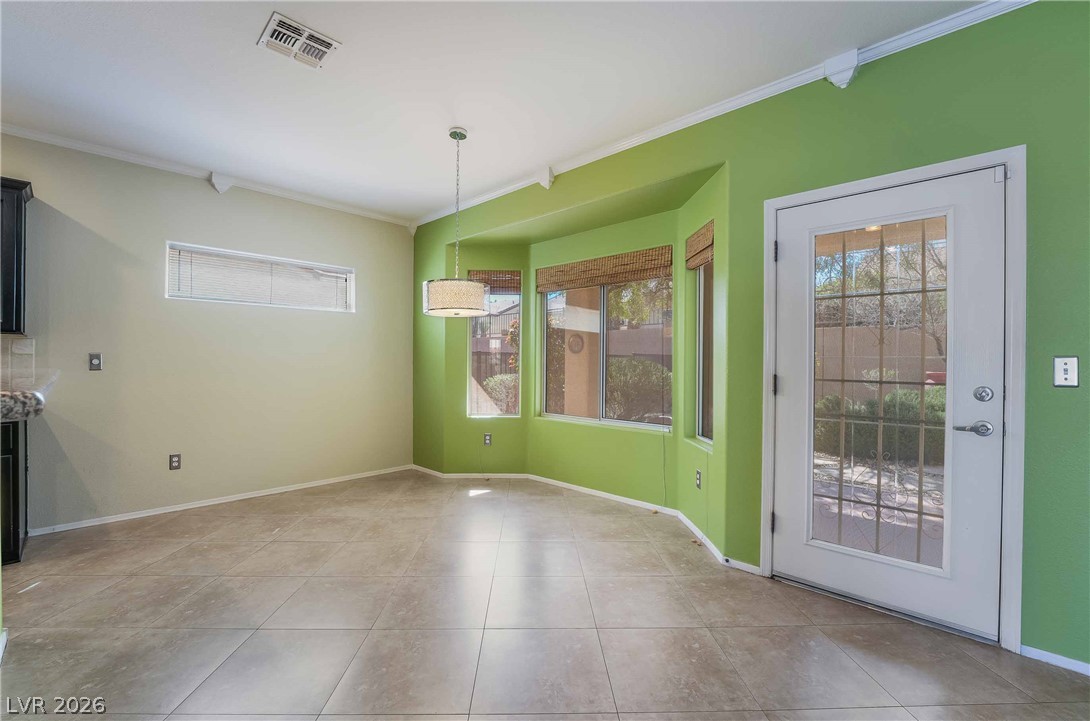
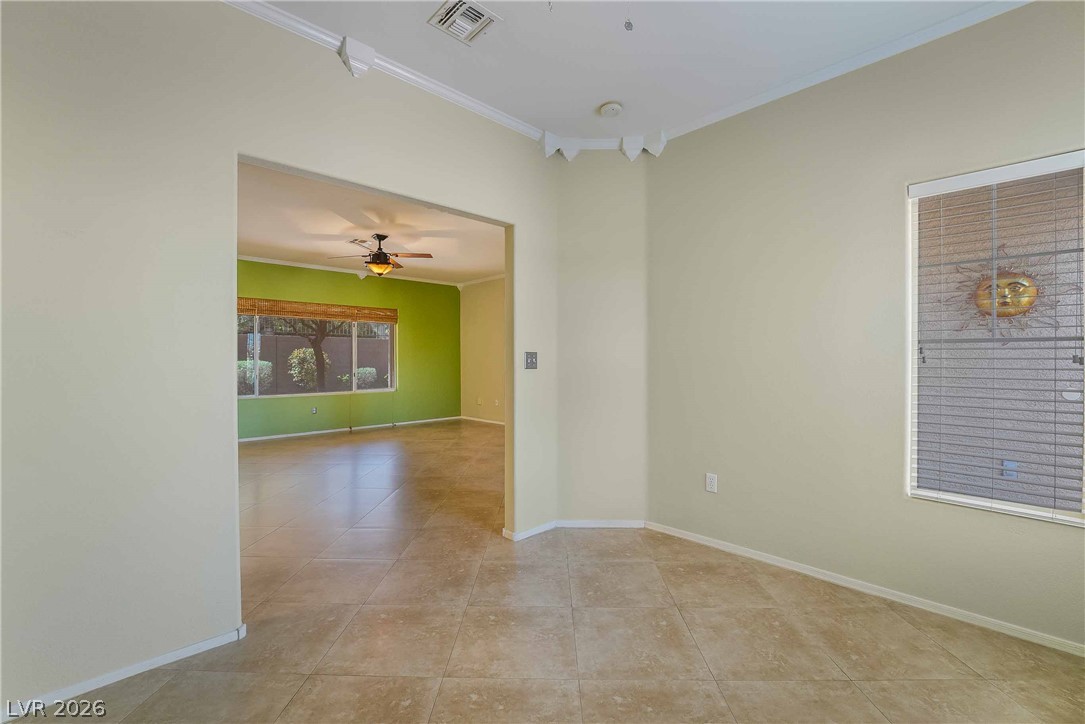
Crown molding and large tile flooring frame this airy casual dining area.
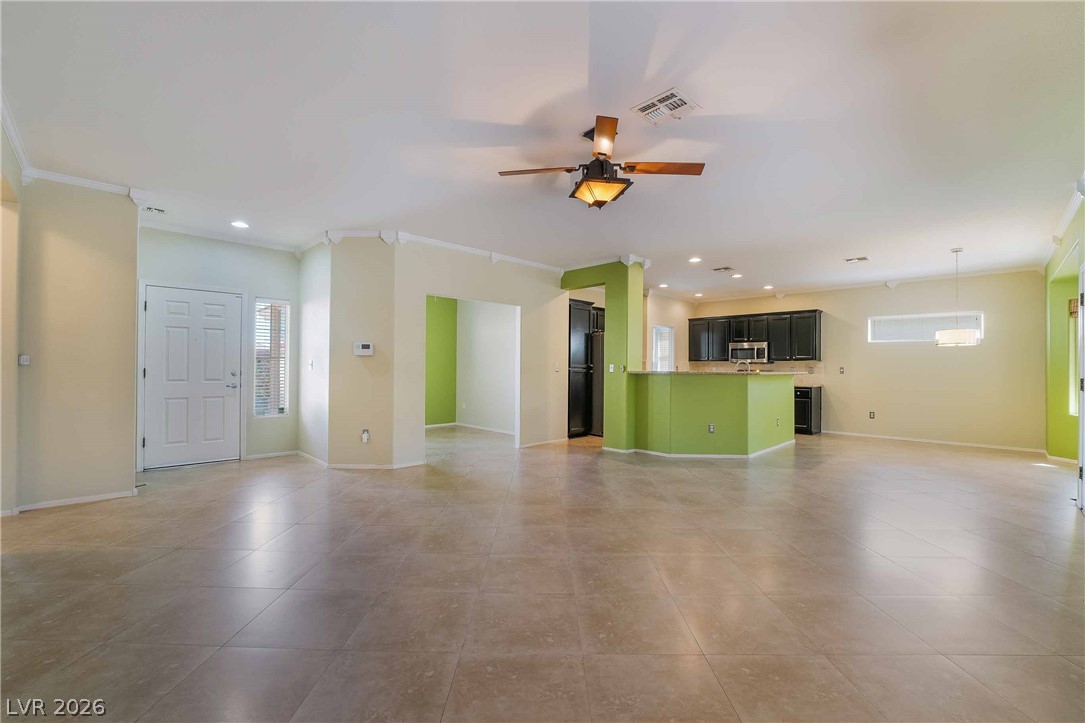
An open floorplan connects the spacious main living areas over ceramic tile flooring.
Tiled flooring flows through this airy, open-concept living area and functional kitchen.
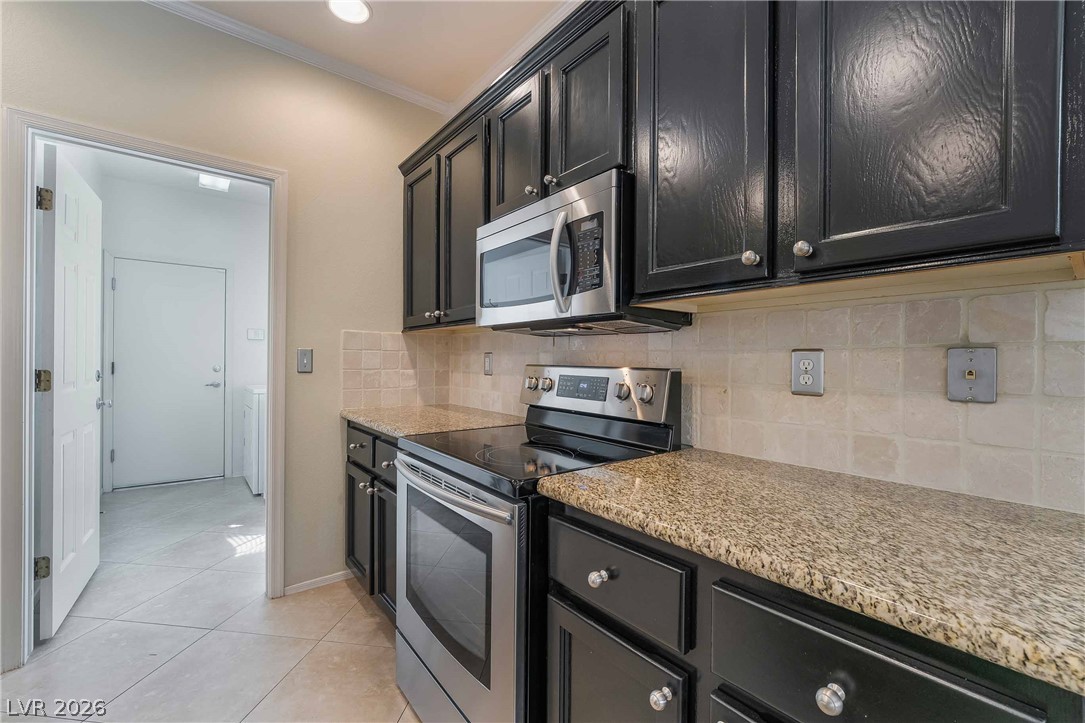
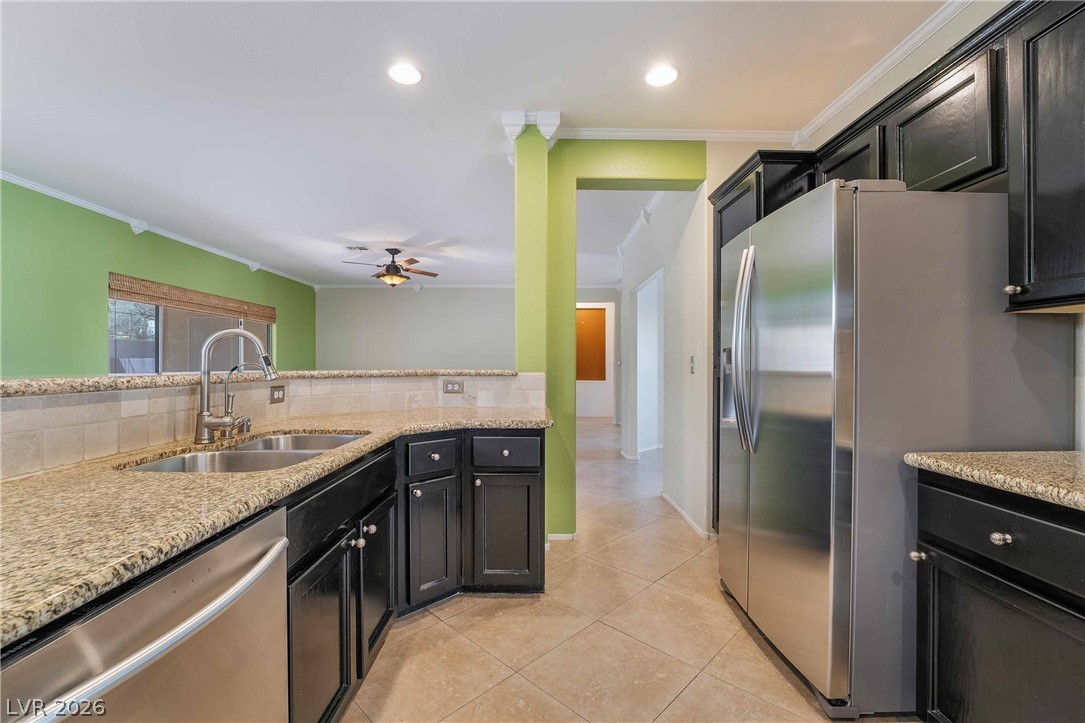
Gleaming granite countertops complement dark cabinetry and modern stainless steel appliances in this kitchen.
Polished granite countertops and classic dark cabinetry anchor this open kitchen space.
An open doorway connects the tiled living spaces under tall ceilings with crown molding.
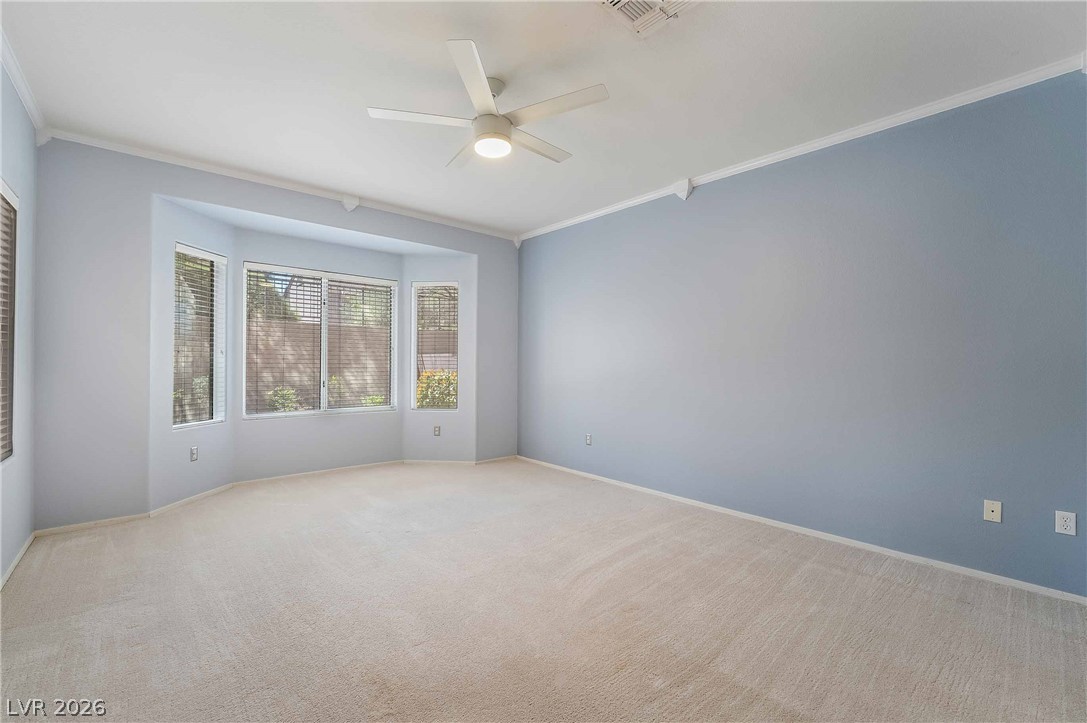
A spacious bedroom features soft carpeting, crown molding, and a bright bay window.
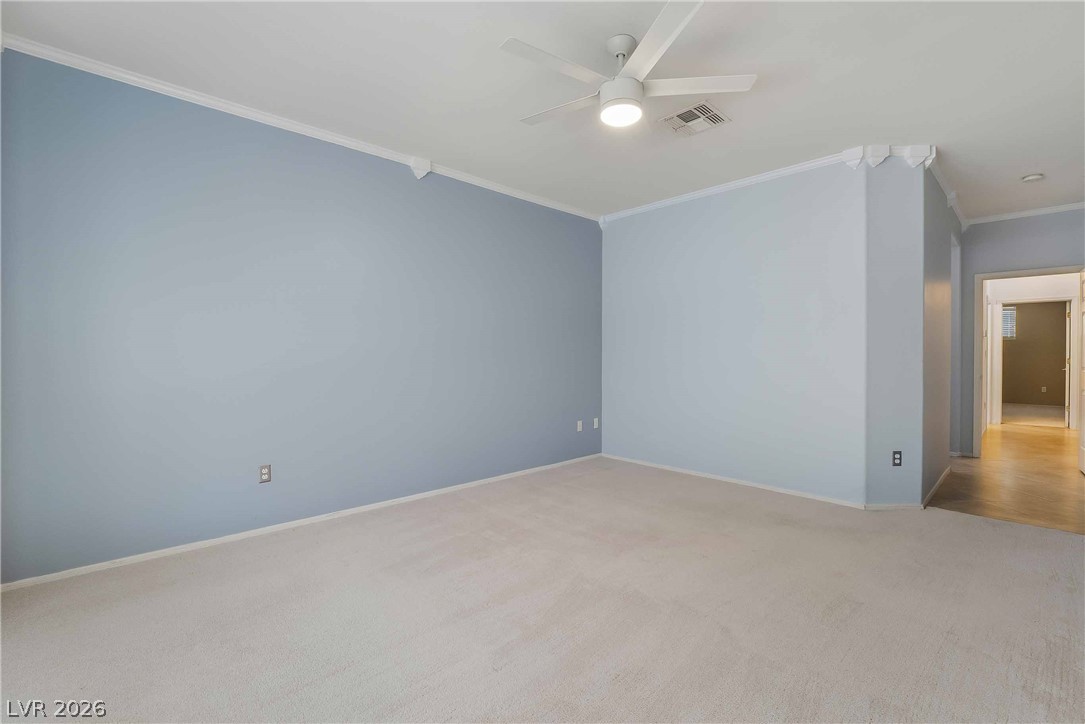
Plush carpeting and classic crown molding define this versatile, open-concept secondary space.
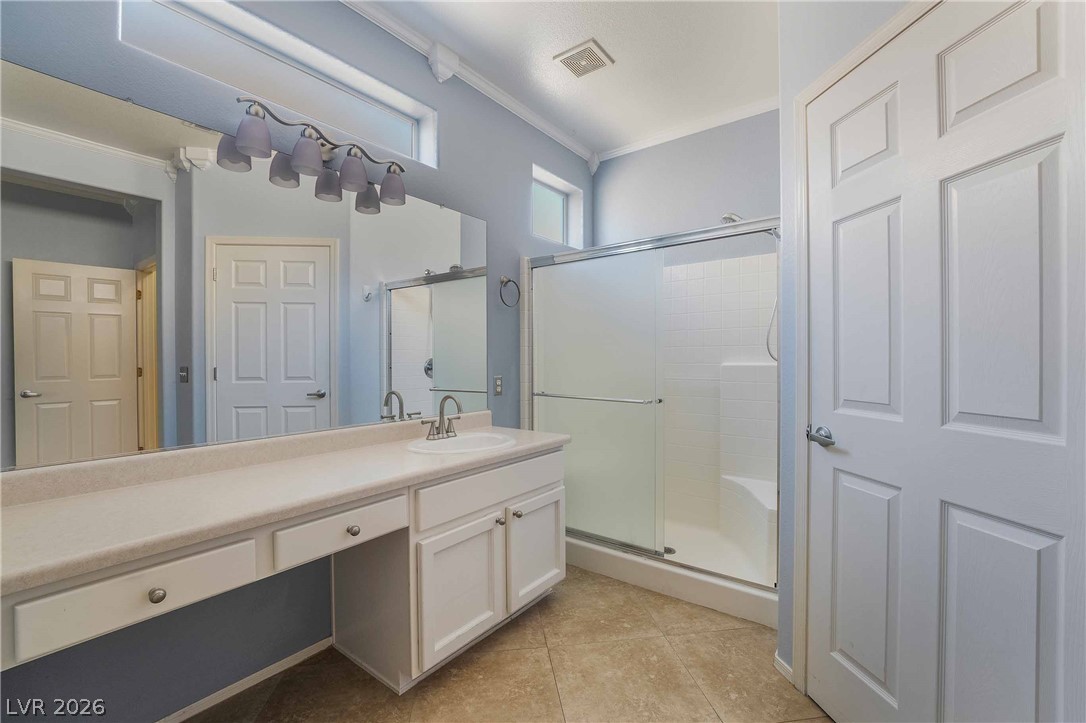
High ceilings and neutral tile flooring complement this bathroom with a walk-in shower.
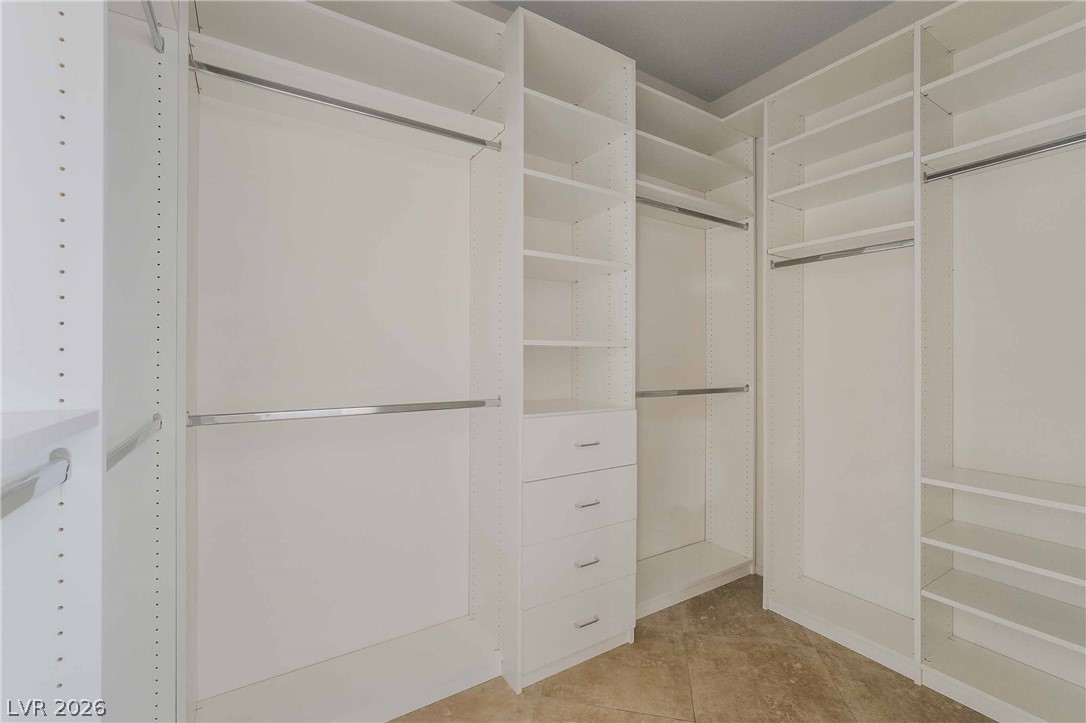
Custom built-in shelving and ample hanging rods maximize organization in this spacious closet.
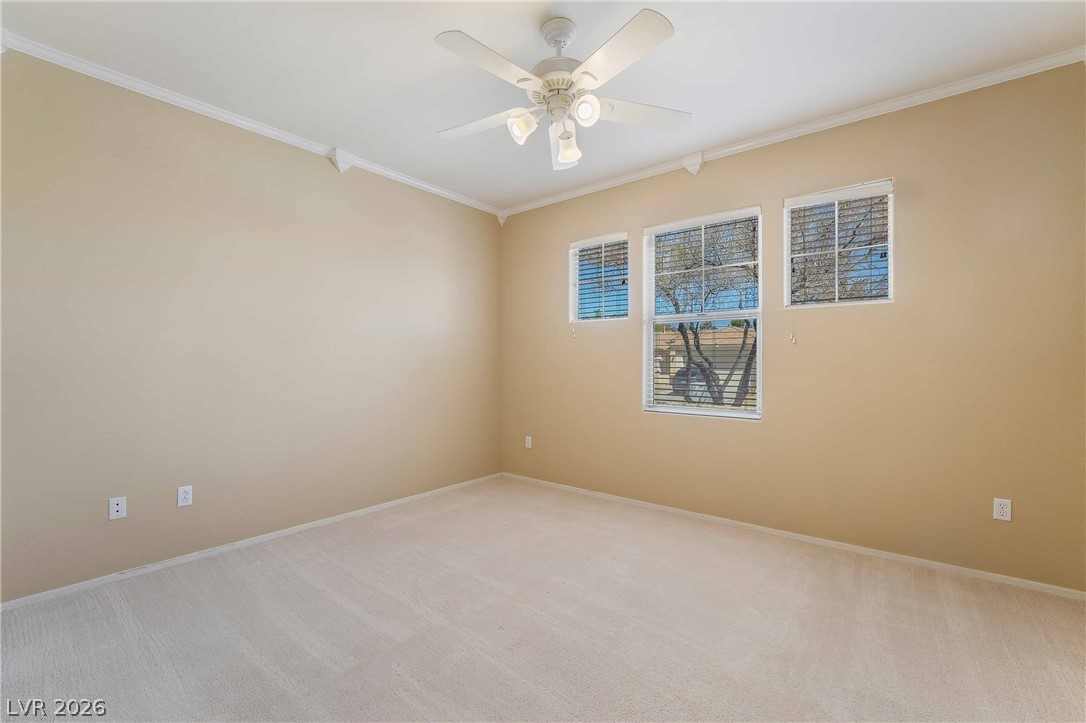
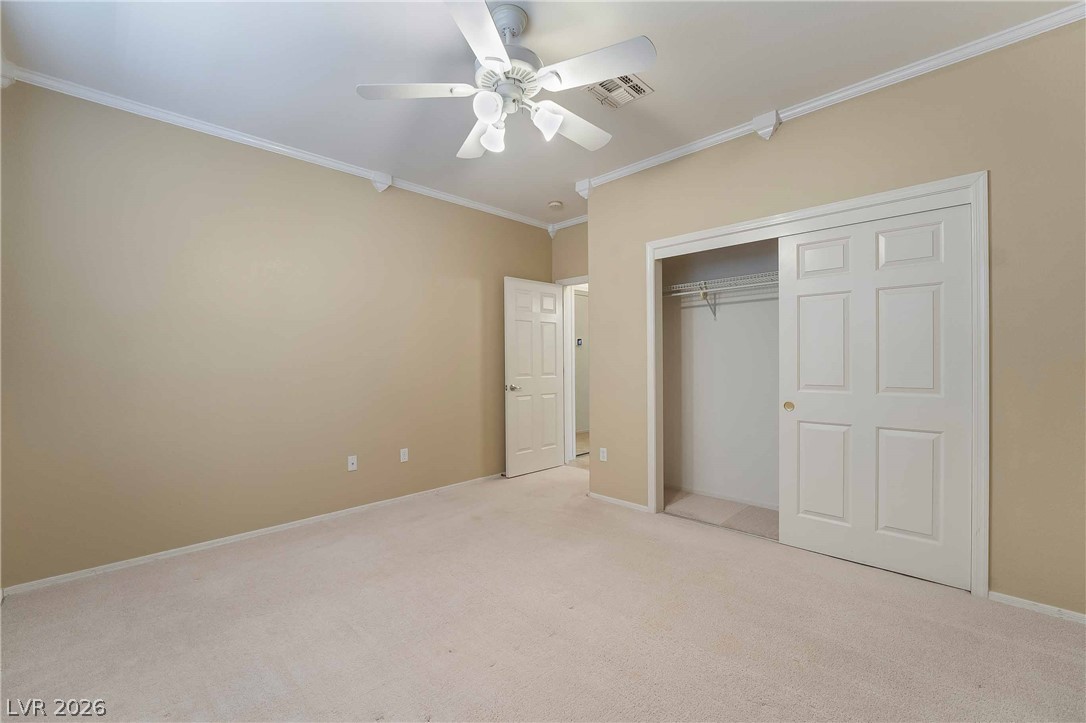
Crown molding and plush carpeting accent this comfortable secondary bedroom.
Neutral walls and classic crown molding accent this comfortable bedroom with soft carpeting.
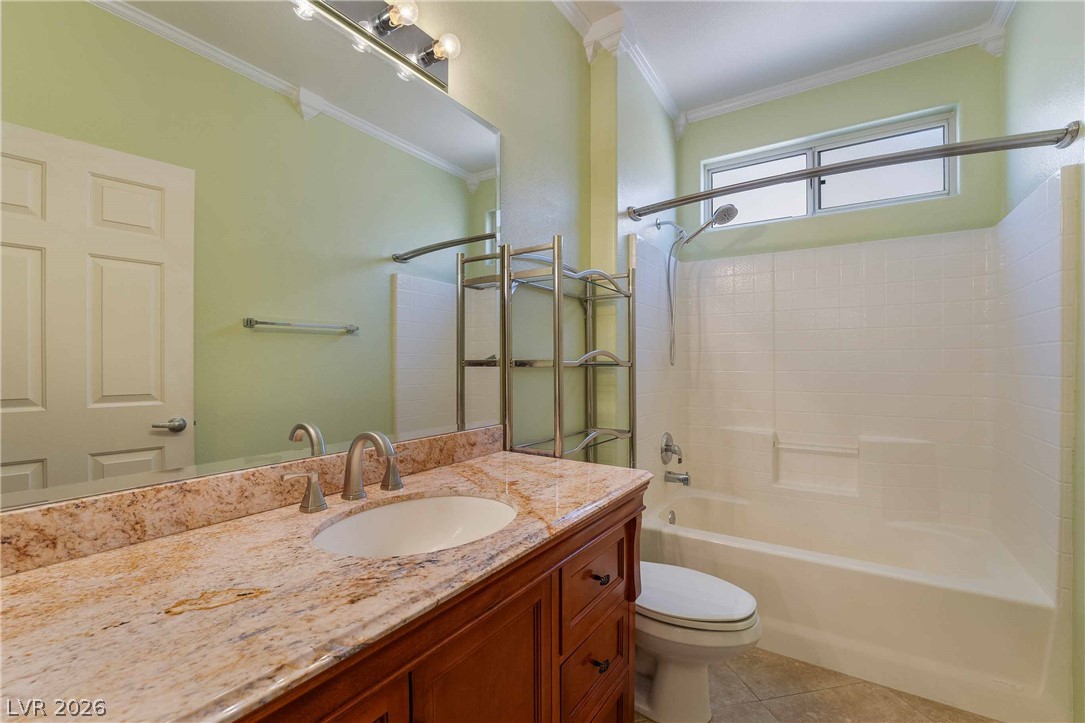
Polished stone counters and crown molding accent this classic bathroom space.
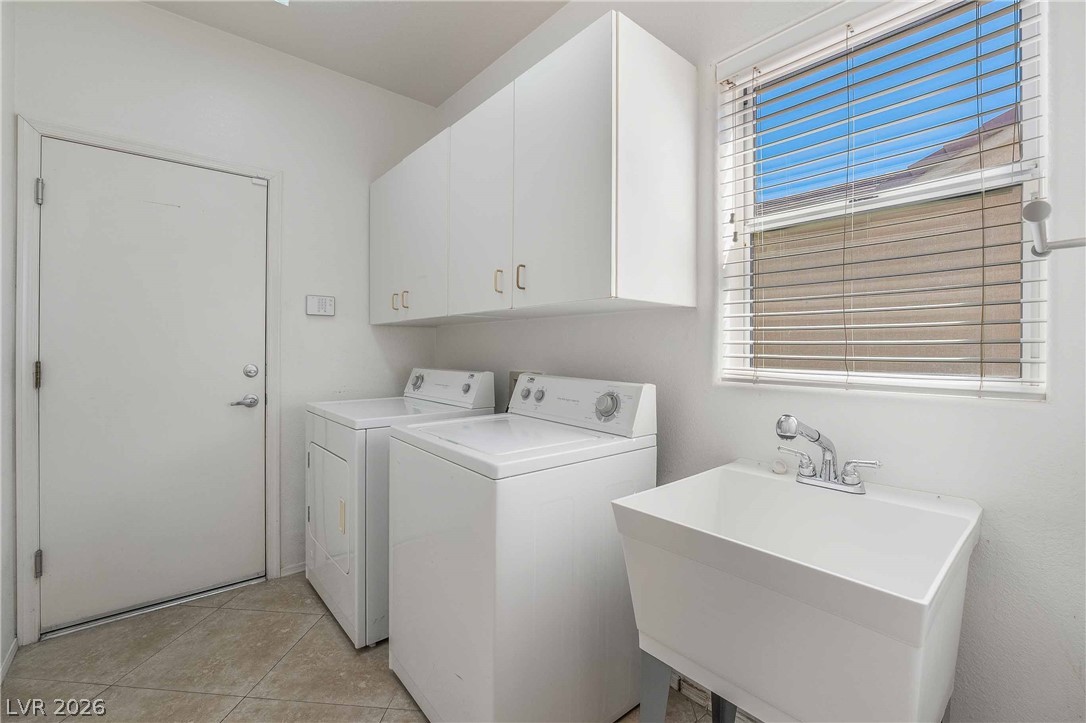
A functional laundry area features tile flooring, built-in cabinetry, and a deep utility sink.
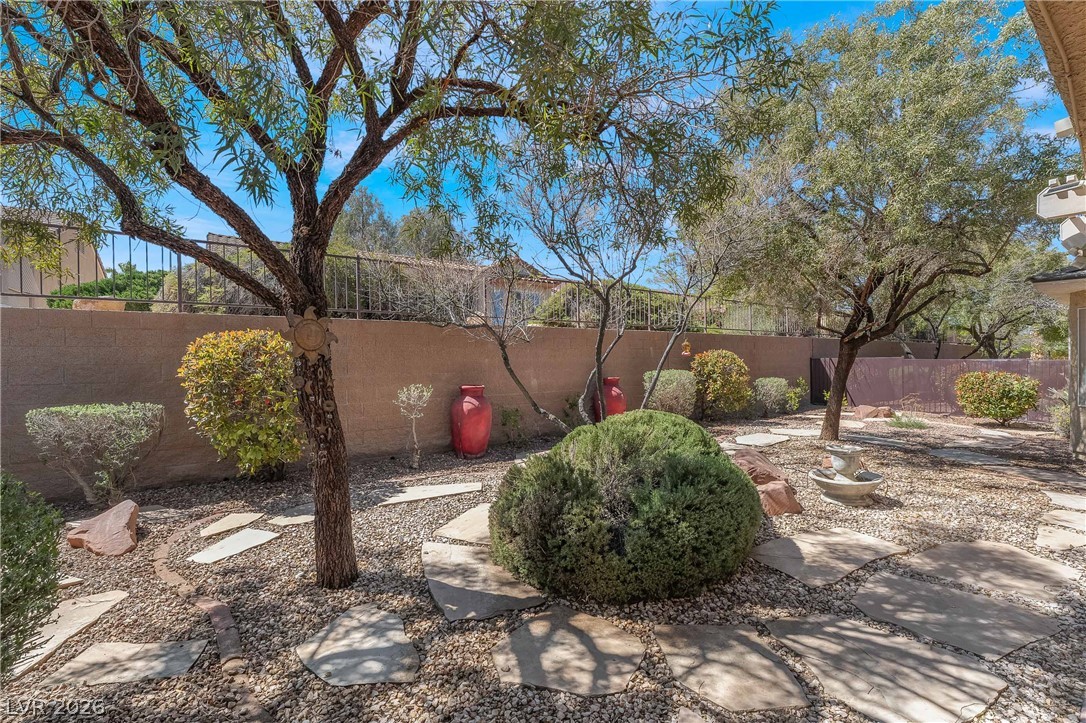
Mature trees and flagstone pathways define this desert-landscaped backyard space enclosed by block fencing.
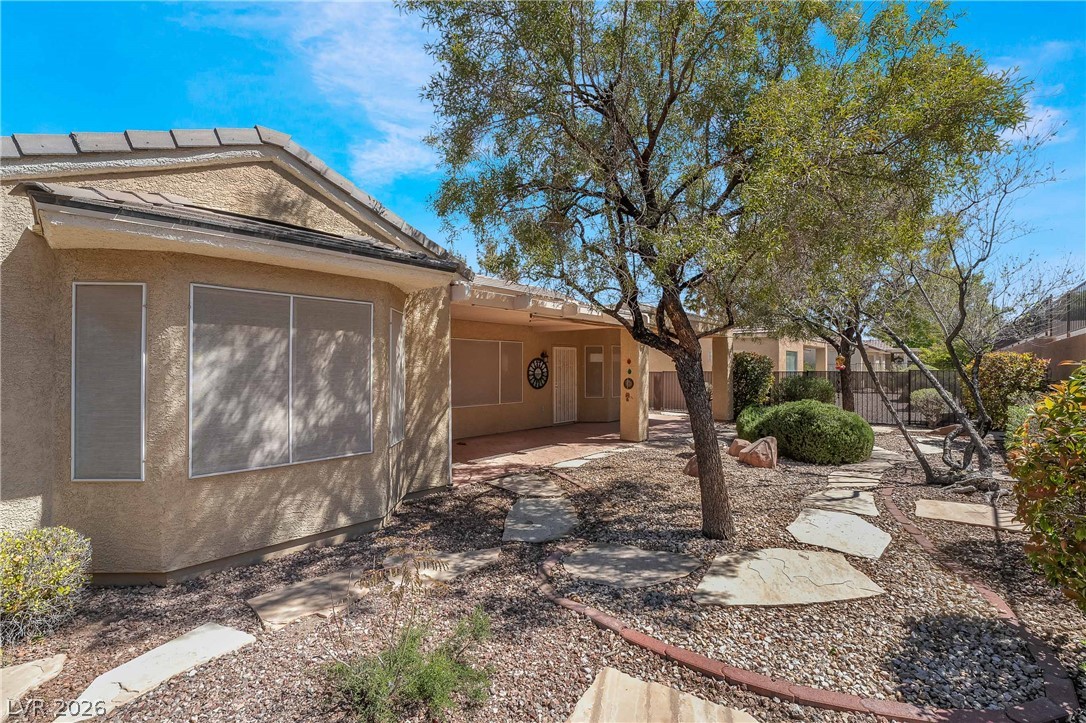
Meandering stone pathways wind through low-maintenance desert landscaping surrounding this stucco exterior.
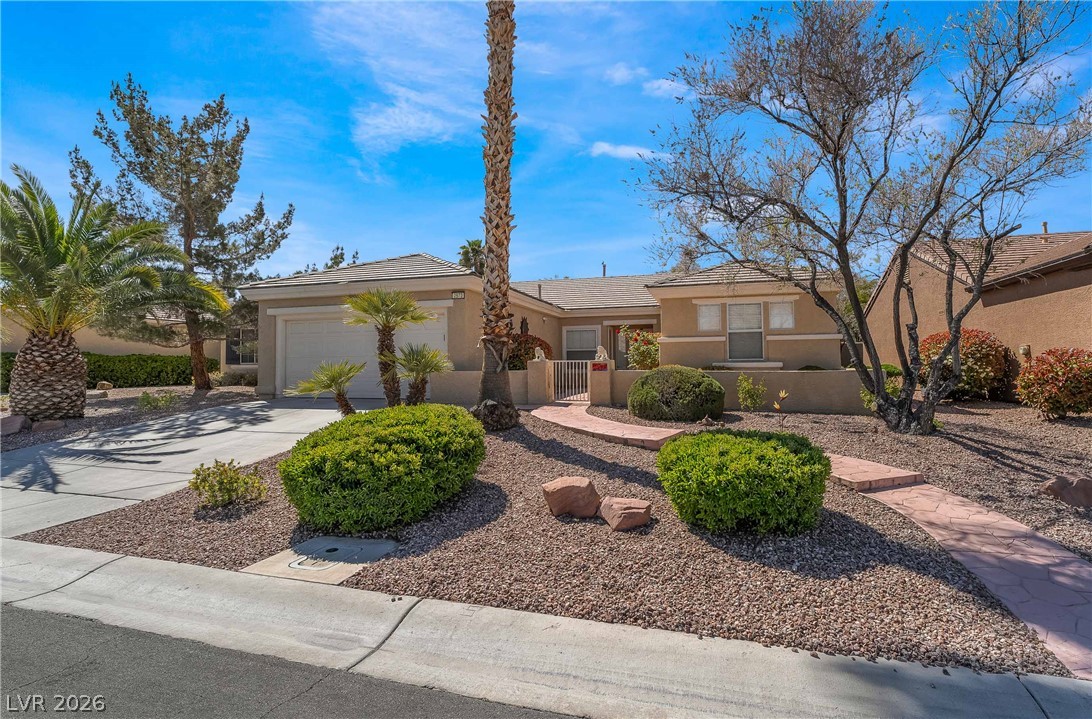
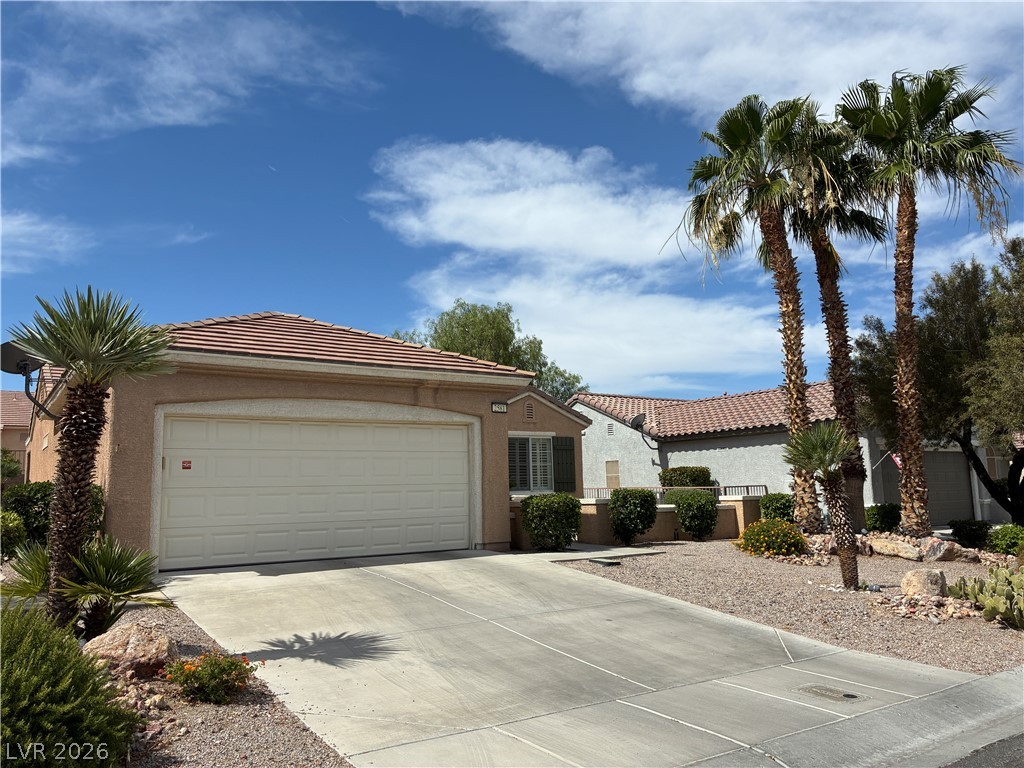
Neat desert landscaping and a tile roof define this charming single-story exterior.
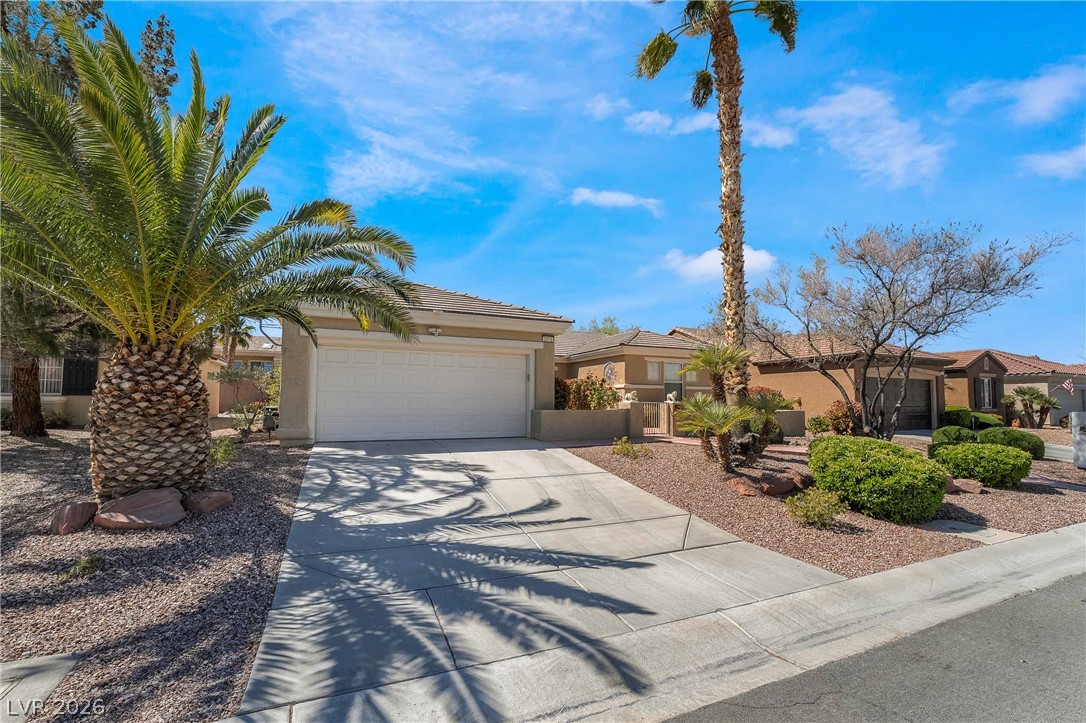
A spacious concrete driveway leads to an attached garage under a tile roof.

 New Listing