
$1,925 $12 est/mo Sourced by Back At You
1979 Sundown Canyon Drive,Henderson, NV 89014
Henderson, NV 89014
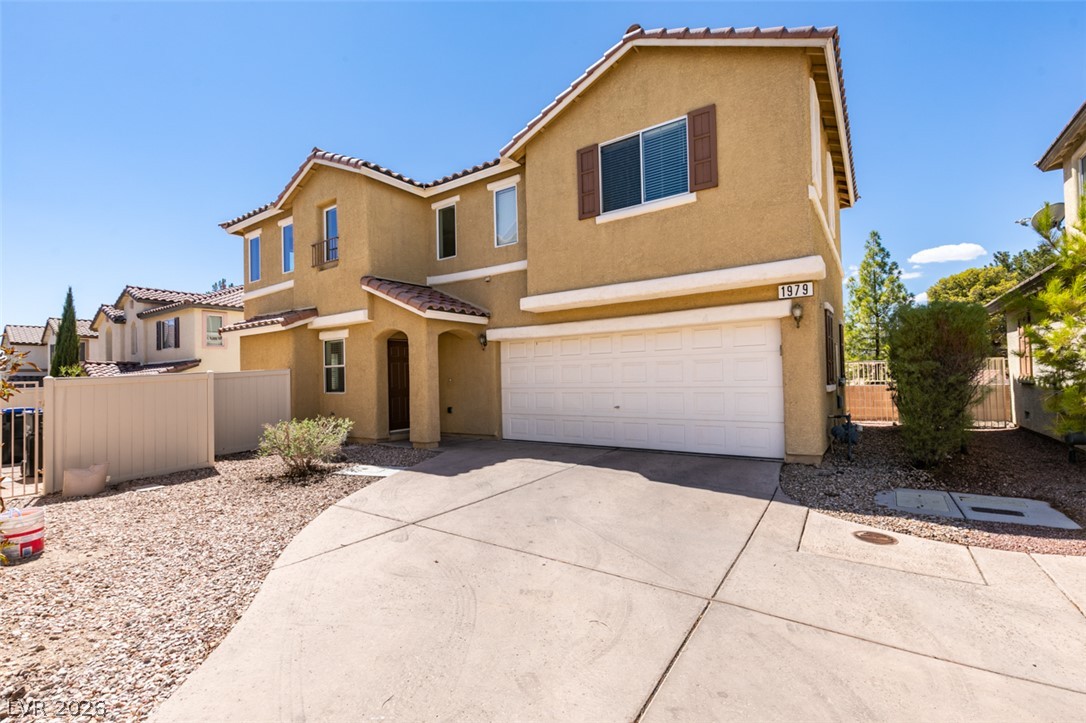
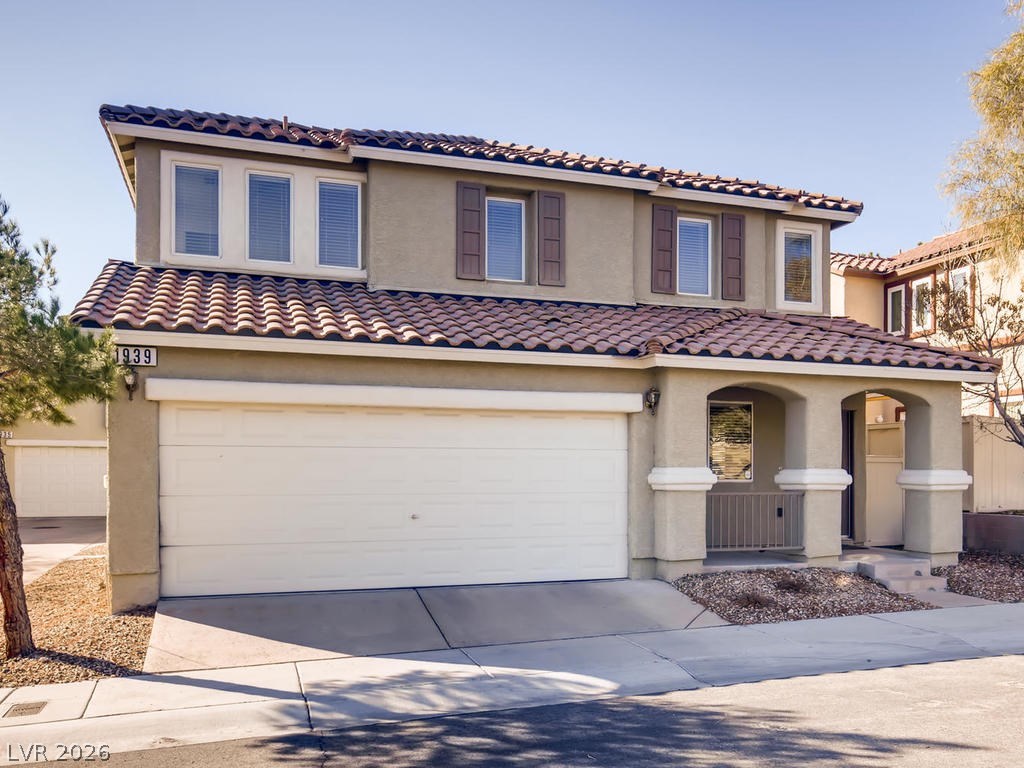
Mediterranean-inspired exterior showcases a textured stucco facade, tiled rooflines, and a spacious concrete driveway.
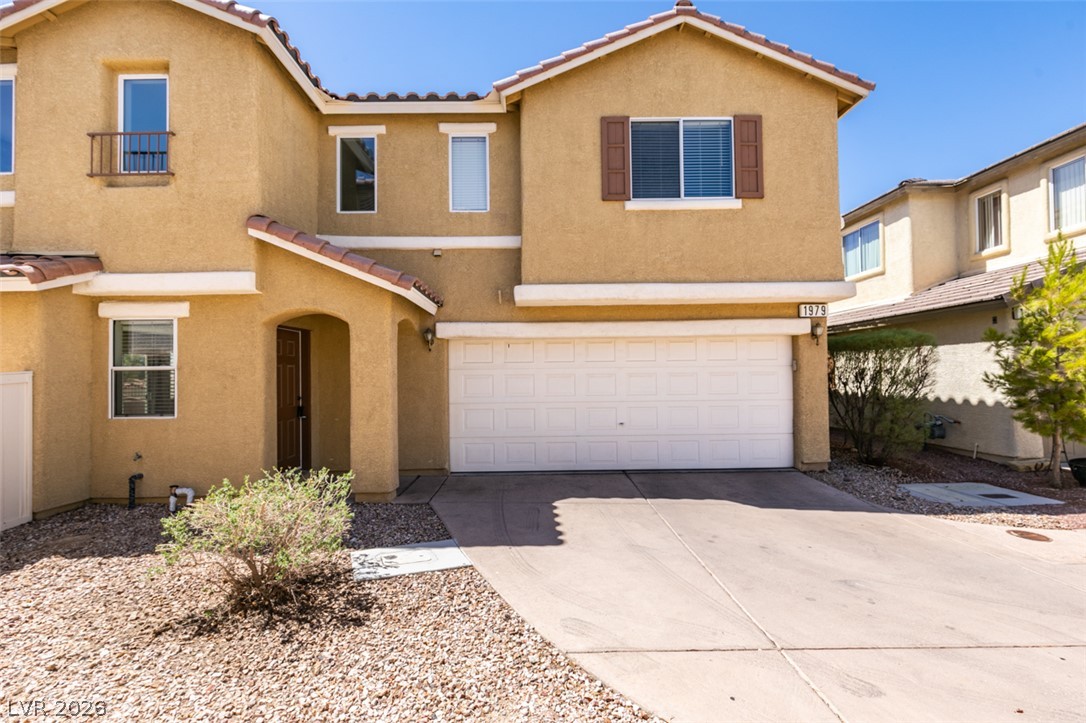
Warm stucco exterior walls and tile roofing frame this multi-level home with a attached garage.
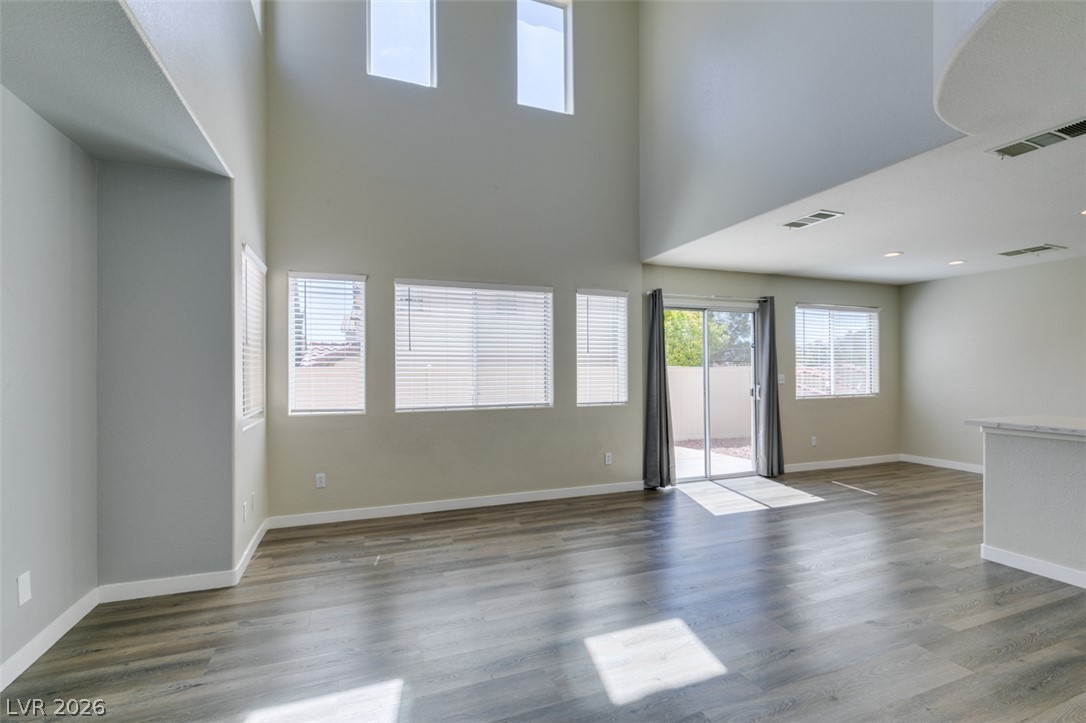
Double-height ceilings and tall windows bring abundant natural light over the wood-look flooring.
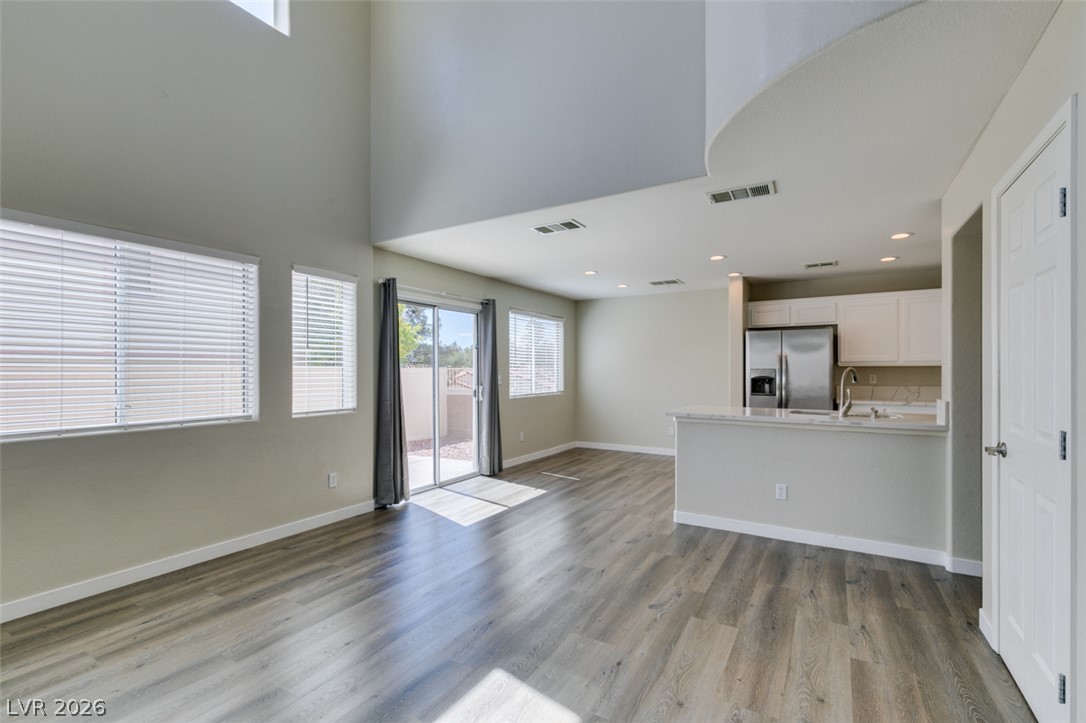
High ceilings and clean lines define this airy, open living and kitchen space.
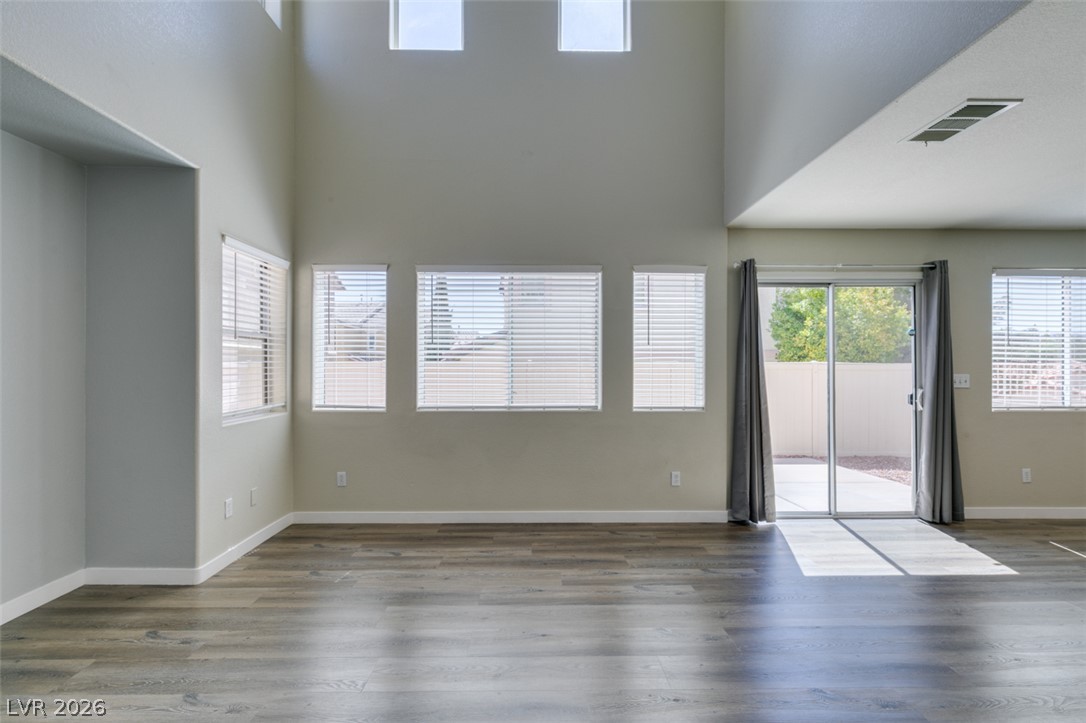
Double-height ceilings and tall windows frame this light-filled living area with wood-look flooring.
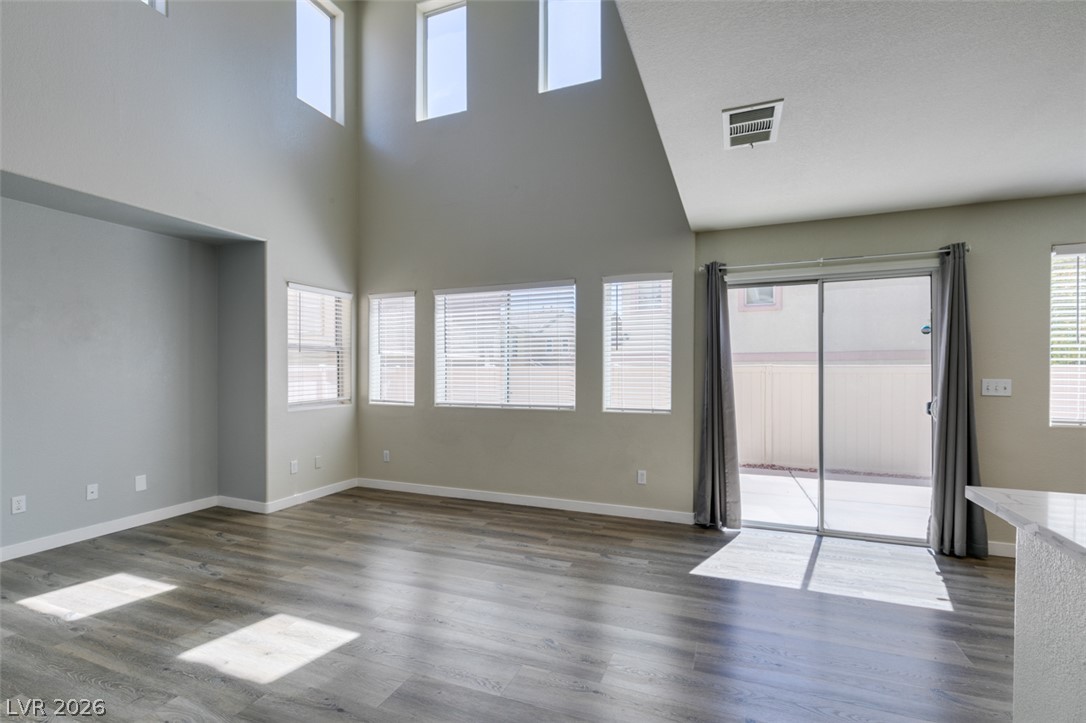
Double-height walls and sliding glass doors maximize natural light across the open flooring.
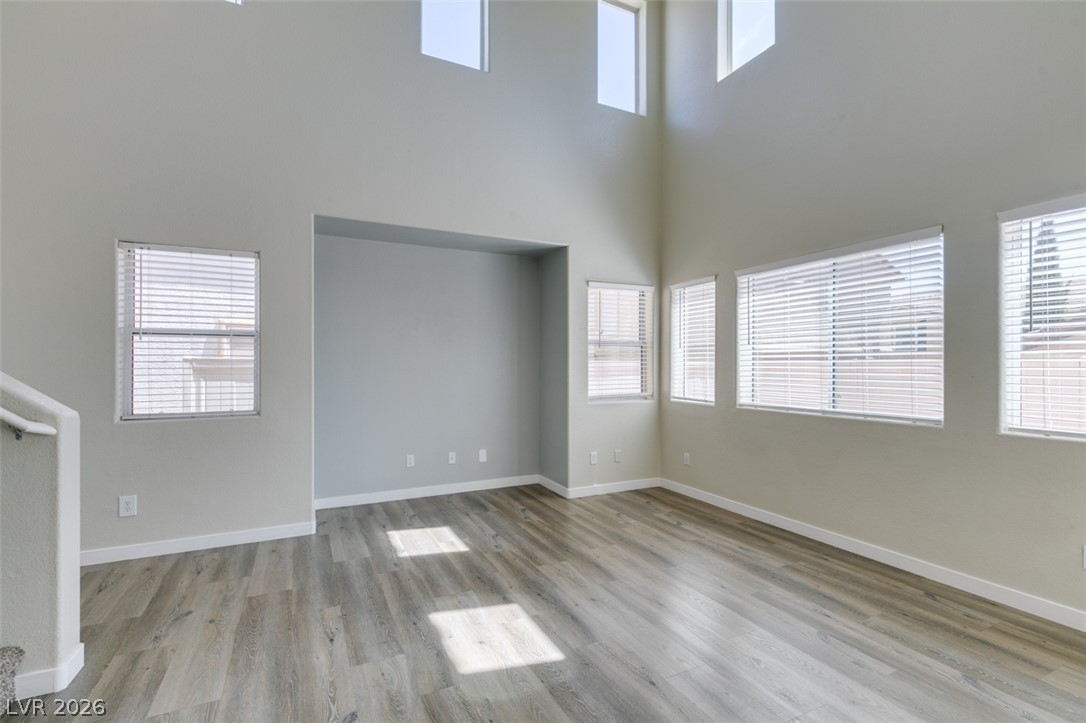
High ceilings and tall windows elevate this airy, wood-floored living area.
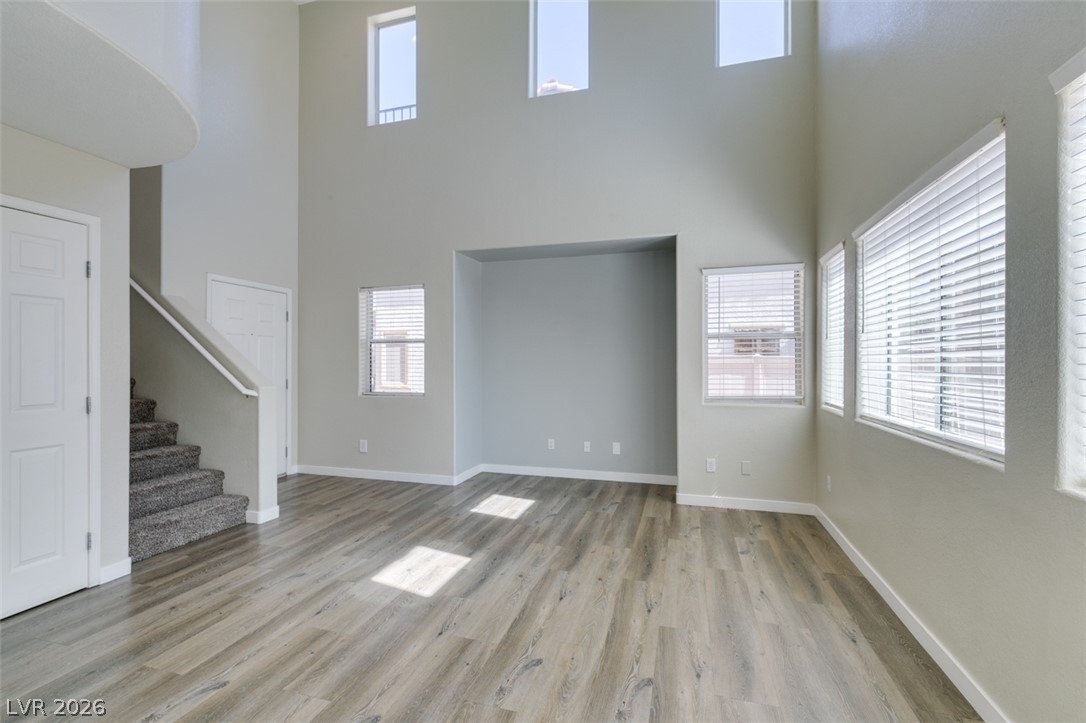
Double-height ceilings and tall windows illuminate the spacious main living area and wood-look flooring.
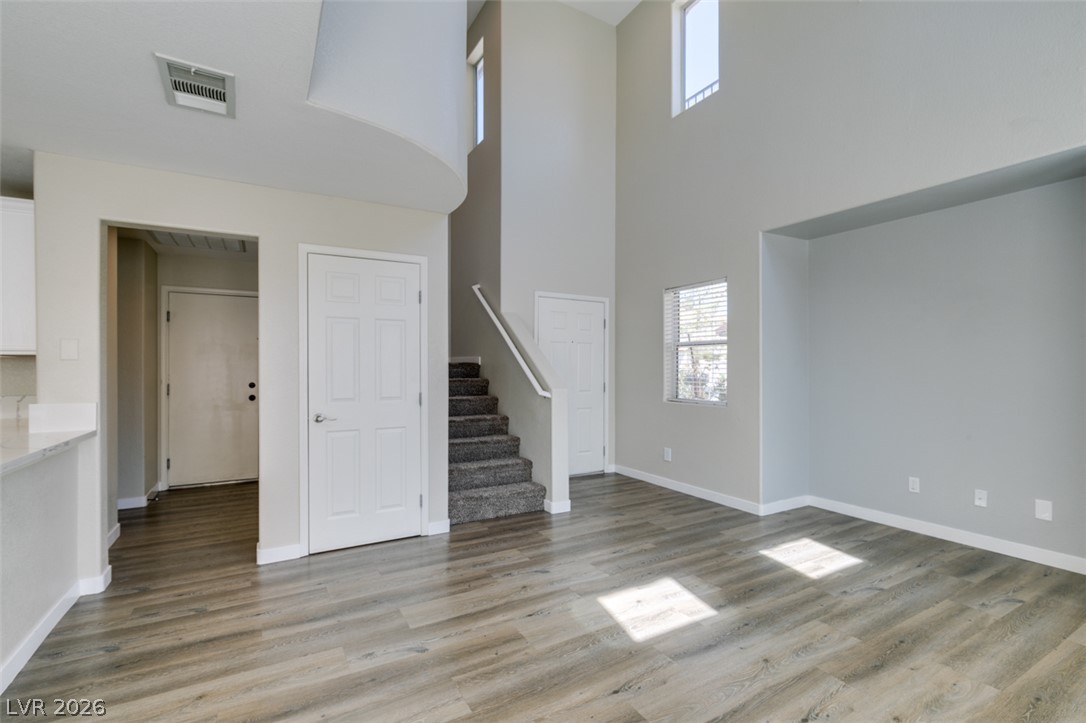
Double-height ceilings and tall windows illuminate the open living area with rich wood-look flooring.
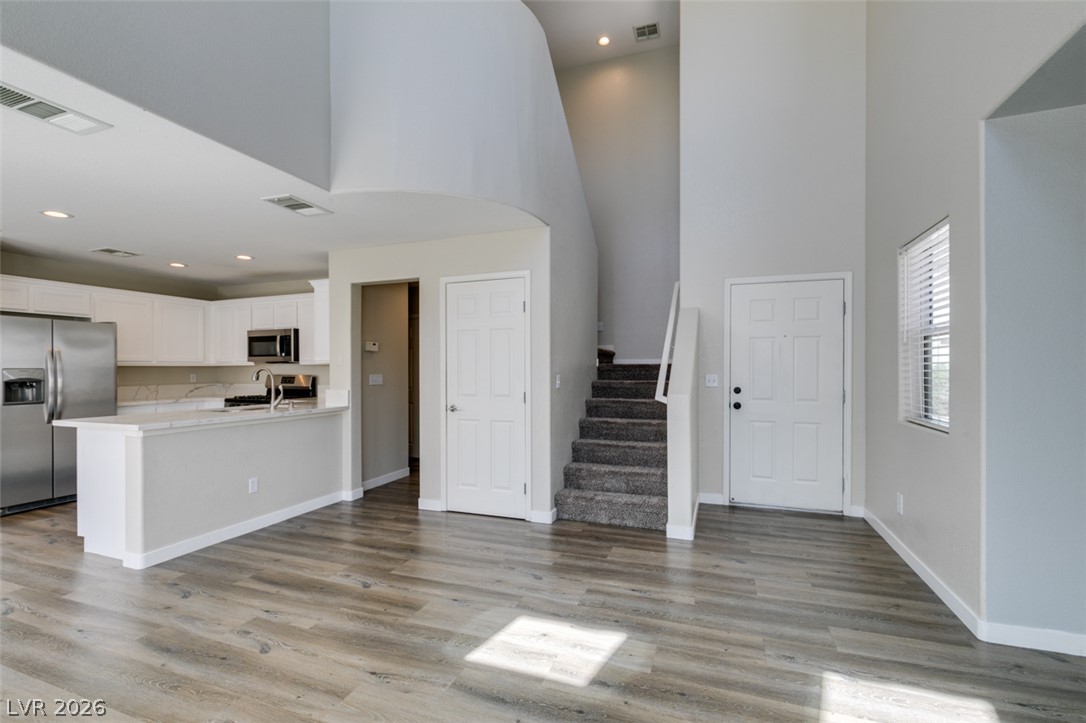
High ceilings and clean architectural lines define this welcoming entryway and open living space.
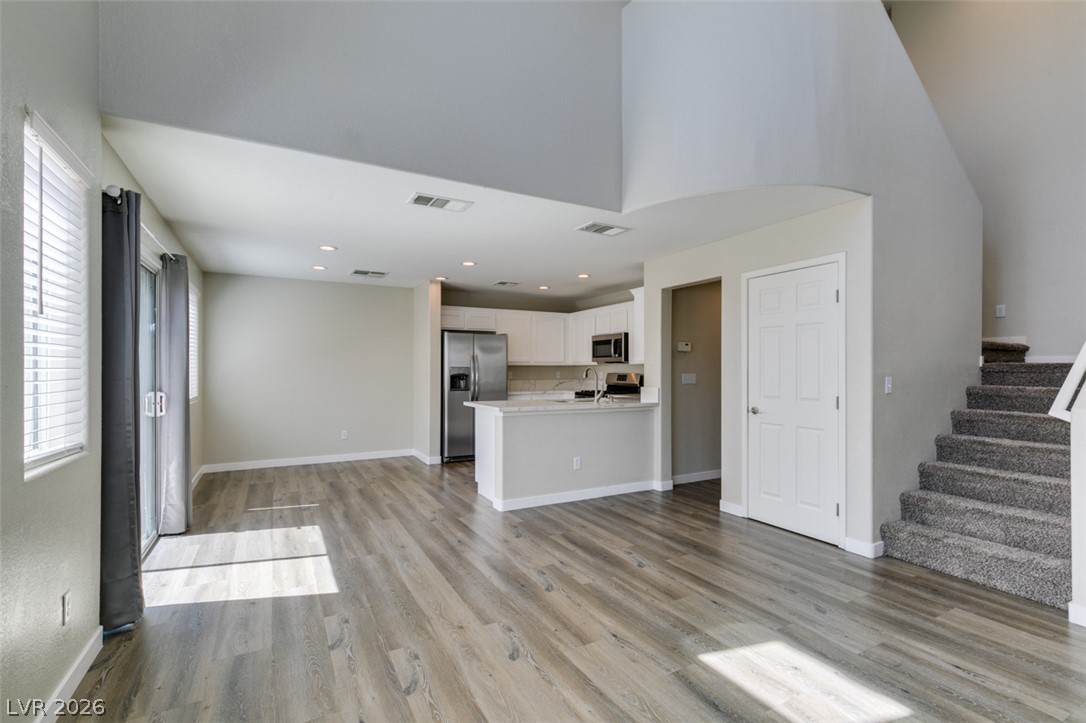
Gleaming wood-look floors anchor a vaulted main level layout connecting seamlessly to the kitchen.
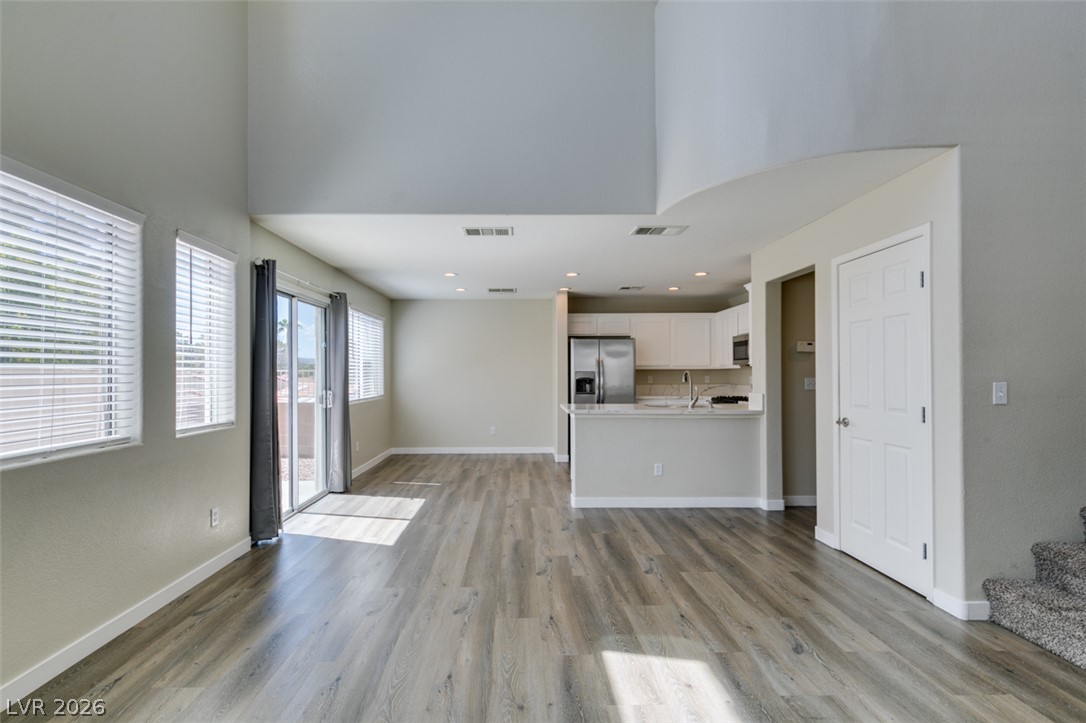
Double-height ceilings and durable plank flooring enhance the airy layout of this open main living space.
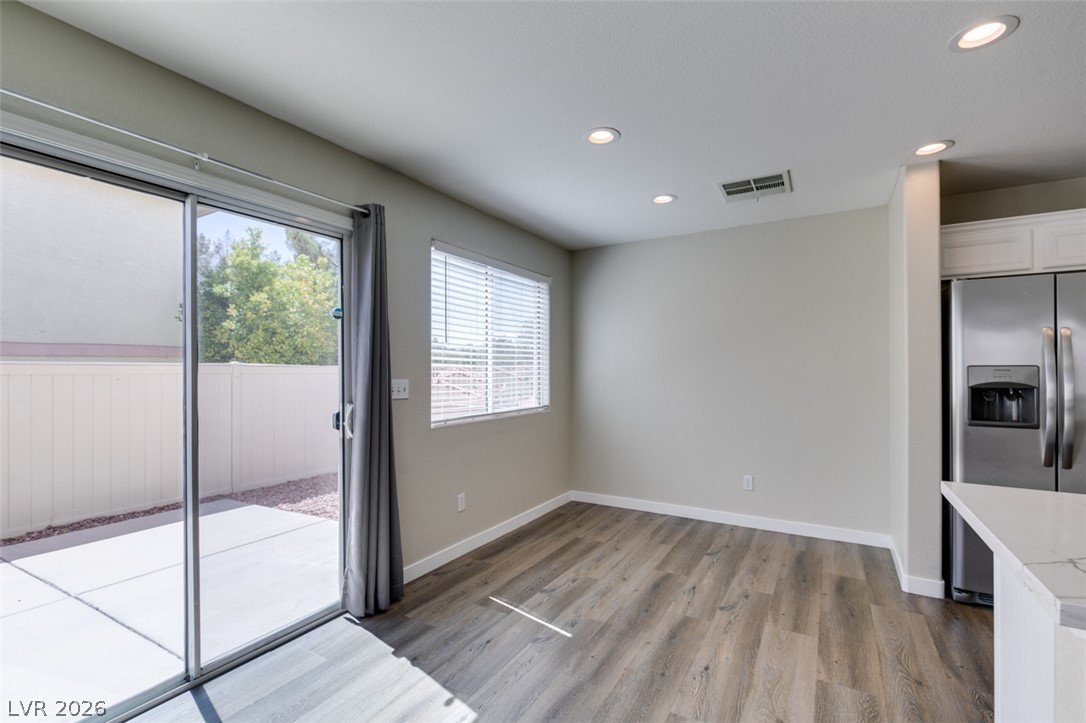
Sliding glass doors open directly from the casual dining area to a concrete patio.
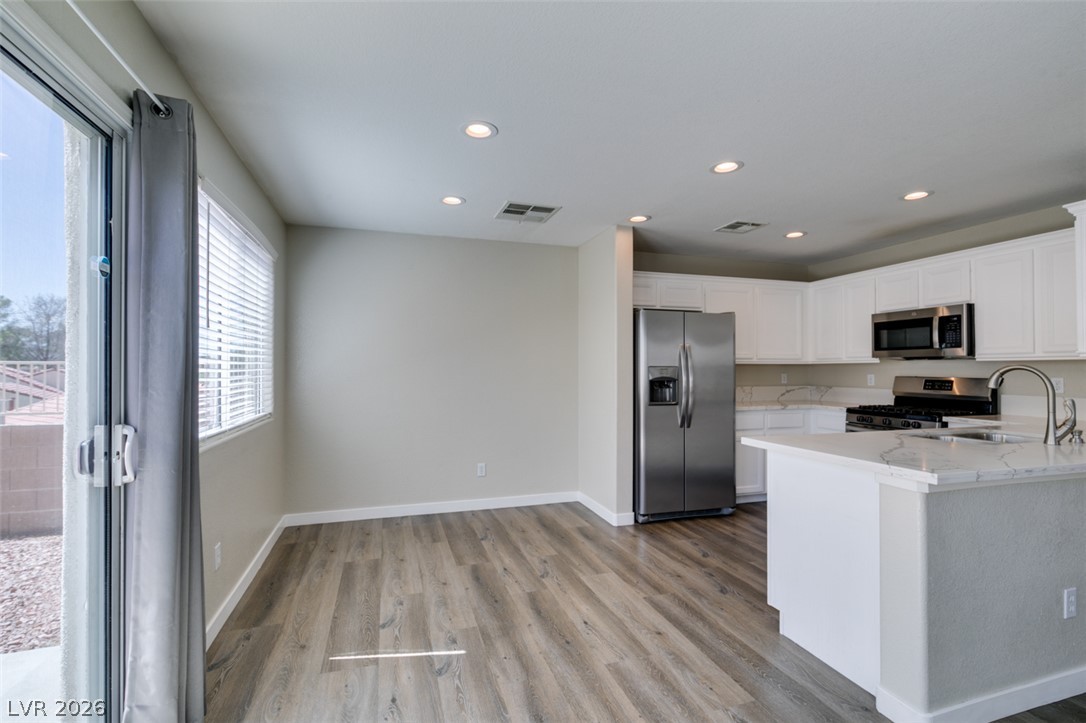
Recessed lighting illuminates this seamless transition between dining space and the modern kitchen.
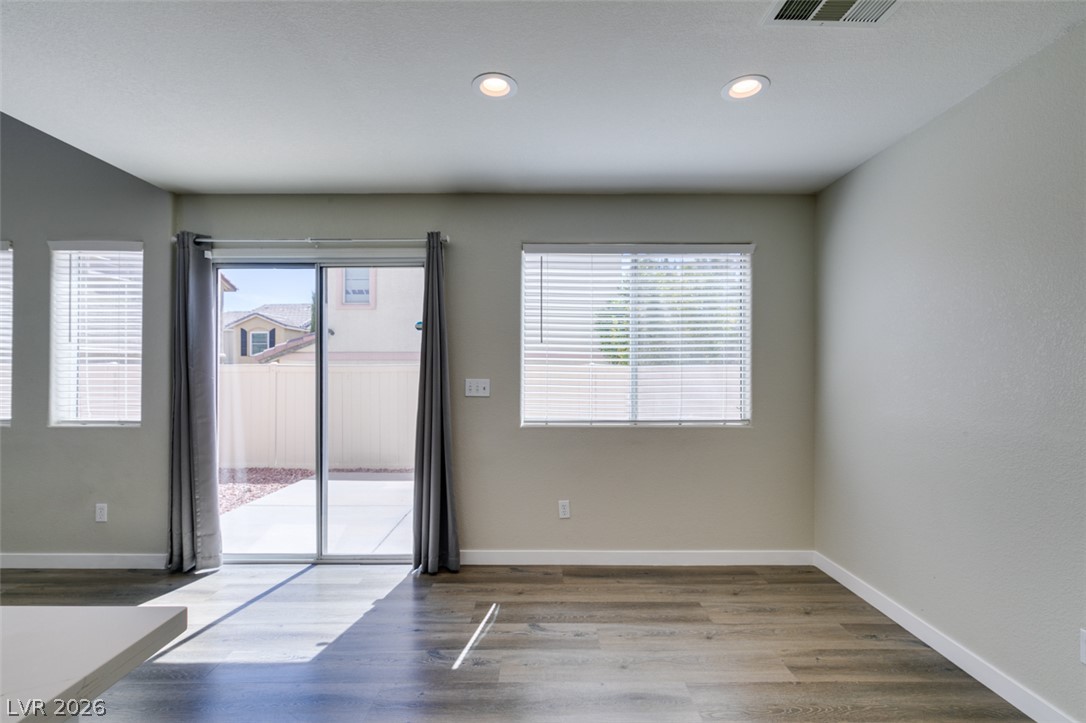
Sliding glass doors open directly to the outdoor patio from this versatile living area.
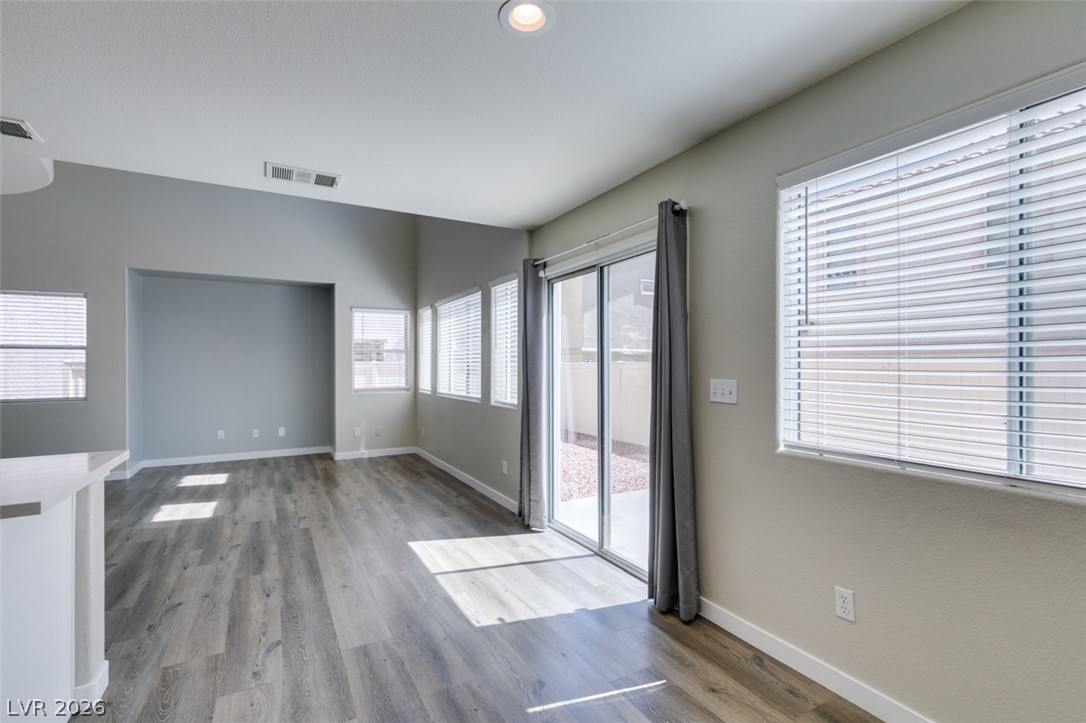
Plank flooring and multiple windows with blinds anchor this airy, open interior space.
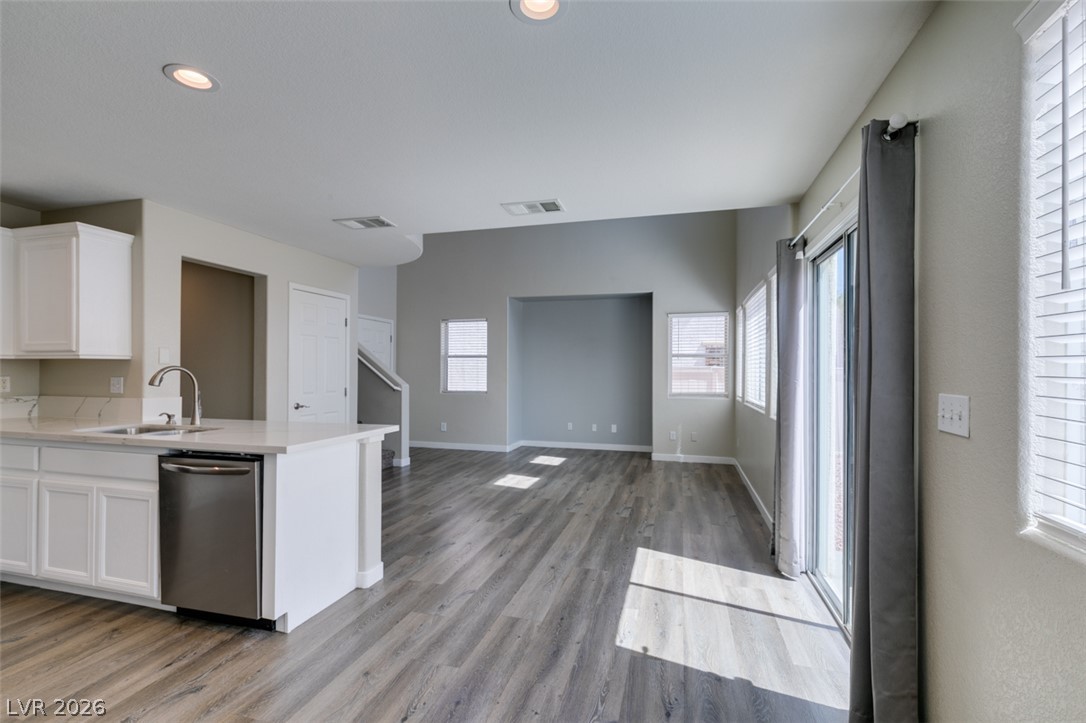
Sliding glass doors open from the main living area, showcasing wide-plank flooring throughout.
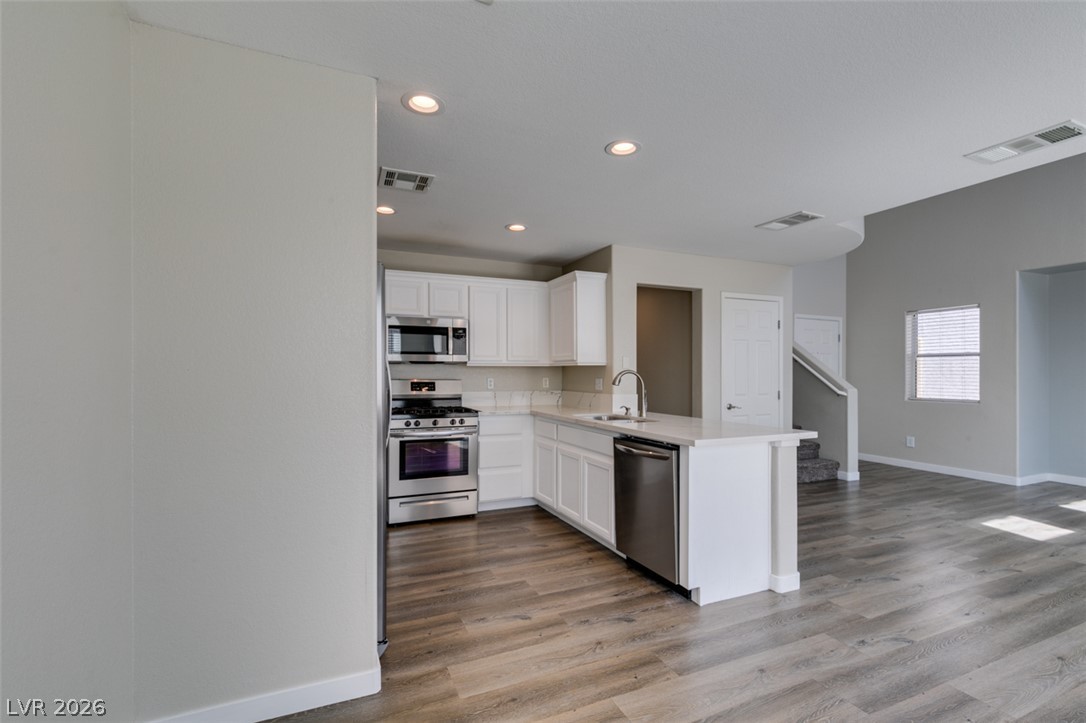
Smooth wood-look flooring connects an open kitchen with the adjacent living space.
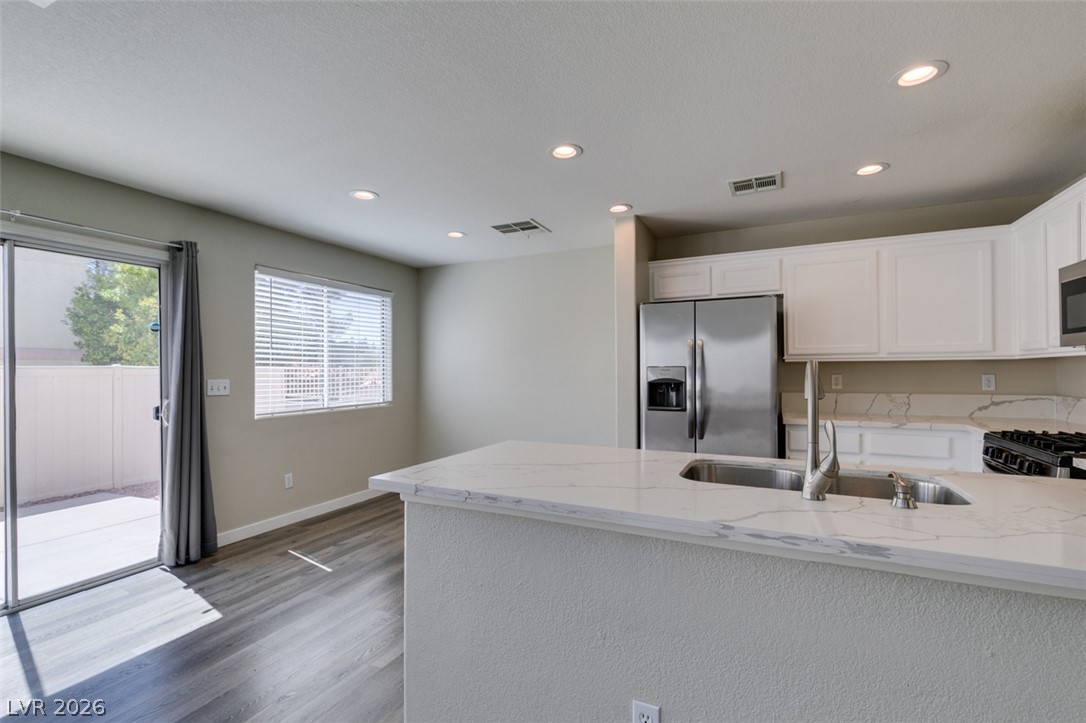
A spacious breakfast bar and stone countertops overlook the open dining area and patio door.
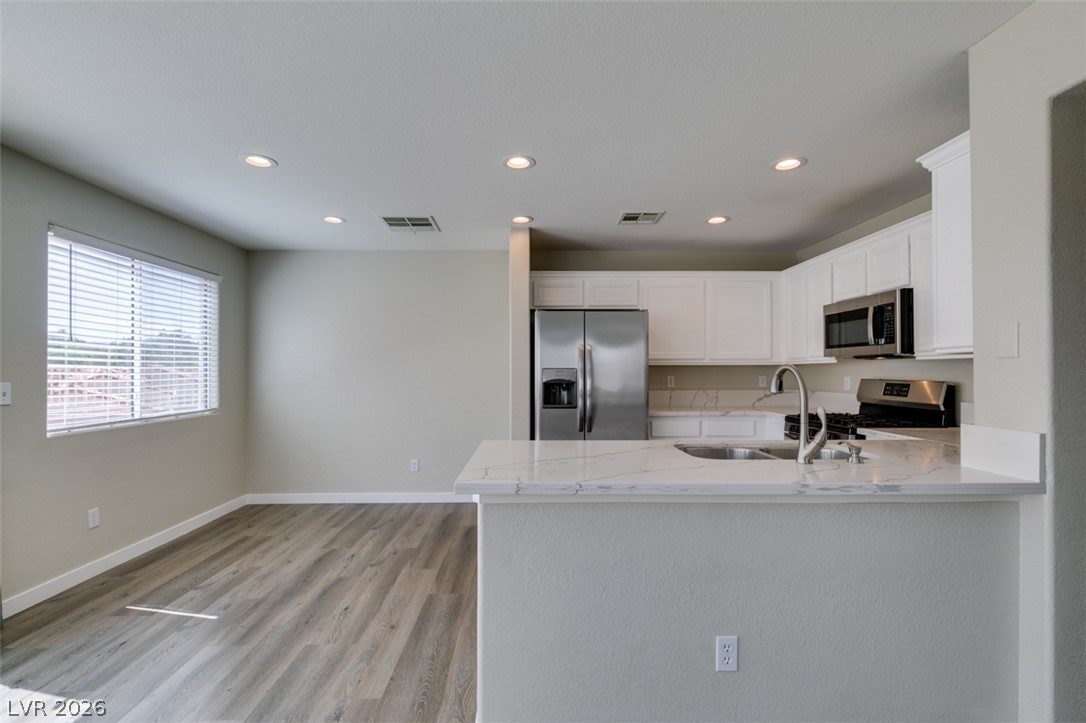
Recessed lighting illuminates this open layout containing wood-look flooring and stone countertops.

Rich wood-look flooring and stone-veined countertops define this modern cooking space.
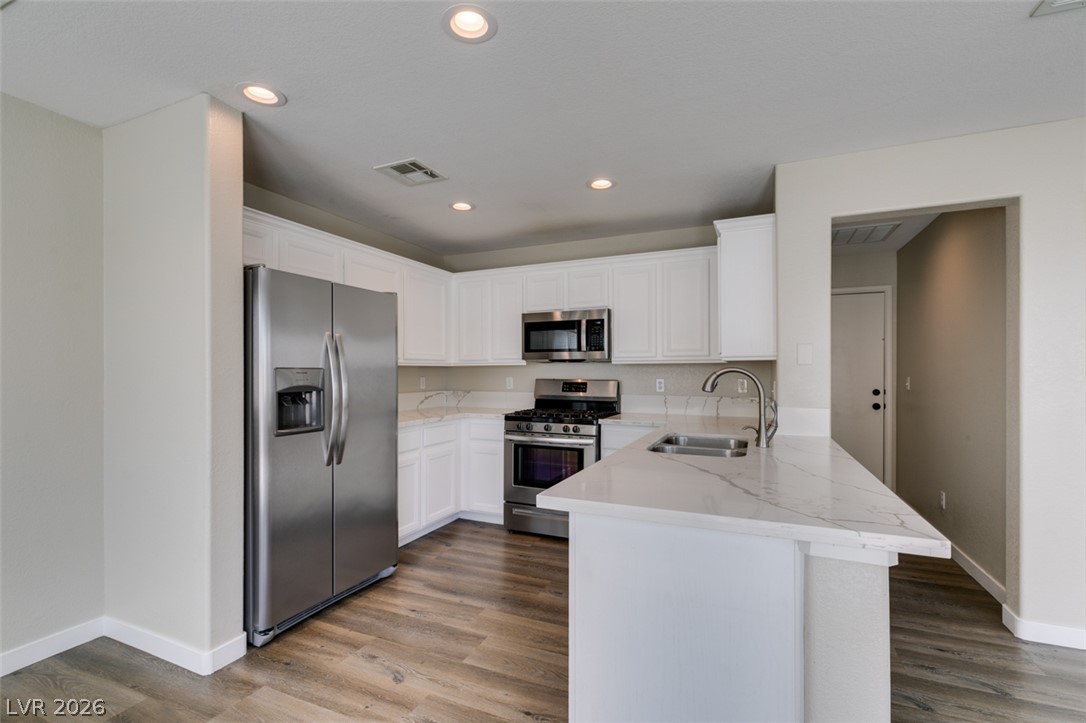
Modern stone countertops and sleek white cabinetry anchor this thoughtfully designed kitchen space.
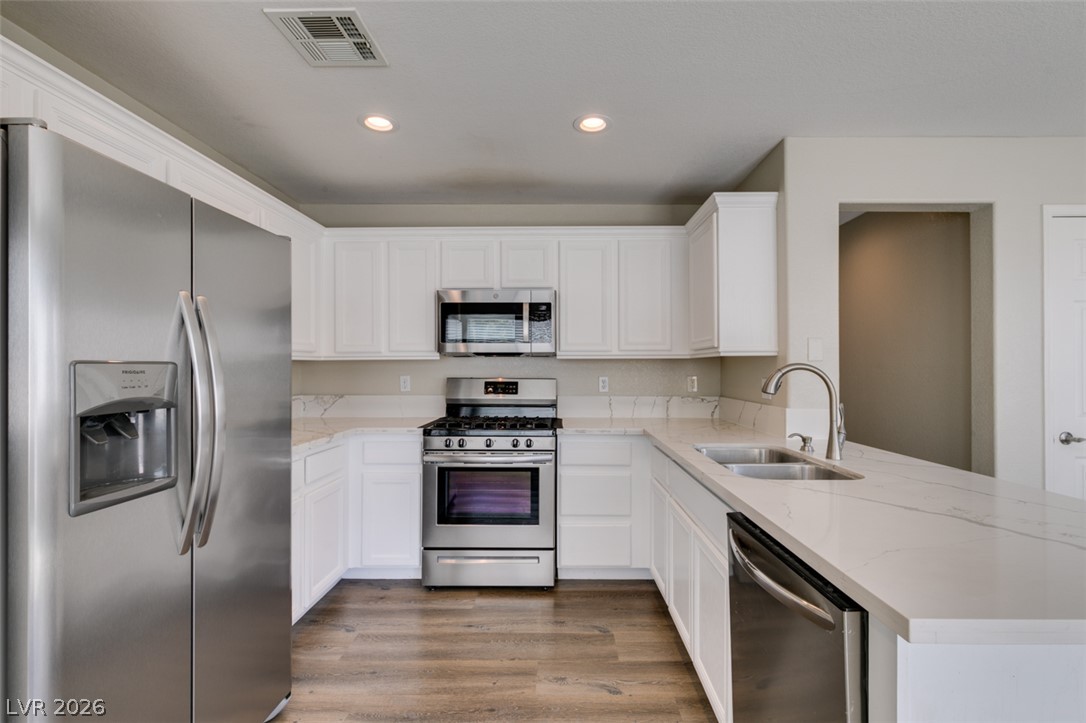
Recessed lighting highlights custom stone countertops and rich wood floors in this modern culinary space.
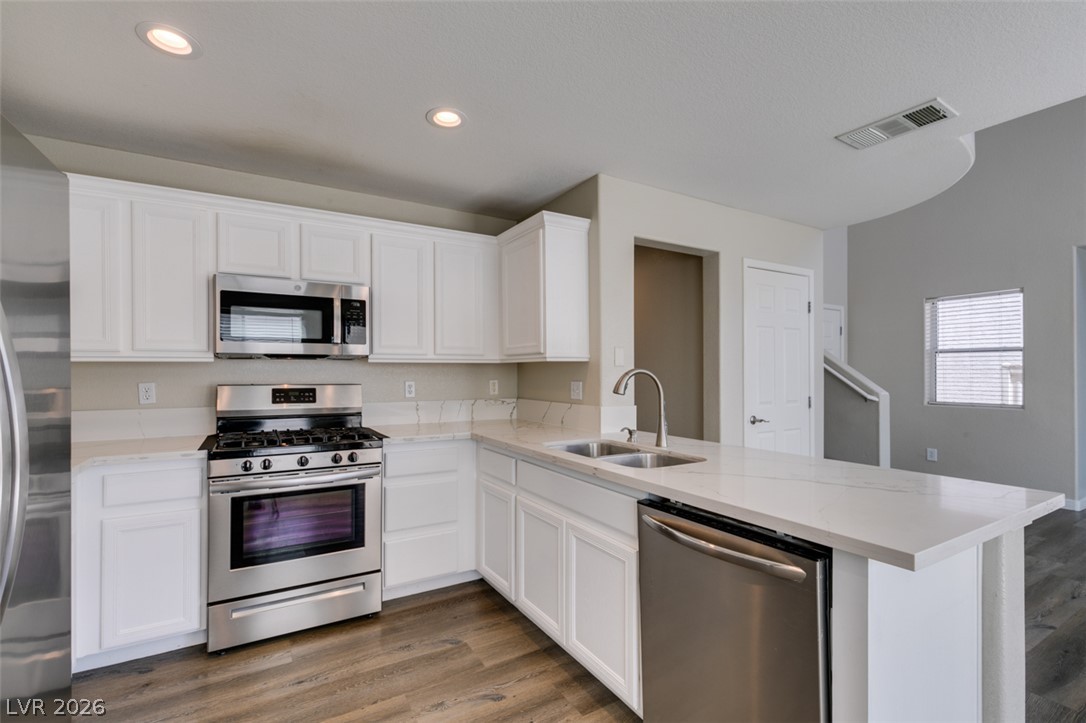
Smooth stone countertops and white cabinetry pair with wood-look flooring in this updated kitchen.
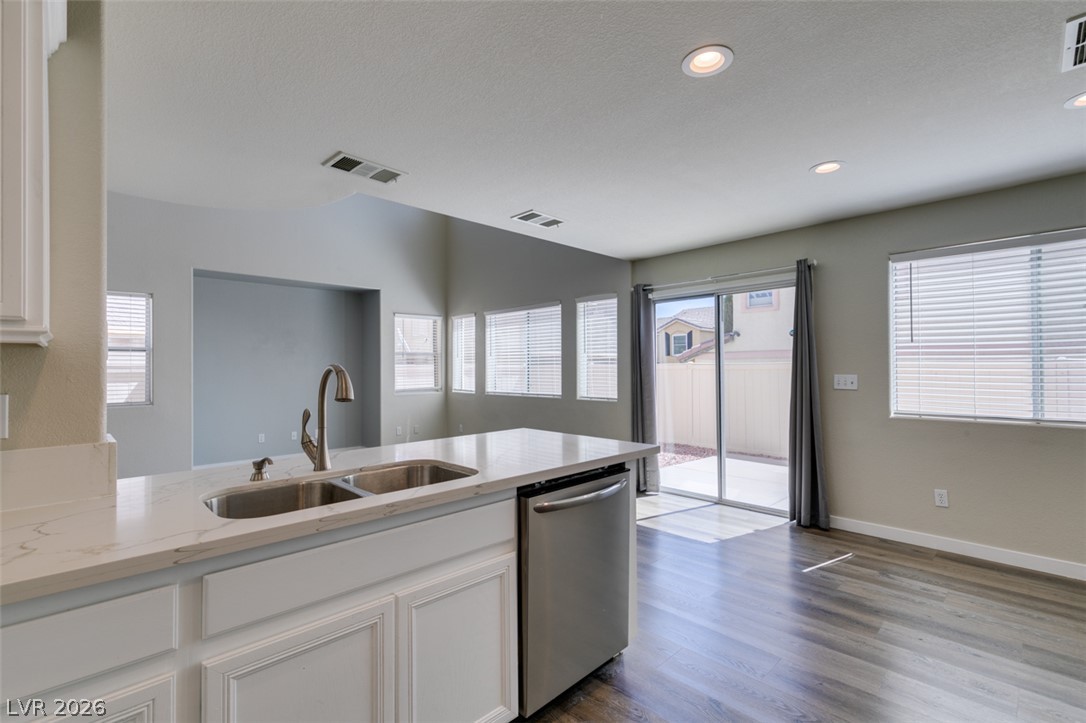
Recessed lighting illuminates wood-look flooring and a functional island with integrated sink.
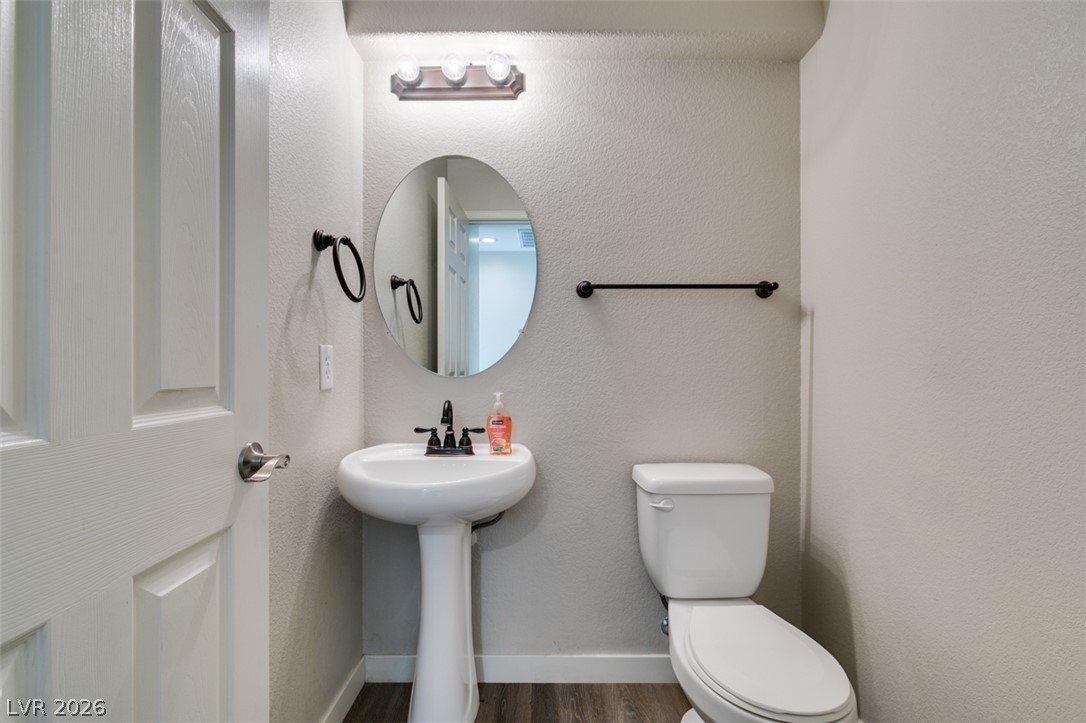
A classic pedestal sink stands beside a traditional toilet over wood-texture flooring.
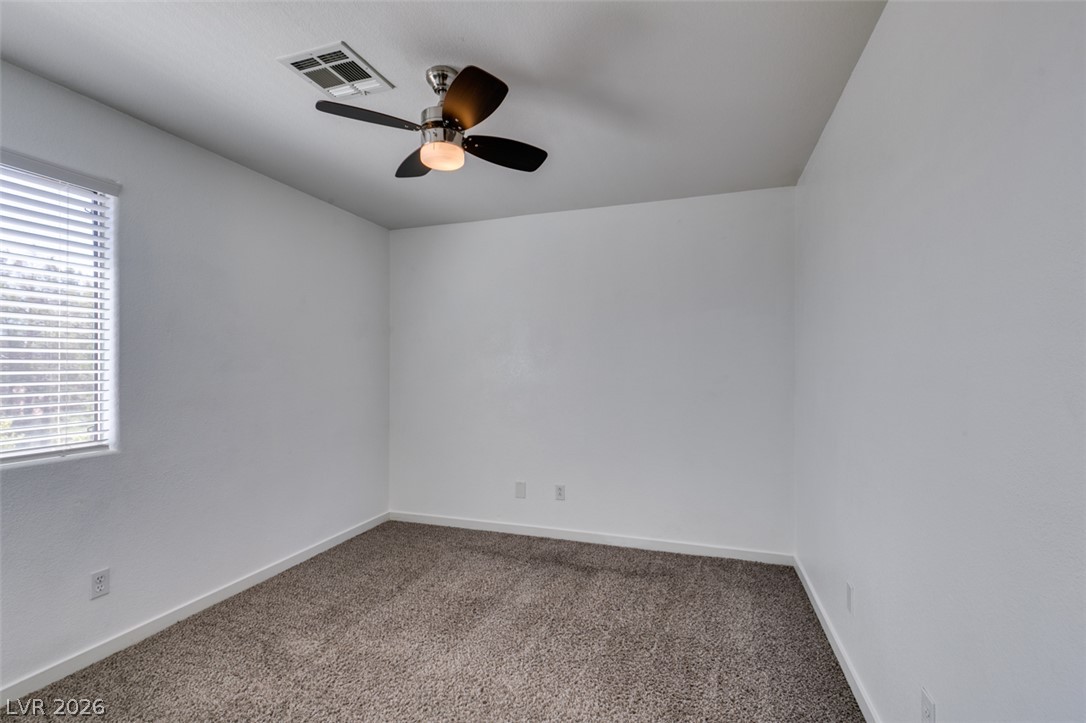
Plush carpeting anchors this versatile room underneath smooth drywall finishes.
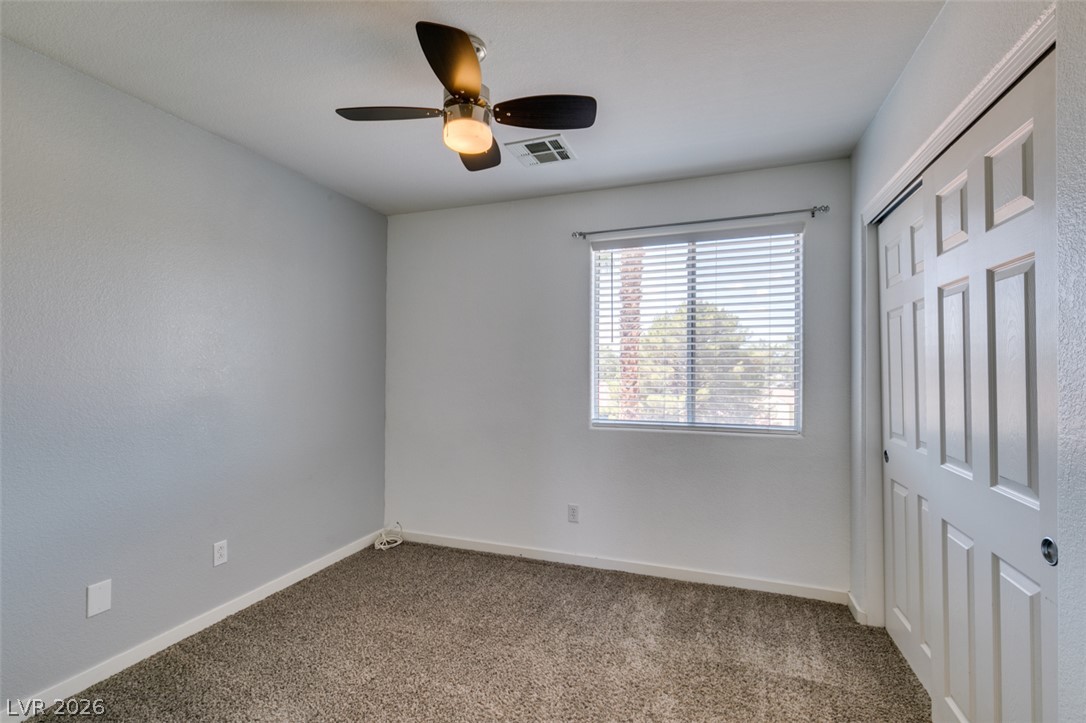
Soft carpeting pairs with plaster walls and a multi-pane window in this versatile space.

Clean white finishes and a classic tub shower combination define this functional bathroom space.
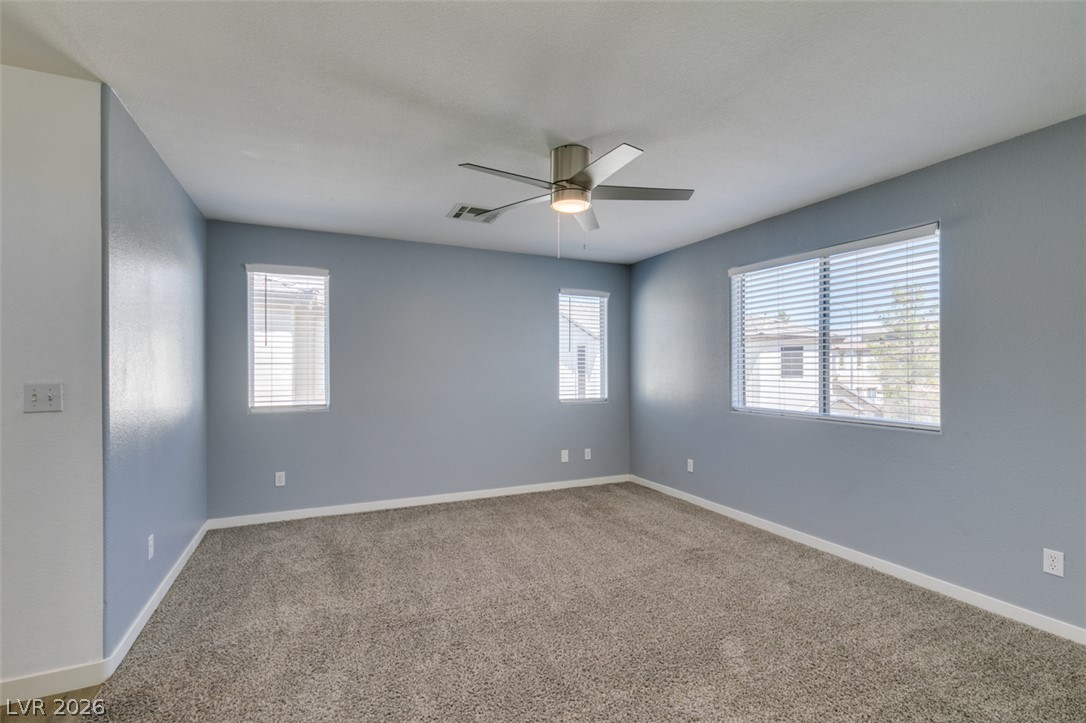
Plush carpeting and multiple windows anchor this versatile secondary bedroom space.
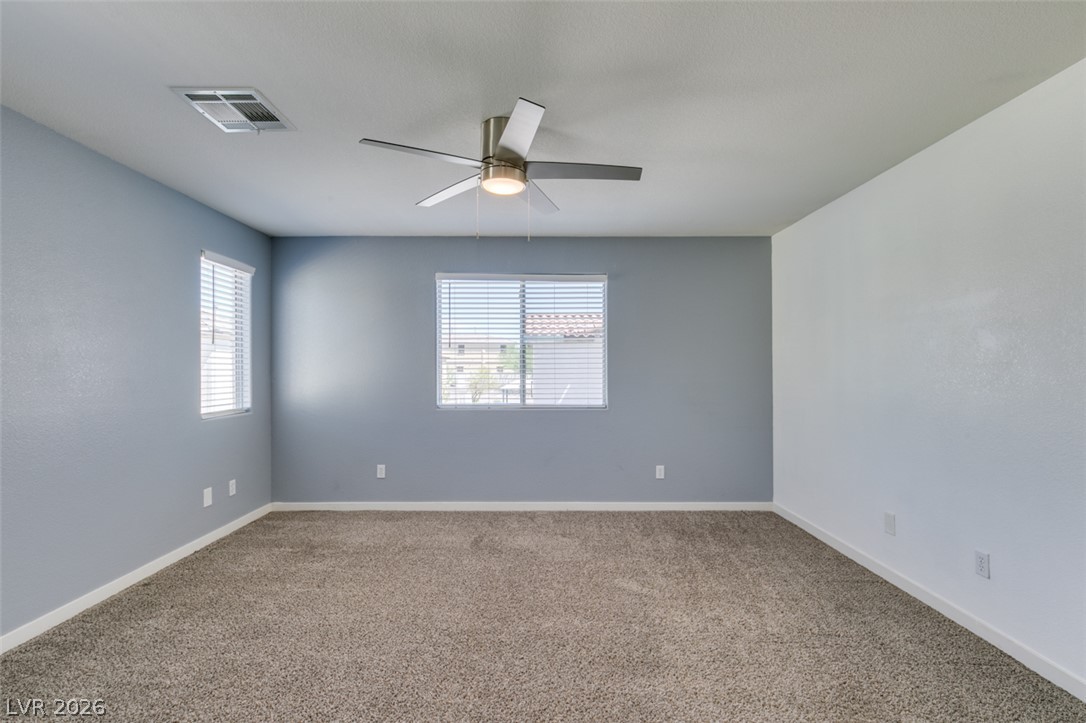
Plush carpeting and dual windows enhance this versatile secondary bedroom or home office.
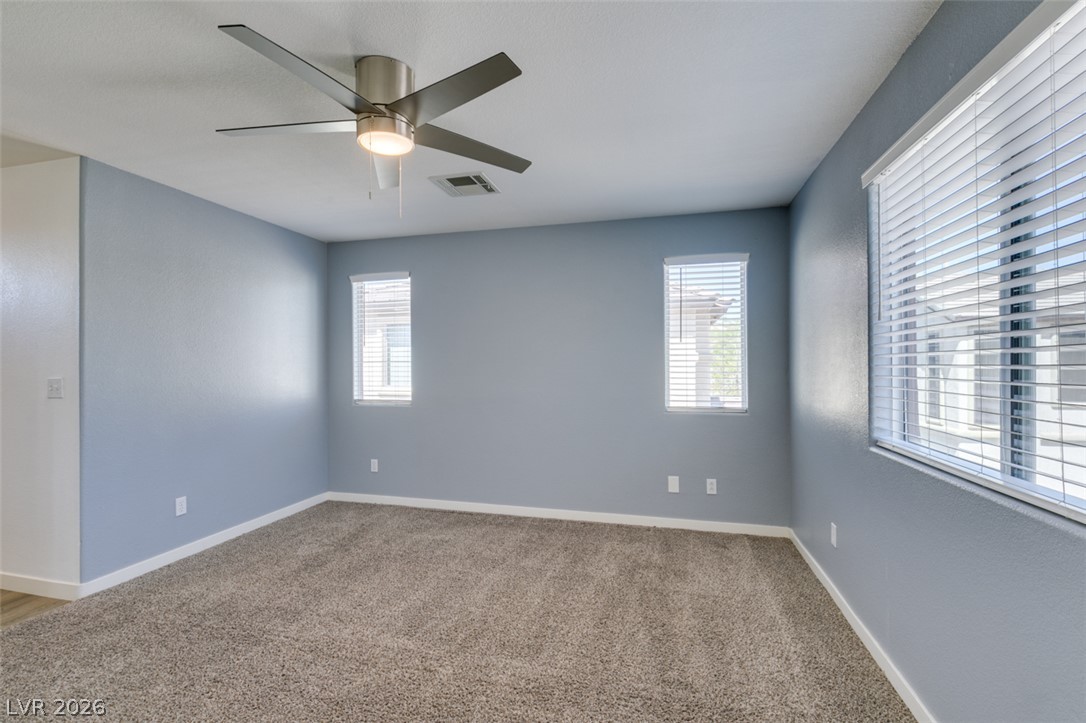
Plush carpeting and multiple windows define this versatile bedroom space.
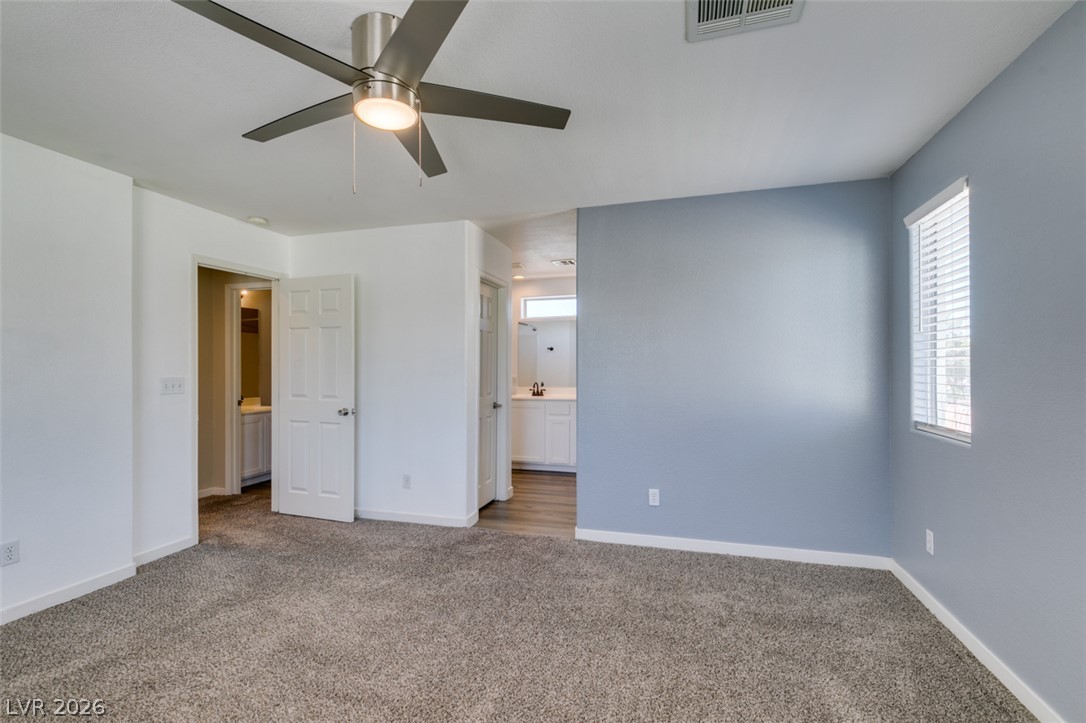
Soft carpet and natural light from a side window frame this comfortable secondary bedroom.
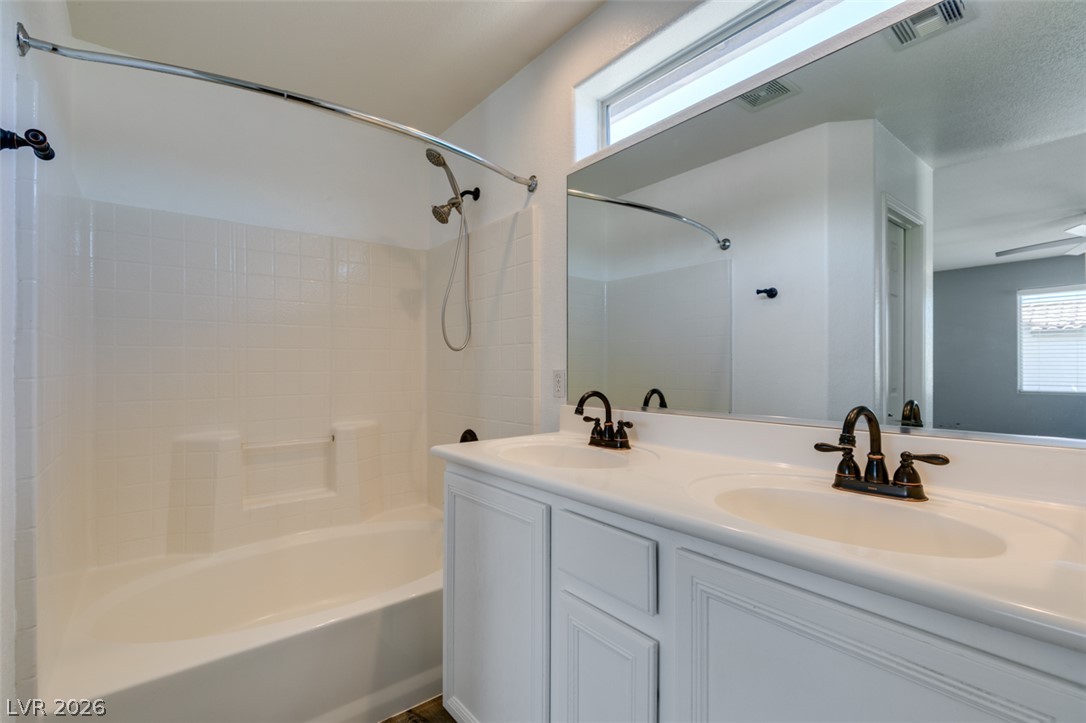
Clean lines and a double vanity define this functional master bathroom space.
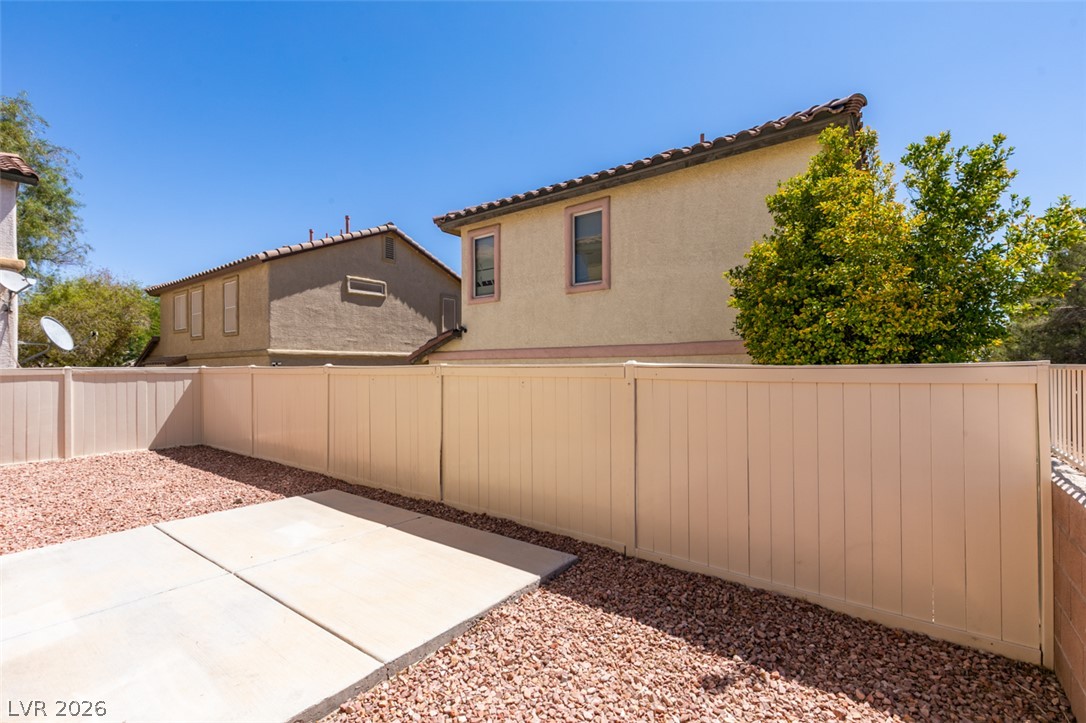
Concrete patio slabs lie within a low-maintenance gravel yard enclosed by privacy fencing.
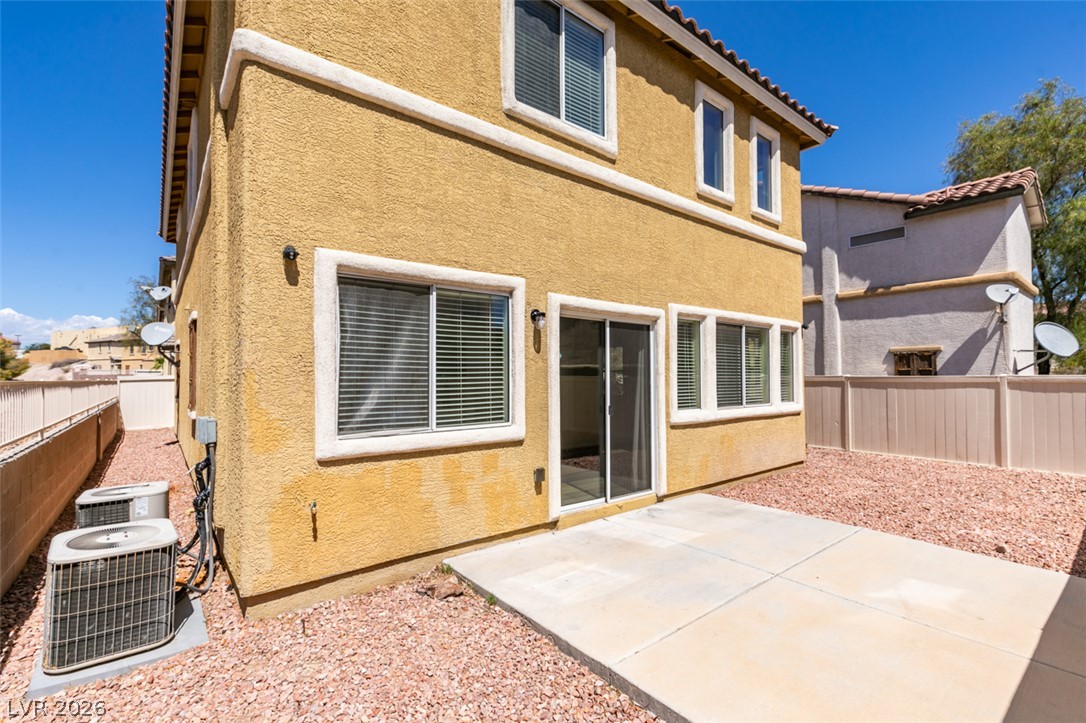
Concrete patio tiles frame the rear exterior, showing stucco finishes and sliding glass doors.
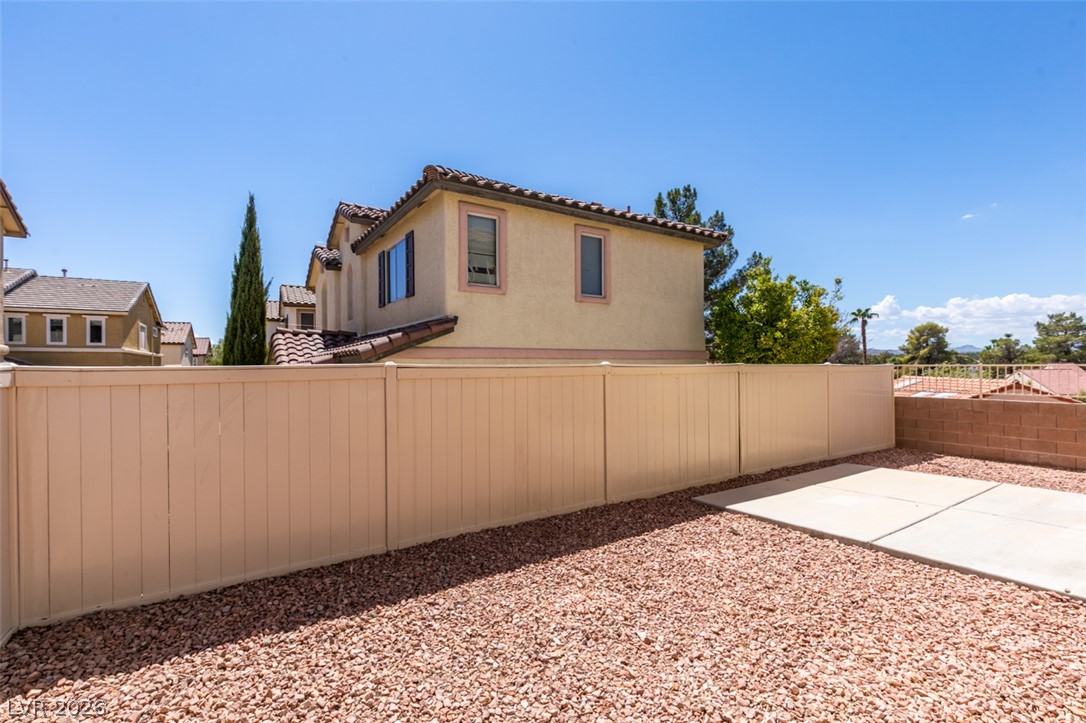
Enclosed backyard features low-maintenance gravel landscaping and a concrete patio pad under open skies.
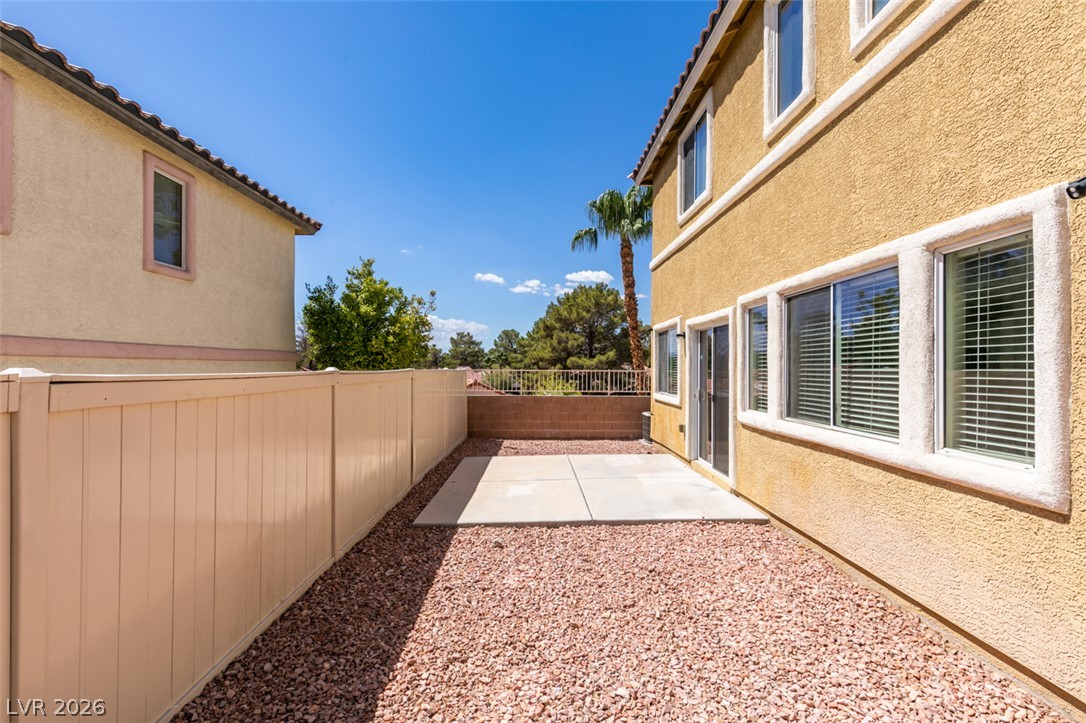
A concrete patio pad and low-maintenance rock landscaping define this private outdoor space.
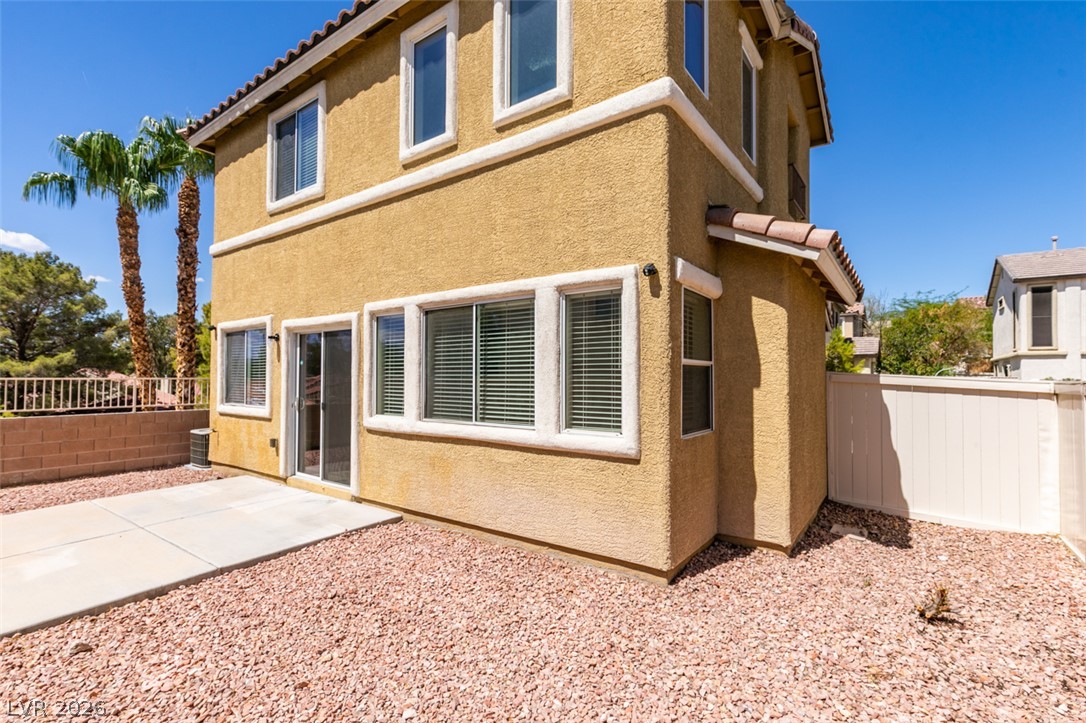
Clean concrete patio space sits adjacent to a low-maintenance gravel yard with private fencing.

Description
Stunning two-tor hm in rm Gren Valley locatin! Ths beautiful home features 3 bedrooms and 2.5 bathrooms with a bright, open floor plan. The modern kitchen includes stainless steel appliances, a large island, quartz countertops, and ample cabinet space for storage. Washer and dryer are included and conveniently located in the upstairs laundry room. Enjoy luxury plank flooring throughout the first floor, plush carpet upstairs, and ceiling fans throughout for added comfort. Fully fenced, private backyard with a covered patioperfect for relaxing or entertaining. Ideally located near shopping, dining, and entertainment, this community also features open park areas, basketball courts, and a playground. Don't miss this opportunity. Welcome home!
Details
| MLS # | 2803713 |
|---|---|
| Listing Type | For Lease |
| Style | House |
| Status | Active |
| Year | 2005 |
| Days On Site | 31 |
| Listing Provided By | BHHS Nevada Properties | Nicole L. Butler |
Features
| Bed(s) | 3 |
|---|---|
| Bath(s) | 3 Total |
| SQ Feet | 1,417 |
| Garage | 2 |
| Story(s) | 2 |
| Zoning | Single Family |
| Acreage | 0.06 |
Interior
| Cooling | Central Air, Electric |
|---|---|
| Heating | Central, Gas |
| Heating Yes / No | Yes |
| Cooling Yes / No | Yes |
| Interior Features | Ceiling Fans, Window Treatments |
| Window Features | Window Treatments |
| Furnished | Unfurnished |
| Appliances | Built In Gas Oven, Dryer, Dishwasher, Disposal, Microwave, Refrigerator, Washer Dryer, Washer Dryer All In One, Washer |
| Fireplaces Total | 0 |
| Fireplace Yes / No | No |
Exterior
| Roof | Tile |
|---|---|
| Construction Materials | Block, Stucco |
| Lot Features | Less Than Quarter Acre |
| Fencing | Back Yard, Vinyl |
Parking
| Attached Garage Yes / No | Yes |
|---|---|
| Parking Features | Attached, Garage, Private |
| Garage Yes / No | Yes |
Utilities
| Utilities | Cable Available |
|---|
Location
| Senior Community Yes / No | No |
|---|
Other
| List Aor | Greater Las Vegas Association Of Realtors Inc |
|---|
Area Information
| State | NV |
|---|---|
| County | Clark |
| City | Henderson |
| Zip Code | 89014 |
| Community Name | Sunset Village 1 |
Request a showing
Request a showing
Contact
Learn More About This Property

| State | NV |
|---|---|
| County | Clark |
| City | Henderson |
| Zip Code | 89014 |
| Community Name | Sunset Village 1 |
Nearby Listings (Within 1/10 mile)
Price: $1K - $2K
sqft: 1,000 - 1,500
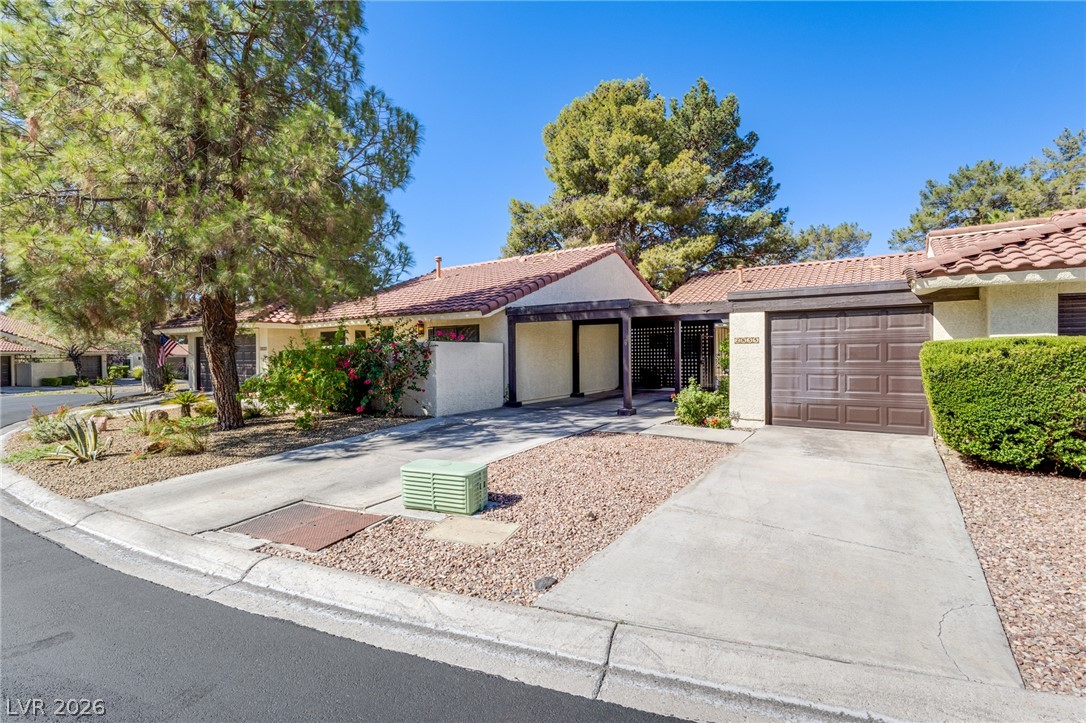


Listing Updated: August 18, 2026 at 5:34:27 PM PDT